- Overview
- Description
- Property Details
- Location
- Facts & Features
- Getting Around
- Nearby Homes


$900,000
Monthly Est:$4,480
 3 Beds
 3 Baths
3 full baths
 3,316sqft
5832 N Oak Ridge, Morgantown, IN 46160
$900,000
$4,480/moEst:
Get Pre-Approved
Single Family Residence
Built in 2023
$-- HOA
20.55 acres lot
$271/sq.ft
Description
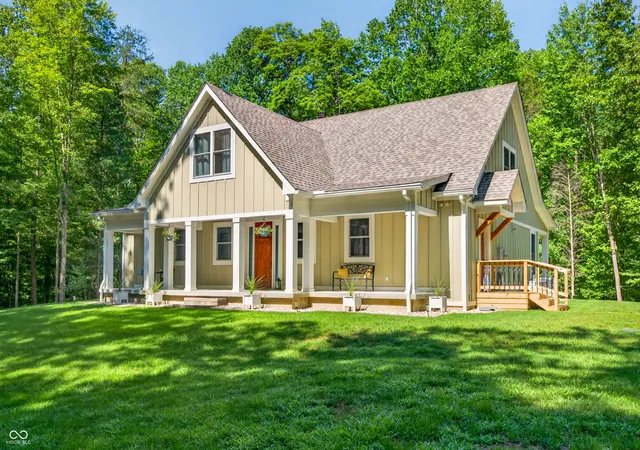
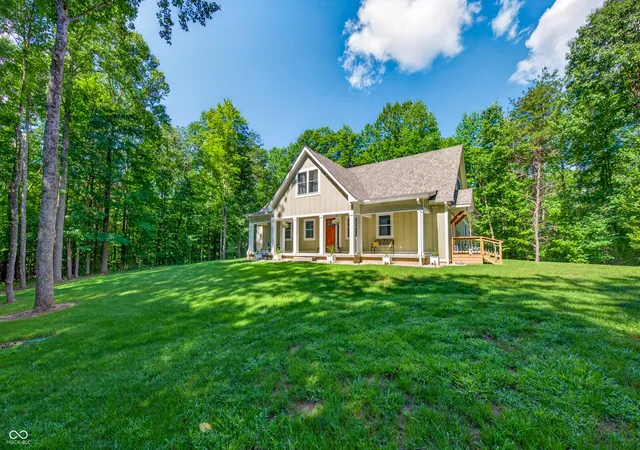
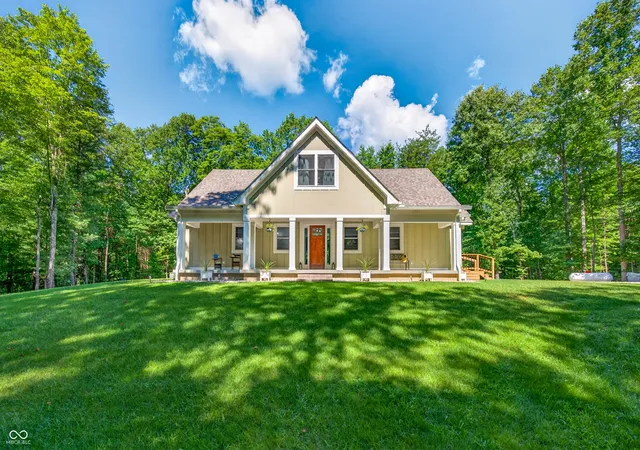
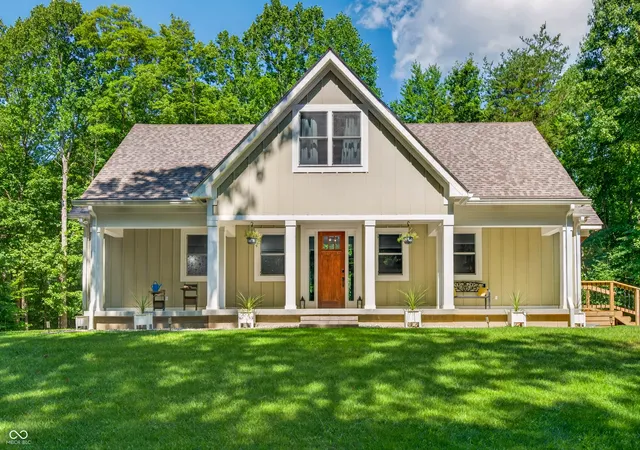
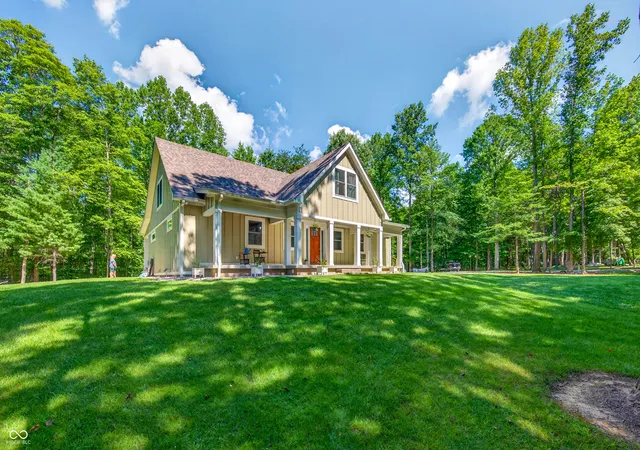
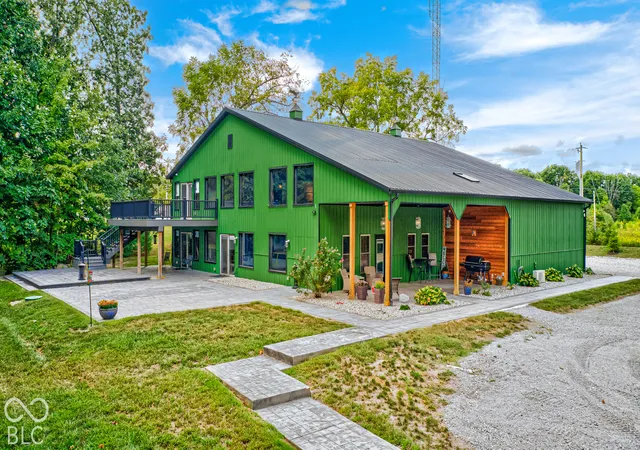
Private Woodland Retreat on 21 Acres Escape to your own secluded paradise with this beautiful modern farmhouse-inspired home nestled on 21 pristine acres of mature forest. Surrounded by towering hardwoods and abundant wildlife, this property offers the perfect blend of privacy, comfort, and outdoor recreation. The home features 3 spacious bedrooms, 3 full bathrooms, and a versatile loft overlooking the main living area, ideal for a home office, guest space, recreation room, or additional sleeping accommodations. The open-concept design is filled with natural light and showcases quality craftsmanship throughout. The luxurious primary suite includes a spa-like bathroom highlighted by an oversized walk-in shower with multiple shower heads, creating a relaxing retreat after a day spent enjoying the outdoors. One of the home's most appealing features is the expansive covered front and rear porches, designed to maximize the breathtaking natural surroundings. The welcoming front porch provides the perfect place to enjoy morning coffee while taking in peaceful woodland views. The spacious covered front and back porches overlook the forest and offers a serene setting for entertaining guests, watching wildlife, or simply relaxing and enjoying the beauty of nature in every season. Adding tremendous value and versatility to the property is a substantial 48' x 32' pole barn with loft storage. This impressive structure provides ample room for equipment, recreational vehicles, workshop space, hobby projects, boats, tractors, or additional storage. The loft area offers even more space for seasonal items, tools, or future customization. Property Highlights 3 Bedrooms 3 Full Bathrooms Spacious loft overlooking the main living area Primary suite with oversized walk-in shower and multiple shower heads Open-concept floor plan with abundant natural light Covered front porch with scenic woodland views
- Houzeo last checked: 8 hours ago
- Listing updated: August 24, 2026 at 4:26 pm
- Listing Provided by: Thomas Prendergast | Carpenter Hills O'Brown (812) 988-2227
- Source: Metropolitan Indianapolis Board of REALTORS (MIBOR) MLS-IN | MLS#: 22119214

Property Details
Status
Active
Type
Single Family Residence
No. of Stories
-
County
City
Neighborhood
--
Year Built
2023
HOA Fees
-
Finished Area
3,316 sqft
Lot Size
20.55 acres lot
Basement Area
- sqft
MLS Name
Metropolitan Indianapolis Board of REALTORS (MIBOR) MLS
MLS Number
22119214
MLS Status
Active
Days on Market
53
Cumulative Days on Market
8

Continue Your Journey in App
Find your dream home, receive real-time updates, and many more!
Download App
Continue Your Journey in App
Find your dream home, receive real-time updates, and many more!
Location
Facts & Features
Rooms
Bedrooms & bathrooms
Bedrooms: 3
Bathrooms: 3
Loft
Level: Upper
Area: 198.00 Square Feet
Dimensions: 22X9
Kitchen
Level: Main
Area: 595.00 Square Feet
Dimensions: 35X17
Master Bedroom
Level: Main
Area: 306.00 Square Feet
Dimensions: 18X17
Bedroom 2
Level: Upper
Area: 168.00 Square Feet
Dimensions: 12X14
Bedroom 3
Level: Upper
Area: 168.00 Square Feet
Dimensions: 12X14
Living Room
Level: Main
Area: 612.00 Square Feet
Dimensions: 36X17
Interior
Interior Features
Attic Access, Cathedral Ceiling(s), Kitchen Island, Paddle Fan, Hi Speed Internet Availbl, Wired For Data, Pantry, Smart Thermostat, Supplemental Storage, Walk In Closet(s), Wood Work Painted
Cooling
Central Air, Dual
Heating
Zoned, Heat Pump, Other
Appliances
Dishwasher, Dryer, Electric Water Heater, Disposal, Humidifier, Microwave, Electric Oven, Propane Water Heater, Refrigerator, Tankless Water Heater, Washer, Water Softener Owned, Wine Cooler, Other
Exterior Features
Barn Pole
Window Features
Screens, Low Emissivity Windows
Construction
Year Built
Year Built: 2023
Home type
Single Family Residence
Construction Materials
Cement Siding
Architectural Style
Farmhouse
Foundation Details
Block
Utilities & Energy
Fireplace Features
Blower Fan, Wood Burning
Electric
200+ Amp Service
Parking Features
Detached
Water Source
Public
Laundry Features
Sink
Utilities
Septic System, Water Connected
Other Features
Subdivision Name
No Subdivision
Patio And Porch Features
Covered
Lot Features
Mature Trees
Price History
| Date | Event | Price |
|---|---|---|
08/17/2026 Source: #MBR22119214 | Listed for Sale | $900,000 $271/sqft |
Nearby Homes



Find Homes by Property Features in Morgantown, IN

Based on information from MIBOR REALTOR® Association through Oct 09, 2026, 02:31PM. The Broker Listing Cooperative® listing service's Listing information is deemed reliable but is not guaranteed accurate by the Broker Listing Cooperative® listing service. All data is obtained from various sources and may not have been verified by broker or Broker Listing Cooperative listing service. Supplied Open House Information is subject to change without notice. All information should be independently reviewed and verified for accuracy. Properties may or may not be listed by the office/agent presenting the information.. All Rights Reserved. © 2026 MIBOR REALTOR® Association.
 Advertising Broker: Jonah Hartsburg | Hoosier Hub Realty