- Overview
- Description
- Property Details
- Location
- Facts & Features
- Getting Around
- Nearby Homes





$475,000
Monthly Est:$2,364
 3 Beds
 2 Baths
2 full baths
 1,848sqft
8045 N Ritter Rd, Morgantown, IN 46160
$475,000
$2,364/moEst:
Get Pre-Approved
Single Family Residence
Built in 2003
$-- HOA
5.15 acres lot
$257/sq.ft
Description
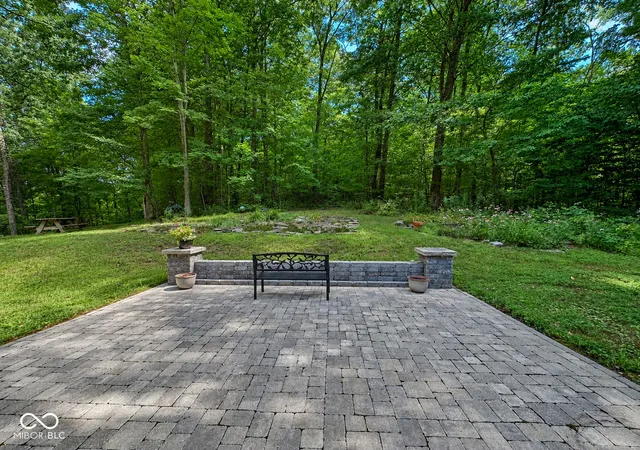
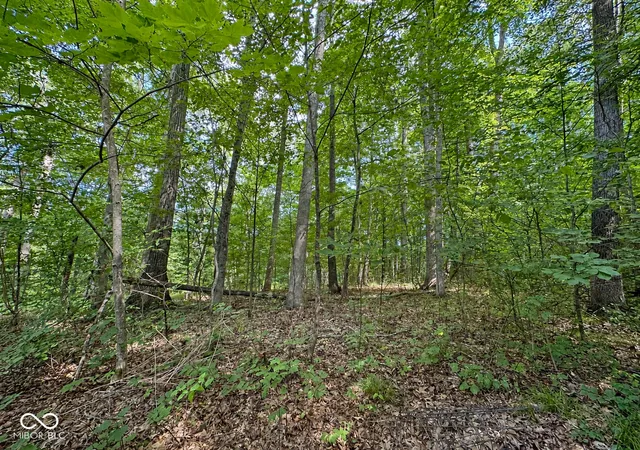
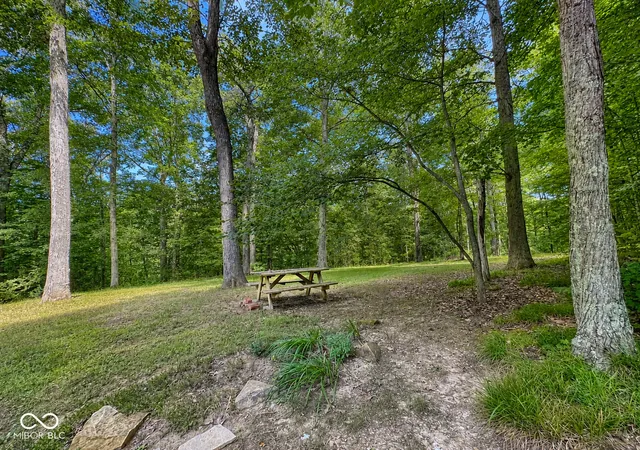
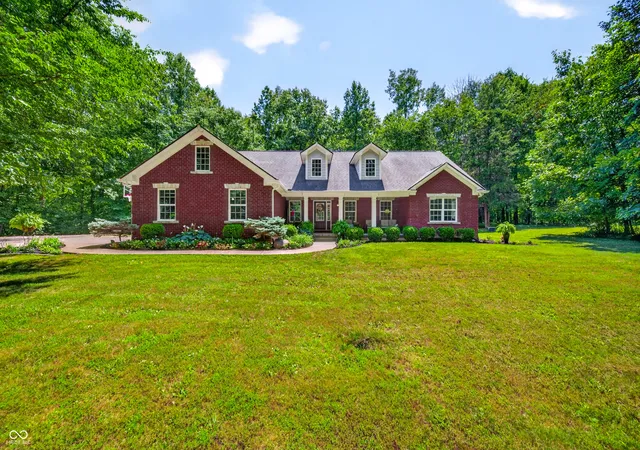
If you've been dreaming of a home where the road gets quieter, the trees get taller and your backyard stretches for acres, this one deserves a closer look. Perched on a private hilltop and surrounded by more than 5 wooded acres, this all-brick ranch offers the kind of space, privacy and freedom that's getting harder to find. Imagine stepping out your door and spending the afternoon exploring your own wooded trails, riding ATVs, enjoying recreational hunting or simply soaking up the peace and quiet. With no covenants or restrictions, there's room to enjoy the property your way, with possible space for a pole barn subject to buyer verification of zoning and site suitability. Inside, the home feels warm, inviting and surprisingly spacious. The open-concept great room features soaring cathedral ceilings, exposed beams and a wood-burning fireplace that creates the perfect gathering spot on cool fall and winter evenings. The split-bedroom layout offers 3 bedrooms plus a flexible fourth space, along with 2 full baths. Use the additional space as a home office, hobby room, studio, guest space or whatever fits your lifestyle. And then there's the outdoor living. Start the morning with coffee on the covered front porch, spend the day exploring the acreage and wind down on the paver patio surrounded by nature. An attached 2-car garage adds everyday convenience. Major updates provide peace of mind, including a new roof in 2020, crawl-space encapsulation in 2016, asphalt driveway in 2015, and a new furnace, paver patio and Tennessee flagstone walkway in 2023. A new Frigidaire refrigerator was added in 2024, with new toilets and a Frigidaire dishwasher added in 2026. This isn't just a house on acreage. It's a chance to trade traffic, neighbors and noise for trees, trails, privacy and room to breathe while still enjoying the comfort of a move-in-ready ranch.
- Houzeo last checked: 28 minutes ago
- Listing updated: October 2, 2026 at 10:13 pm
- Listing Provided by: Michelle Chandler (317) 413-8352 , Bryan Williams | Keller Williams Indy Metro Partners (765) 342-5500
- Source: Metropolitan Indianapolis Board of REALTORS (MIBOR) MLS-IN | MLS#: 22118204

Property Details
Status
Active
Type
Single Family Residence
No. of Stories
-
County
City
Neighborhood
--
Year Built
2003
HOA Fees
-
Finished Area
1,848 sqft
Lot Size
5.15 acres lot
Basement Area
- sqft
MLS Name
Metropolitan Indianapolis Board of REALTORS (MIBOR) MLS
MLS Number
22118204
MLS Status
Active
Days on Market
63
Cumulative Days on Market
57

Continue Your Journey in App
Find your dream home, receive real-time updates, and many more!
Download App
Continue Your Journey in App
Find your dream home, receive real-time updates, and many more!
Location
Facts & Features
Rooms
Bedrooms & bathrooms
Bedrooms: 3
Bathrooms: 2
Dining Room
Level: Main
Area: 120.00 Square Feet
Dimensions: 12x10
Kitchen
Level: Main
Area: 132.00 Square Feet
Dimensions: 12x11
Laundry
Level: Main
Area: 36.00 Square Feet
Dimensions: 6x6
Master Bedroom
Level: Main
Area: 192.00 Square Feet
Dimensions: 16x12
Bedroom 2
Level: Main
Area: 169.00 Square Feet
Dimensions: 13x13
Bedroom 3
Level: Main
Area: 143.00 Square Feet
Dimensions: 13x11
Bonus Room
Level: Main
Area: 228.00 Square Feet
Dimensions: 19x12
Great Room
Level: Main
Area: 380.00 Square Feet
Dimensions: 20x19
Interior
Cooling
Central Air
Interior Features
Bath Sinks Double Main, Breakfast Bar, Cathedral Ceiling(s), High Ceilings, Vaulted Ceiling(s), Eat In Kitchen, Walk In Closet(s), Wood Work Painted
Heating
Forced Air
Appliances
Dishwasher, Electric Water Heater, Micro Hood, Electric Oven, Refrigerator
Construction
Year Built
Year Built: 2003
Home type
Single Family Residence
Property Condition
Updated/remodeled
Architectural Style
Ranch
Foundation Details
Crawl Space
Construction Materials
Brick
Utilities & Energy
Utilities
Electricity Connected, Septic System, Water Connected
Fireplace Features
Great Room, Masonry, Wood Burning
Security Features
Smoke Detector(s)
Electric
200+ Amp Service
Water Source
Public
Parking Features
Attached, Asphalt, Garage Door Opener
Laundry Features
Laundry Room, Main Level
Other Features
Patio And Porch Features
Covered, Patio
Lot Features
Not In Subdivision, Mature Trees, Trees Small (under 20 Ft), Wooded
Subdivision Name
No Subdivision
Price History
| Date | Event | Price |
|---|---|---|
08/07/2026 Source: | Price Decreased | $475,000 -2.86% $257/sqft |
08/07/2026 Source: | Listed for Sale | $489,000 $265/sqft |

Nearby Homes

Find Homes by Property Features in Morgantown, IN

Based on information from MIBOR REALTOR® Association through Oct 09, 2026, 12:00PM. The Broker Listing Cooperative® listing service's Listing information is deemed reliable but is not guaranteed accurate by the Broker Listing Cooperative® listing service. All data is obtained from various sources and may not have been verified by broker or Broker Listing Cooperative listing service. Supplied Open House Information is subject to change without notice. All information should be independently reviewed and verified for accuracy. Properties may or may not be listed by the office/agent presenting the information.. All Rights Reserved. © 2026 MIBOR REALTOR® Association.
 Advertising Broker: Jonah Hartsburg | Hoosier Hub Realty