- Overview
- Description
- Property Details
- Location
- HOA Management
- Facts & Features
- Getting Around
- Nearby Homes
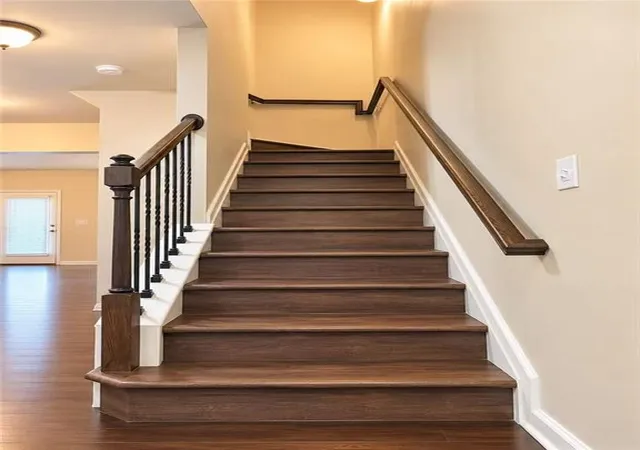

Street View
$375,990
Monthly Est:$1,871
 4 Beds
 3 Baths
2 full baths + 1 half bath
 1,911sqft
120 Greenfield Dr, Dawsonville, GA 30534
$375,990
$1,871/moEst:
Get Pre-Approved
Single Family Residence
Built in 2017
$120/mo HOA
3,341.05 sqft lot
$197/sq.ft
Description
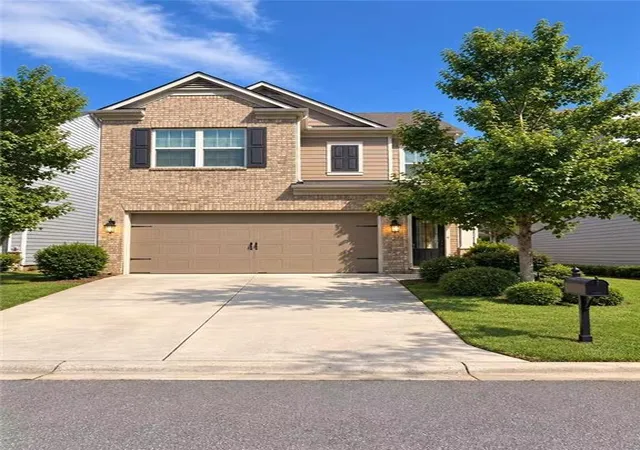
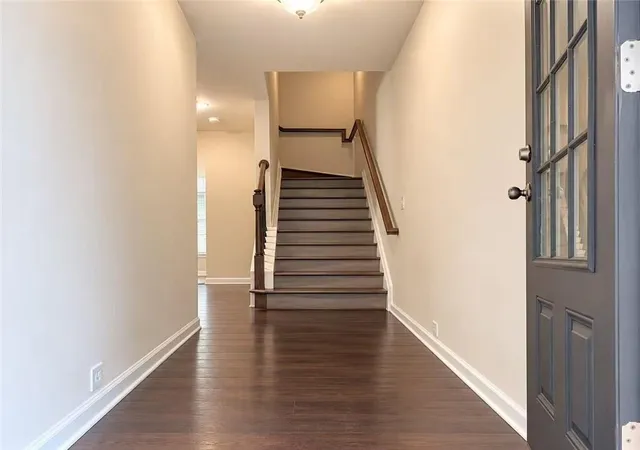
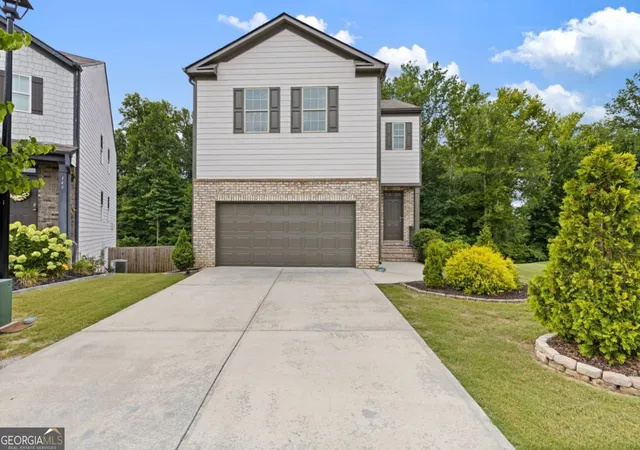
What a location!! Move-in ready beautiful 4-Bedroom home in Dawsonville, GA! Welcome to 120 Greenfield Dr, Dawsonville, GA 30534 a spacious and inviting home offering comfort, convenience, and a wonderful community lifestyle! Freshly Paint and New Flooring with High School rating of 9/10!! This location offers a convenient combination of amenities. It is conveniently situated near Highway 400, providing easy access to shopping at the North Georgia Premium Outlet Mall. Additionally, it is located in a desirable neighborhood, enabling residents to enjoy meals at nearby restaurants. The neighborhood features a pool and playground. Trash service and lawn mowing are included. This beautiful two-story home features 4 bedrooms, 2.5bathrooms, and approximately 1,911 sq. ft. of living space, making it an excellent choice for anyone looking for room to relax, work, and enjoy everyday life. Fresh paint and hardwood flooring give the home a refreshed, welcoming feel. The open-concept main living area creates a comfortable space for family gatherings, entertaining guests, and making lasting memories. The kitchen features granite countertops and convenient appliances, including a refrigerator , brand new dishwasher and microwave. Upstairs, you'll find four generously sized bedrooms, including a spacious primary suite with walk-in closets. An attached garage adds everyday convenience. Enjoy these fantastic community and location benefits: * Community swimming pool and playground * Lawn mowing and trash service included * Convenient access to GA-400 * Minutes from North Georgia Premium Outlets, shopping, dining, and everyday essentials * Nearby schools, including Dawson County High School * A welcoming neighborhood with convenient access to local amenities.This is a rental friendly neighborhood which is another good news for either homeowner or investors. And please don't miss this wonderful opportunity to enjoy spacious living in a convenient Dawsonville location! Schedule your private tour today! We look forward to helping you find your next home!
- Houzeo last checked: 1 minute ago
- Listing updated: October 22, 2026 at 3:55 am
- Listing Provided by: RENEE YONG (678) 687-6206 , Meiling Qin | Atlanta Realty Global, LLC. (678) 232-1708
- Source: First Multiple Listing Service-GA | MLS#: 7856688

Property Details
Status
Active
Type
Single Family Residence
No. of Stories
-
County
City
Neighborhood
--
Year Built
2017
HOA Fees
$120/mo
Finished Area
1,911 sqft
Lot Size
3,341.05 sqft lot
Basement Area
- sqft
MLS Name
First Multiple Listing Service
MLS Number
7856688
MLS Status
Active
Days on Market
12

Continue Your Journey in App
Find your dream home, receive real-time updates, and many more!
Continue Your Journey in App
Find your dream home, receive real-time updates, and many more!
Location
HOA Management
N/A
HOA Fees
$120/ Monthly
Amenities
 Amenities and services may be covered by one or multiple associations and service providers.
 Maintenance
 Trash Pickup
 Swim
Disclaimer: Amenities are based on third-party information and may vary; buyers must independently verify all amenities, as information is deemed reliable but not guaranteed.
Facts & Features
Rooms
Bedrooms & bathrooms
Bedrooms: 4
Bathrooms: 3
Interior
Interior Features
Walk In Closet(s)
Window Features
None
Flooring
Hardwood, Luxury Vinyl, Tile
Exterior Features
None
Sewer
Public Sewer
Appliances
Dishwasher, Disposal, Energy Star Qualified Water Heater, Gas Range, Microwave, Refrigerator, Self Cleaning Oven
Heating
Central, Electric
Cooling
Central Air, Electric
Construction
Year Built
Year Built: 2017
Home type
Single Family Residence
Foundation Details
Slab
Property Condition
Resale
Roof
Shingle
Construction Materials
Brick Front
Architectural Style
Traditional
Utilities & Energy
Electric
110 Volts
Security Features
Smoke Detector(s)
Parking Features
Attached, Driveway, Garage
Pool Features
None
Utilities
Cable Available, Electricity Available, Natural Gas Available, Phone Available, Sewer Available, Underground Utilities, Water Available
Fireplace Features
None
Water Source
Public
Laundry Features
Electric Dryer Hookup, Upper Level
Basement
None
Other Features
Subdivision Name
Highland Pointe At Oakmont
Patio And Porch Features
None
Community Features
Homeowners Assoc
Lot Features
Back Yard
Price History
| Date | Event | Price |
|---|---|---|
10/21/2026 Source: | Listed for Sale | $375,990 +25830.34% $197/sqft |
07/04/2017 Source: | Price Decreased | $1,450 -99.20% $1/sqft |
05/18/2017 Source: | Sold | $182,248 $95/sqft |

Nearby Homes

Find Homes by Property Features in Dawsonville, GA
Nearby New Homes For Sale

Listings identified with the FMLS IDX logo come from FMLS and are held by brokerage firms other than the owner of this website. The listing brokerage is identified in any listing details. Information is deemed reliable but is not guaranteed. If you believe any FMLS listing contains material that infringes your copyrighted work, please click here to review our DMCA policy and learn how to submit a takedown request. © 2026 First Multiple Listing Service, Inc.
The listing broker’s offer of compensation is made only to participants of the MLS where the listing is filed.
 Advertising Broker: Fred McGill | Simple Showing, Inc
