- Overview
- Description
- Property Details
- Location
- Facts & Features
- Getting Around
- Nearby Homes
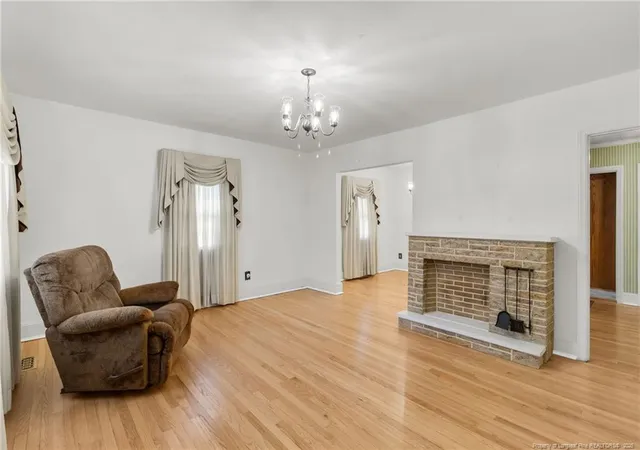

Street View
$239,000
Monthly Est:$1,190
 3 Beds
 2 Baths
1 full bath + 1 half bath
 1,459sqft
120 John St, Fayetteville, NC 28305
$239,000
$1,190/moEst:
Get Pre-Approved
Single Family Residence
Built in 1950
$-- HOA
0.23 acre lot
$164/sq.ft
Description
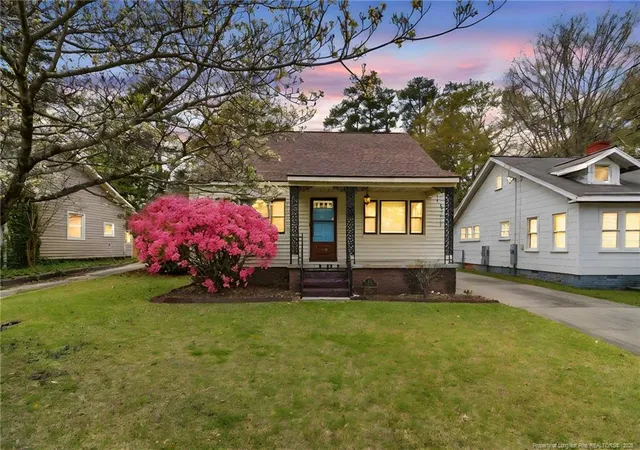
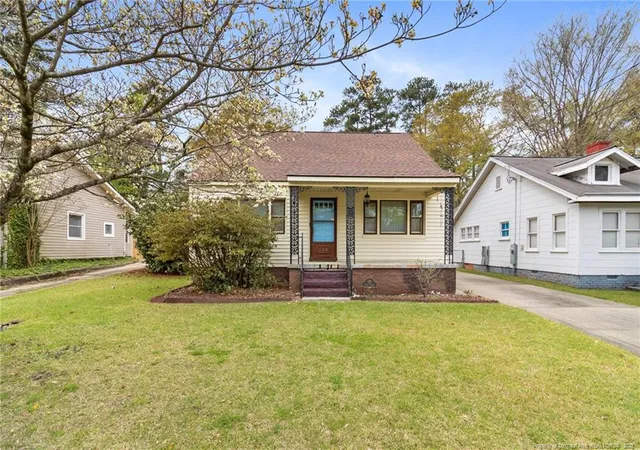
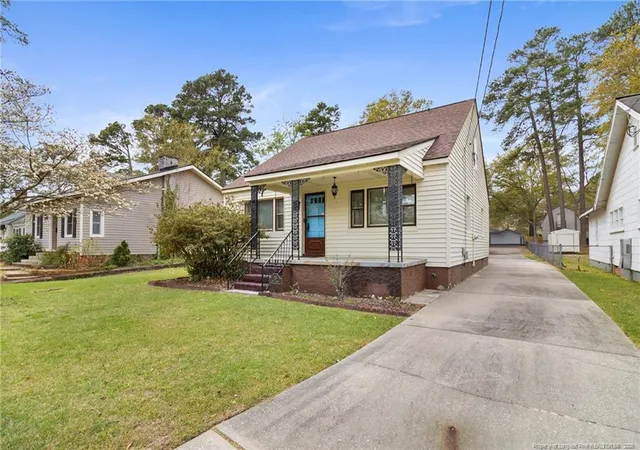
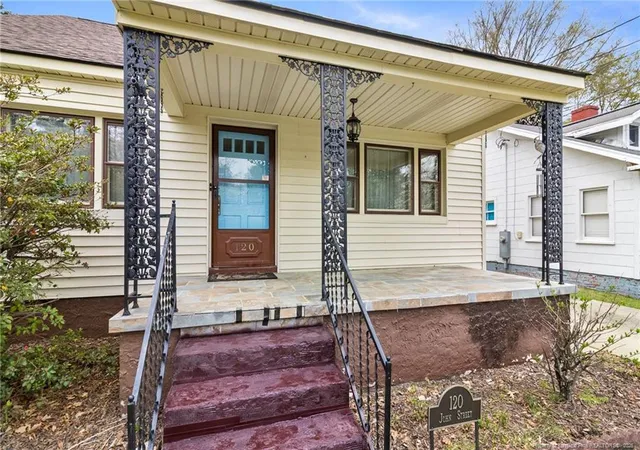
Preferred lender offers eligible buyers a lender-paid first-year interest rate reduction of 0.5 percentage point below the note rate! Located in Historic Haymount, 120 John Street presents timeless character paired with thoughtful updates and a layout designed for everyday living.Owned and cared for by one family since it was built in 1950, this 3-bedroom, 1.5-bath home reflects years of consistent upkeep and pride in ownership.Hardwood flooring extends throughout the main living areas and bedrooms, complemented by a spacious living room with a decorative fireplace and a separate dining area featuring built-ins for added storage. Two distinct living spaces create options for entertaining, relaxing, or adapting to changing needs.A unique bonus is the upper-level space accessed by an exterior staircase - ideal for storage or future expansion as additional living space, studio, or workspace. The kitchen has been updated with custom cabinetry, granite countertops, and newer appliances, and is supported by a generously sized pantry/storage room located beyond the kitchen.At the rear of the home, an additional flex space (approximately 200 sq ft) can function as a home office, den, or secondary living area. Permit not located; not included in heated square footage.Outside, the property includes additional parking with a driveway that extends to the rear, along with a detached storage building.Conveniently located near Fort Bragg and just minutes to downtown Fayetteville, including restaurants, breweries, Cape Fear Regional Theatre, Segra Stadium, and area schools and colleges.
- Houzeo last checked: 5 hours ago
- Listing updated: October 8, 2026 at 3:53 pm
- Listing Provided by: AMANDA STONE (910) 476-7080 | RE/MAX CHOICE (910) 483-7500
- Source: Doorify MLS-NC | MLS#: 759716

Property Details
Status
Active
Type
Single Family Residence
No. of Stories
-
County
City
Neighborhood
Year Built
1950
HOA Fees
-
Finished Area
1,459 sqft
Lot Size
0.23 acre lot
Basement Area
- sqft
MLS Name
Doorify MLS
MLS Number
759716
MLS Status
Active

Continue Your Journey in App
Find your dream home, receive real-time updates, and many more!
Download App
Continue Your Journey in App
Find your dream home, receive real-time updates, and many more!
Location
Facts & Features
Rooms
Bedrooms & bathrooms
Bedrooms: 3
Bathrooms: 2
Interior
Flooring
Hardwood, Tile, Vinyl
Heating
Gas Pack
Utilities & Energy
Basement
Crawl Space
Laundry Features
Inside
Utilities
Natural Gas Available
Other Features
Patio And Porch Features
Covered
Subdivision Name
Haymount
Price History
| Date | Event | Price |
|---|---|---|
06/19/2026 Source: | Price Decreased | $239,000 -2.45% $164/sqft |
03/29/2026 Source: | Price Increased | $245,000 +2.51% $168/sqft |
03/29/2026 Source: | Listed for Sale | $239,000 $164/sqft |

Nearby Homes


Find Homes by Property Features in Fayetteville, NC
Nearby New Homes For Sale


Based on information from the Doorify MLS (Triangle MLS, Inc.) through Oct 08, 2026, 11:00AM. All information provided is deemed reliable but is not guaranteed and should be independently verified. Some IDX listings have been excluded from this IDX display. Brokers make an effort to deliver accurate information, but buyers should independently verify any information on which they will rely in a transaction. The listing broker shall not be responsible for any typographical errors, misinformation, or misprints, and they shall be held totally harmless from any damages arising from reliance upon this data. This data is provided exclusively for consumers’ personal, non-commercial use. Listings marked with an icon are provided courtesy of the Doorify MLS, Inc. of North Carolina, Internet Data Exchange Database. Closed (sold) listings may have been listed and/or sold by a real estate firm other than the firm(s) featured on this website. Closed data is not available until the sale of the property is recorded in the MLS. Home sale data is not an appraisal, CMA, competitive or comparative market analysis, or home valuation of any property. © 2026 Doorify MLS, Inc. of North Carolina. All rights reserved. Non-MLS properties are not included. Properties sold were listed/sold by various MLS participating offices. © 2026 Doorify MLS, Inc. of North Carolina. All Rights Reserved.
 Advertising Broker: Nicholas Huscroft | Chosen Realty