- Overview
- Description
- Property Details
- Location
- Facts & Features
- Getting Around
- Nearby Homes

Street View
$759,995
Monthly Est:$3,783
 4 Beds
 2 Baths
2 full baths
 2,162sqft
120 Loopsy Ln, Dale, TX 78616
$759,995
$3,783/moEst:
Get Pre-Approved
Single Family Residence
Built in 2016
$-- HOA
23.32 acres lot
$352/sq.ft
Description
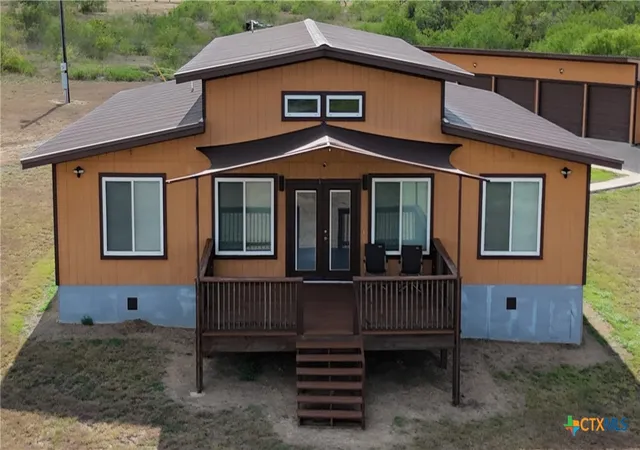
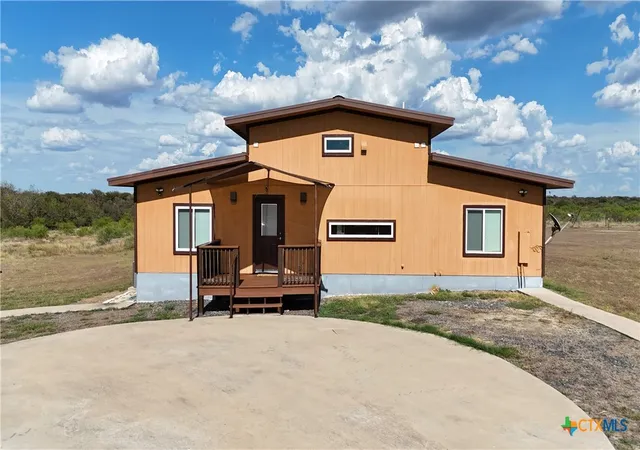
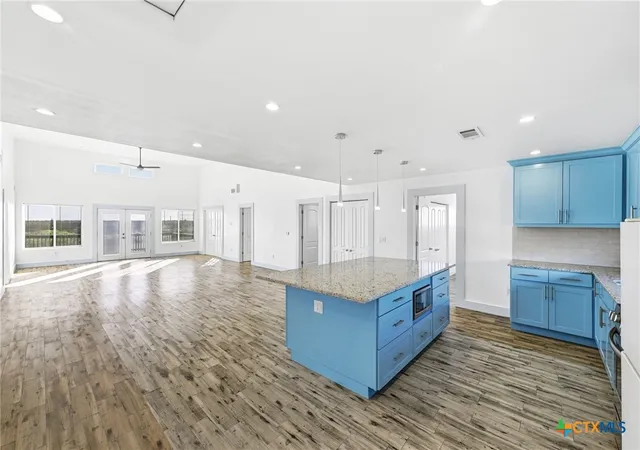
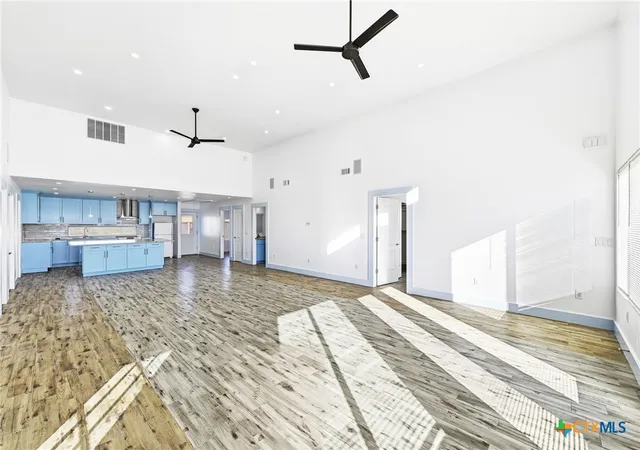
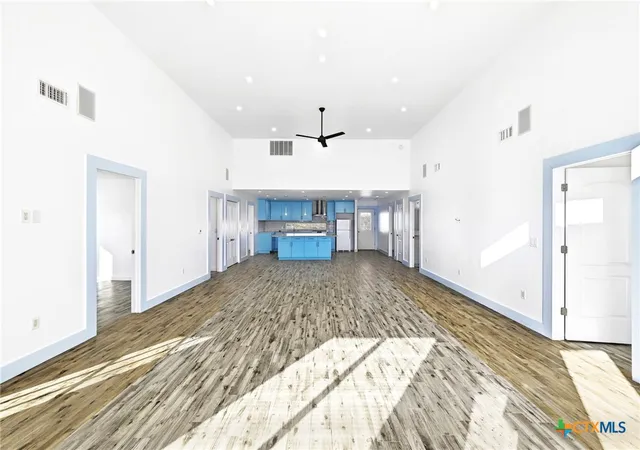
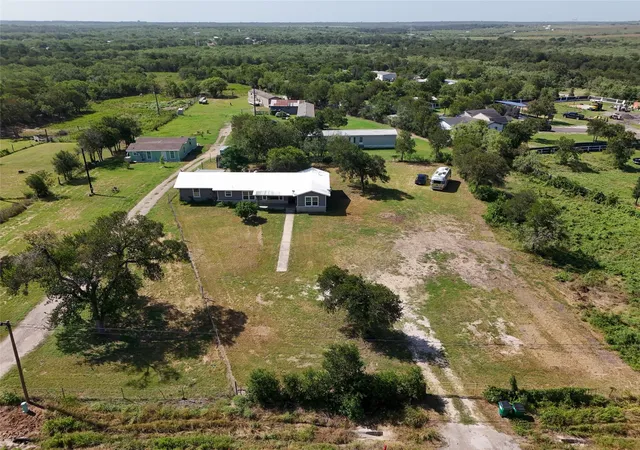
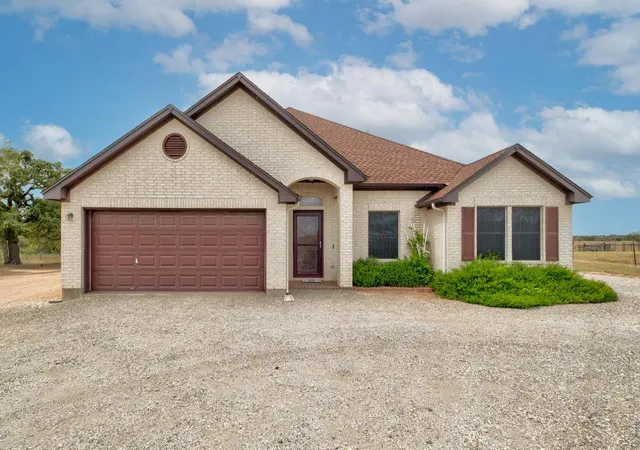
Welcome to 120 Loopsy Ln in Dale, Texas! Situated on approximately 23.32 acres, this ranch-style home offers privacy, open space, and country living. Built in 2016, the home features 3 bedrooms, 2 full bathrooms, and a dedicated office/flex space. The home offers approximately 2,500 square feet of living space with an open floor plan, granite countertops, center island kitchen, recessed lighting, and walk-in closets. Property features include a gated entrance, mature trees, pond/stock tank, metal roof, expansive outdoor space, and a detached 5-bay garage with an additional covered area suitable for tractor or equipment storage. Conveniently located with access to Lockhart, Bastrop, and Austin while still offering a peaceful rural setting. Buyer to independently verify all information including square footage, acreage, schools, restrictions, and intended use.
- Houzeo last checked: 12 hours ago
- Listing updated: September 17, 2026 at 12:32 am
- Listing Provided by: Michael Potter (512) 337-3915 DRE #0543553 | Realty Texas LLC (800) 660-1022
- Source: Central Texas MLS-TX | MLS#: 612650

Property Details
Status
Active
Type
Single Family Residence
No. of Stories
1
County
City
Neighborhood
--
Year Built
2016
HOA Fees
-
Finished Area
2,162 sqft
Lot Size
23.32 acres lot
Basement Area
- sqft
MLS Name
Central Texas MLS
MLS Number
612650
MLS Status
Active
Days on Market
148
Cumulative Days on Market
128

Continue Your Journey in App
Find your dream home, receive real-time updates, and many more!
Download App
Continue Your Journey in App
Find your dream home, receive real-time updates, and many more!
Location
Facts & Features
Rooms
Bedrooms & bathrooms
Bedrooms: 4
Bathrooms: 2
Bathroom
Level: Main
Bedroom2
Level: Main
PrimaryBathroom
Level: Main
PrimaryBedroom
Level: Main
Kitchen
Level: Main
LivingRoom
Level: Main
Interior
Appliances
Disposal, Microwave
Sewer
Aerobic Septic
Cooling
Central Air, One Unit
Interior Features
Ceiling Fans, Double Vanity, Open Floorplan, Pantry, Recessed Lighting, Tub Shower, Walk In Closets, Granite Counters, Kitchen Island
Heating
Central
Flooring
Carpet Free, Wood
Construction
Year Built
Year Built: 2016
Home type
Single Family Residence
Foundation Details
Pillar Post Pier
Property Condition
Resale
Roof
Metal
Construction Materials
Vertical Siding
Architectural Style
Ranch
Utilities & Energy
Water Source
Shared Well
Laundry Features
Main Level, Laundry Room
Parking Features
Door Multi, Detached, Garage
Fireplace Features
None
Security Features
Smoke Detectors
Pool Features
None
Other Features
Subdivision Name
Loopsy Sub
Vegetation
Heavily Wooded
Community Features
None
Price History
| Date | Event | Price |
|---|---|---|
05/14/2026 Source: | Price Decreased | $759,995 -4.40% $352/sqft |
05/14/2026 Source: | Listed for Sale | $795,000 $368/sqft |

Nearby Homes



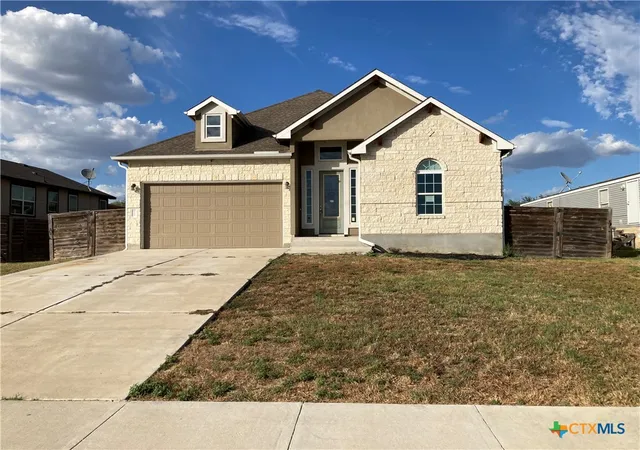
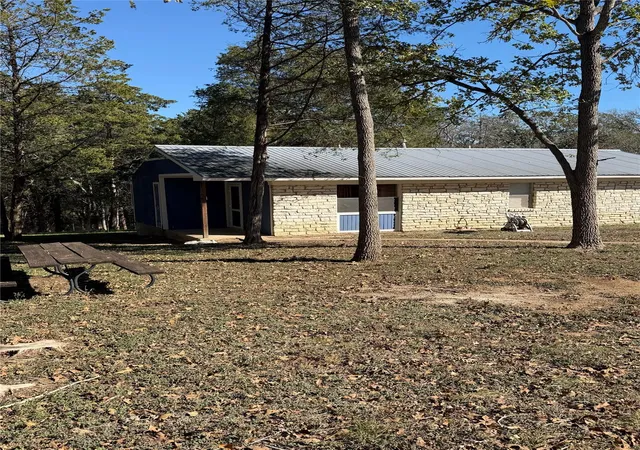
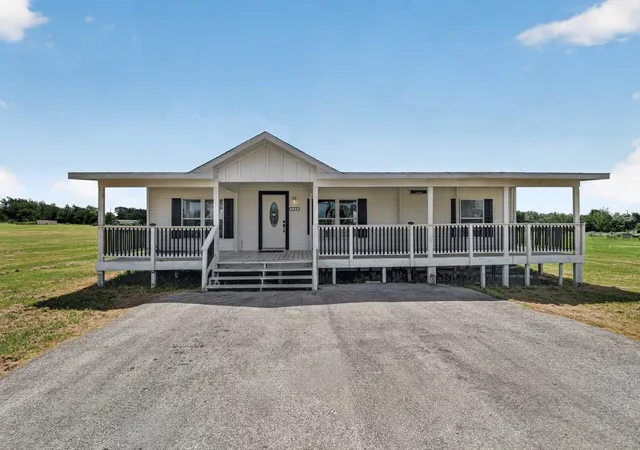
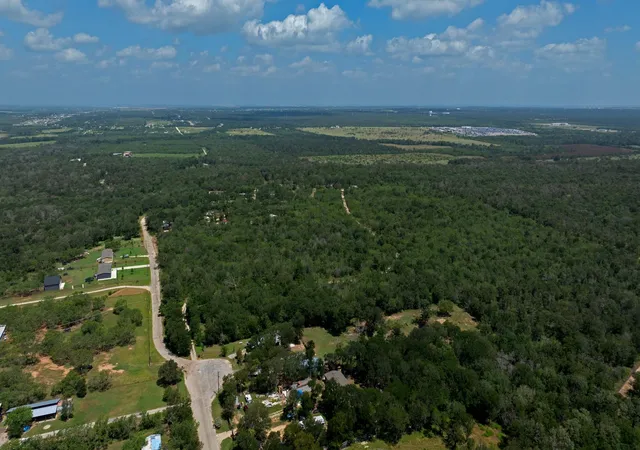
Find Homes by Property Features in Dale, TX
Nearby New Homes For Sale
Nearby Pre-Owned Homes For Sale

Based on information from the association of REALTORS® (alternatively, from the Central Texas MLS) through Oct 09, 2026, 02:30PM. IDX information is provided exclusively for personal, non-commercial use, and may not be used for any purpose other than to identify prospective properties consumers may be interested in purchasing. Information is deemed reliable but not guaranteed. © 2026 Central Texas MLS, All Rights Reserved.
 Advertising Broker: Michelle Brecker | Pathway To Home Realty