- Overview
- Description
- Property Details
- Location
- Facts & Features
- Getting Around
- Nearby Homes



$650,000
Monthly Est:$3,235
 3 Beds
 2 Baths
2 full baths
 --sqft
120 Lullwater Rd, Greenville, SC 29607
$650,000
$3,235/moEst:
Get Pre-Approved
Single Family Residence
Built in 1961
$-- HOA
21,780 sqft lot
--/sqft
Description
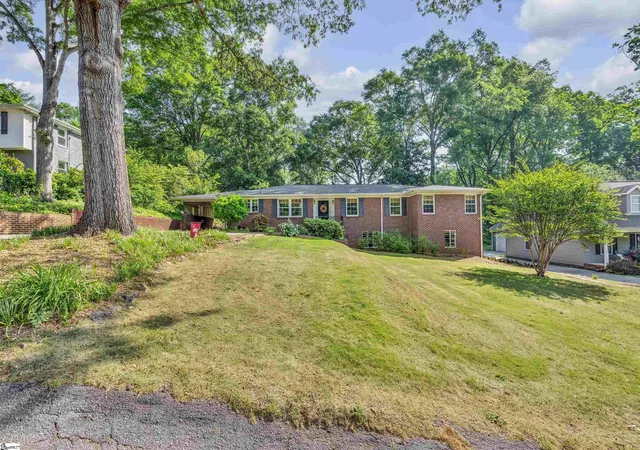
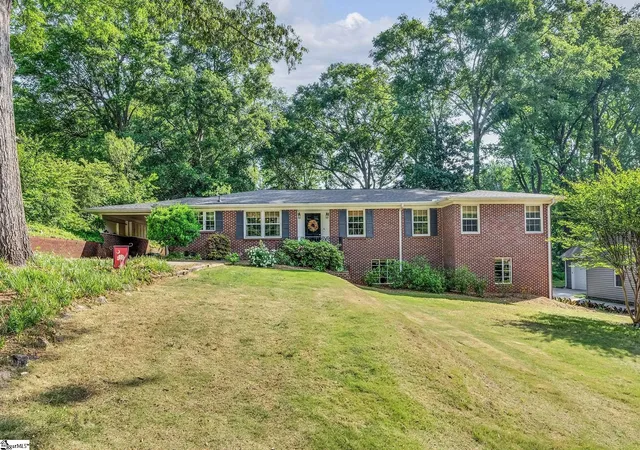
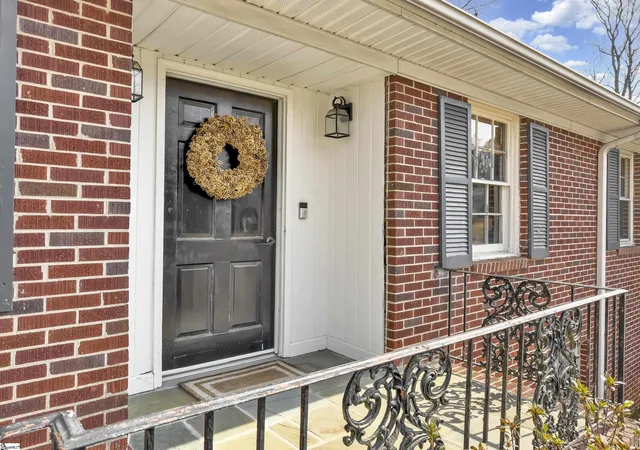
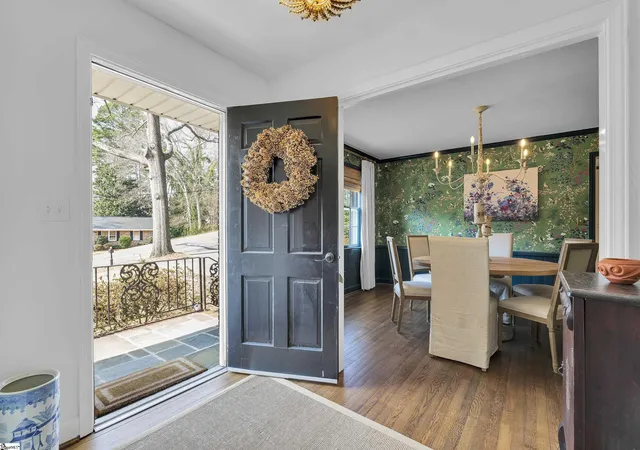
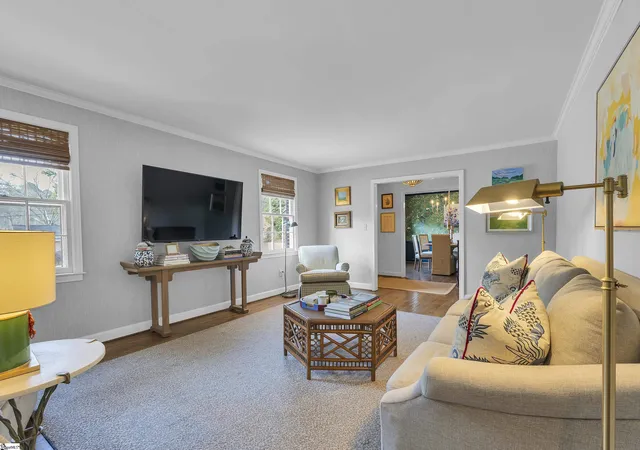
In an unbeatable location just up E. North St. outside of downtown Greenville sits 120 Lullwater with great amenities all around, besides just downtown. Home is a minute away to Timmons Park with playgrounds, pickleball courts, disc golf, and walking trails and is walking distance to Overbook's shops and restaurants. The home itself boasts a resort-like pool which owner converted to saltwater. This classic brick ranch invites you in as you enter the foyer with spacious, serene living space to the right (20x14) and dining room to the left. The eat-in kitchen with keeping room space has some new appliances and new quartz countertops. The comfy den has a newly added wet bar for concocting a toddy while warming up to the wood burning fireplace in the winter; and looking out in the summer, enjoy watching the swimmers in the pool. All bedrooms are spacious. The primary bedroom has "not-your-typical" brick ranch bath; it boasts double sinks and large shower. The home is tastefully appointed throughout. Downstairs is 904 sq. feet of studded, stubbed space for kitchen, living space, bedroom, and bath. Access is from the upper level, as well as its own private walkout to the outside. Come view and enjoy!
- Houzeo last checked: 12 hours ago
- Listing updated: October 21, 2026 at 6:17 pm
- Listing Provided by: Kathy A Harris (864) 201-9393 | Coldwell Banker Caine/Williams (864) 250-2850
- Source: Greater Greenville MLS-SC | MLS#: 1583071

Property Details
Status
Active Under Contract
Type
Single Family Residence
No. of Stories
1
County
City
Neighborhood
--
Year Built
1961
HOA Fees
-
Finished Area
- sqft
Lot Size
21,780 sqft lot
Basement Area
- sqft
MLS Name
Greater Greenville MLS
MLS Number
1583071
MLS Status
Contingency Contract
Days on Market
249

Continue Your Journey in App
Find your dream home, receive real-time updates, and many more!
Continue Your Journey in App
Find your dream home, receive real-time updates, and many more!
Location
Facts & Features
Rooms
Bedrooms & bathrooms
Bedrooms: 3
Bathrooms: 2
Interior
Appliances
Dishwasher, Disposal, Free Standing Gas Range, Microwave, Refrigerator, Gas Oven, Range Hood, Gas Water Heater
Interior Features
Ceiling Fan(s), Ceiling Blown, Ceiling Smooth, Countertops Solid Surface, Open Floorplan, Soaking Tub, Wet Bar, Countertops – Quartz, Radon System
Flooring
Carpet, Ceramic Tile, Wood, Laminate
Heating
Natural Gas
Window Features
Window Treatments
Sewer
Public Sewer
Cooling
Central Air, Electric
Construction
Year Built
Year Built: 1961
Home type
Single Family Residence
Roof
Architectural
Construction Materials
Brick Veneer
Architectural Style
Ranch, Traditional
Property Condition
50+
Foundation Details
Crawl Space, Basement
Utilities & Energy
Basement
Partial, Walk Out Access, Bath/stubbed, Interior Entry
Pool Features
In Ground
Laundry Features
In Basement, Walk In, Electric Dryer Hookup, Stackable Accommodating, Laundry Room
Parking Features
Attached Carport, Concrete, Carport
Fireplace Features
Wood Burning
Water Source
Public
Utilities
Cable Available
Security Features
Smoke Detector(s)
Other Features
Subdivision Name
Northside Gardens
Community Features
None
Patio And Porch Features
Patio
Lot Features
1/2 Acre, Sloped, Few Trees
Disclosures
Seller Disclosure
Price History
| Date | Event | Price |
|---|---|---|
10/21/2026 Source: | Contingent (Active Under Contract) | $650,000 $0/sqft |
06/29/2026 Source: | Price Decreased | $650,000 -5.80% $0/sqft |
05/14/2026 Source: | Price Decreased | $690,000 -4.17% $0/sqft |
04/23/2026 Source: | Price Decreased | $720,000 -4.00% $0/sqft |
03/19/2026 Source: | Listed for Sale | $750,000 +50.30% $0/sqft |

Show more
Nearby Homes
Find Homes by Property Features in Greenville, SC
Nearby New Homes For Sale

Based on information from the Multiple Listing Service of Greenville, South Carolina, Inc. through Nov 02, 2026, 02:15PM. IDX information is provided exclusively for consumers’ personal, non-commercial use, it may not be used for any purpose other than to identify prospective properties consumers may be interested in purchasing, and that the data is deemed reliable but is not guaranteed accurate by the MLS. The listing broker’s offer of compensation is made only to participants of the MLS where the listing is filed.
 Advertising Broker: Nicholas Huscroft | Chosen Realty
