- Overview
- Description
- Property Details
- Location
- Facts & Features
- Getting Around
- Nearby Homes




$1,349,000
Monthly Est:$6,714
 3 Beds
 3 Baths
3 full baths
 2,464sqft
120 Minnehaha Rd, Maitland, FL 32751
$1,349,000
$6,714/moEst:
Get Pre-Approved
Single Family Residence
Built in 2016
$-- HOA
20,681 sqft lot
$547/sq.ft
Description
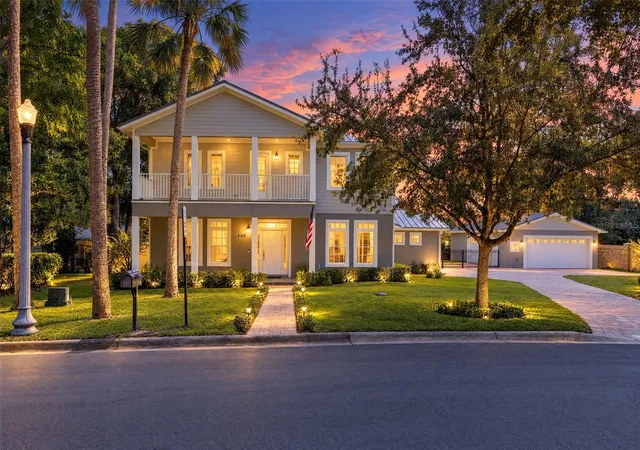
Virtually Staged. CAR ENTHUSIAST’S DREAM! Welcome to 120 Minnehaha Road, a truly unique Maitland property offering beautiful interior finishes, exceptional energy efficiency, incredible versatility, and plenty of room to spread out on nearly half an acre. Even better, you’re just one block from shopping, offering incredible convenience while still enjoying the space and flexibility of this impressive property.
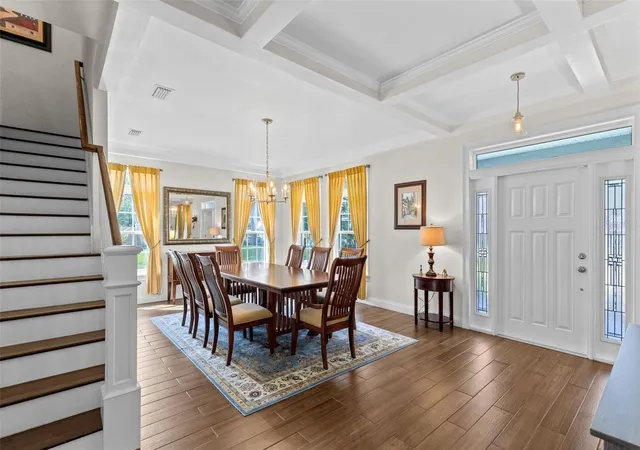
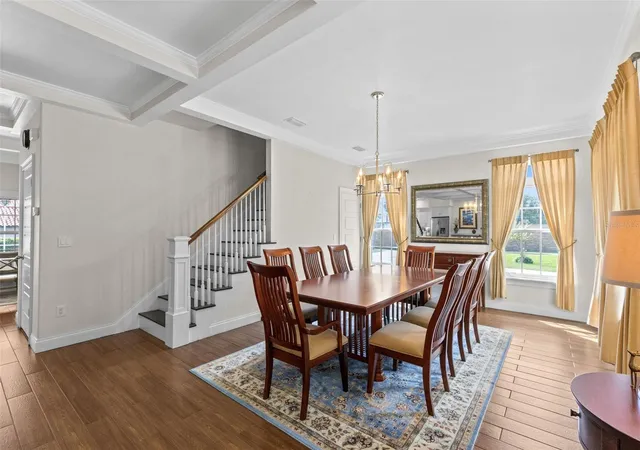
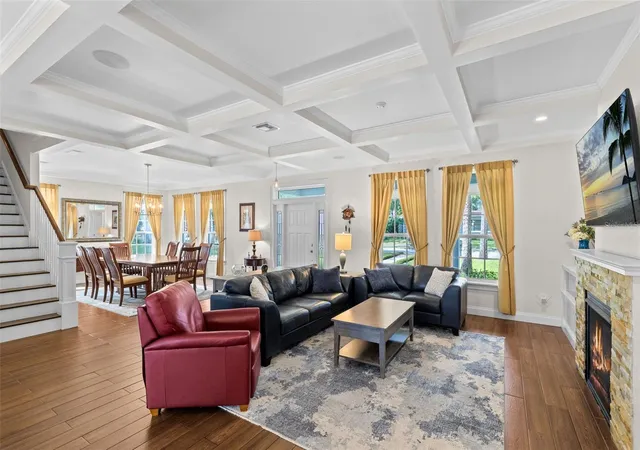
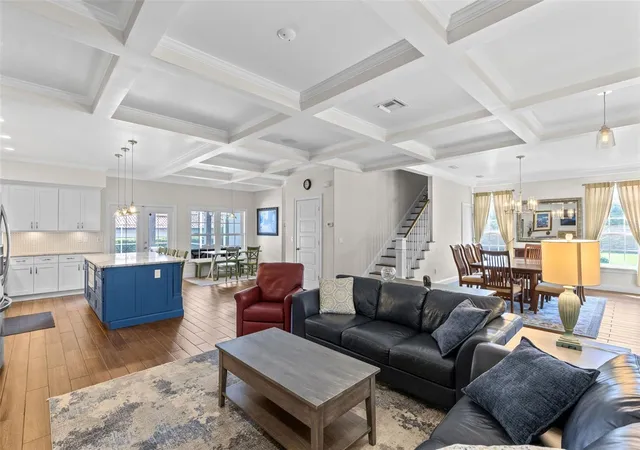
Step inside to a bright and inviting interior filled with thoughtful architectural details. The gorgeous kitchen serves as the heart of the home, featuring generous cabinetry and counter space with an open layout perfect for everyday living and entertaining. Beautiful coffered ceilings add character and dimension to the living spaces and give the home an elevated, custom feel.
The spacious primary suite is a retreat of its own, featuring an impressively large walk-in closet and a stunning primary bathroom designed with both style and function in mind. Generously sized secondary bedrooms and flexible living areas provide plenty of room for family, guests, or working from home. The home was also designed with energy efficiency in mind, helping create a comfortable and efficient living environment.
The property features an approximately 10-year-old metal roof, along with a lightning avoidance/protection system. Another major benefit for car enthusiasts and EV owners is the 400-amp electrical service, which, per the seller, provides capacity to support multiple EV chargers or other similar high-demand electrical uses.
And then there’s the detached workshop/guest house—a standout feature with incredible possibilities. Per the seller, the City of Maitland has designated the outbuilding as a “Guest House” for zoning purposes, adding even more potential for its future use. The sellers have also brought a sewer line to the building in preparation for future plumbing. Imagine the possibilities for a future in-law apartment, guest house, detached home office, studio, or multigenerational living space, or continue using it as an incredible workshop for your cars, projects, and hobbies. The existing guest-house designation may be advantageous for a future kitchen/bath addition or ADU-style use; buyers should independently verify permitted uses, zoning, and requirements with the City of Maitland.
Enjoy a fantastic Maitland location just one block from shopping and convenient to Winter Park, Downtown Orlando, dining, entertainment, and major roadways.
With its gorgeous interior, energy-efficient design, 400-amp electrical service, spacious primary suite, nearly half-acre setting, impressive detached workshop/guest house, and incredible future possibilities, 120 Minnehaha Road is anything but ordinary. Schedule your private showing and come experience everything this special property has to offer!
- Houzeo last checked: 12 hours ago
- Listing updated: October 8, 2026 at 5:30 pm
- Listing Provided by: Abby Nelson (407) 571-1445 | RE/MAX 200 REALTY (407) 629-6330
- Source: Stellar MLS-FL | MLS#: O6445834

Property Details
Status
Active
Type
Single Family Residence
No. of Stories
2
County
City
Neighborhood
--
Year Built
2016
HOA Fees
-
Finished Area
2,464 sqft
Lot Size
20,681 sqft lot
Basement Area
- sqft
MLS Name
Stellar MLS
MLS Number
O6445834
MLS Status
Active
Days on Market
9
Cumulative Days on Market
8
Open House

Continue Your Journey in App
Find your dream home, receive real-time updates, and many more!
Download App
Continue Your Journey in App
Find your dream home, receive real-time updates, and many more!
Location
Facts & Features
Rooms
Bedrooms & bathrooms
Bedrooms: 3
Bathrooms: 3
Kitchen
Level: First
Living Room
Level: First
Primary Bedroom
Level: Second
Interior
Cooling
Central Air
Appliances
Dishwasher, Disposal, Microwave, Range, Refrigerator
Interior Features
Ceiling Fans(s), Coffered Ceiling(s), Thermostat
Flooring
Wood
Exterior Features
Balcony
Sewer
Public Sewer
Heating
Central
Construction
Year Built
Year Built: 2016
Home type
Single Family Residence
Foundation Details
Slab
Construction Materials
Stucco
Roof
Metal
Utilities & Energy
Laundry Features
Inside, Laundry Room
Utilities
Electricity Available
Pool Features
In Ground, Salt Water
Fireplace Features
Family Room, Gas
Parking Features
Driveway, Workshop In Garage
Water Source
Public
Other Features
Lot Features
Corner Lot
Patio And Porch Features
Covered, Front Porch
Subdivision Name
Packwood Sub
Price History
| Date | Event | Price |
|---|---|---|
09/30/2026 Source: | Listed for Sale | $1,349,000 +506.29% $547/sqft |
10/03/2015 Source: | Price Decreased | $222,500 -17.29% $90/sqft |
08/04/2015 Source: | Sold | $269,000 -15.94% $109/sqft |
02/08/2009 Source: | Price Decreased | $320,000 -20.00% $130/sqft |
01/17/2008 Source: | Price Decreased | $400,000 -13.98% $162/sqft |

Show more
Nearby Homes







Find Homes by Property Features in Maitland, FL
Nearby New Homes For Sale

Based on information from Stellar MLS® through Oct 09, 2026, 02:30PM as submitted to and distributed by MLS GRID. All data is obtained from various sources and may not have been verified by the broker or MLS GRID. Supplied Open House Information is subject to change without notice. All information should be independently reviewed and verified for accuracy. Properties may or may not be listed by the office/agent presenting the information. IDX information is provided exclusively for consumers’ personal non-commercial use. It may not be used for any purpose other than to identify prospective properties consumers may be interested in purchasing. The data is deemed reliable but is not guaranteed by MLS GRID. The use of the MLS GRID Data may be subject to an end-user license agreement prescribed by the Member Participant’s applicable MLS, if any, and as amended from time to time. © 2026 Stellar MLS. All Rights Reserved.
 Advertising Broker: Fred McGill | Simple Showing, Inc