- Overview
- Description
- Property Details
- Location
- Facts & Features
- Getting Around
- Nearby Homes
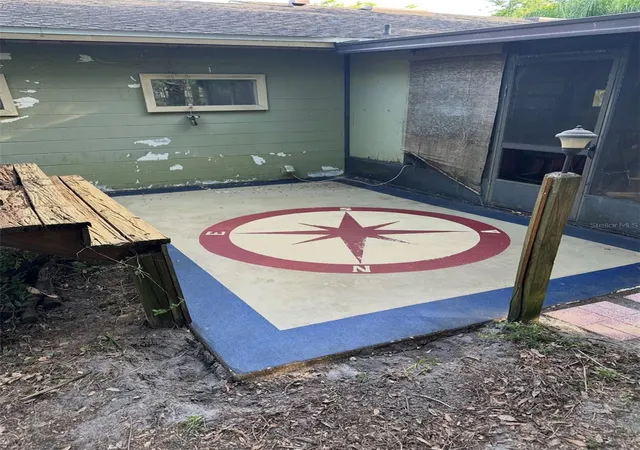

Street View
$369,999
Monthly Est:$1,842
 3 Beds
 2 Baths
2 full baths
 1,376sqft
1553 Glastonberry Rd, Maitland, FL 32751
$369,999
$1,842/moEst:
Get Pre-Approved
Single Family Residence
Built in 1977
$-- HOA
20,221 sqft lot
$269/sq.ft
Description
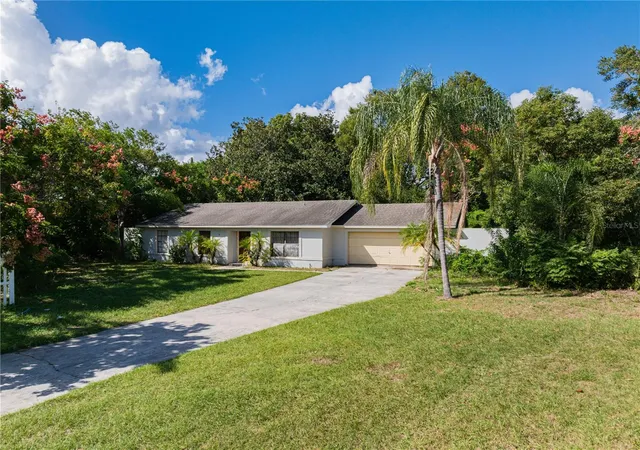
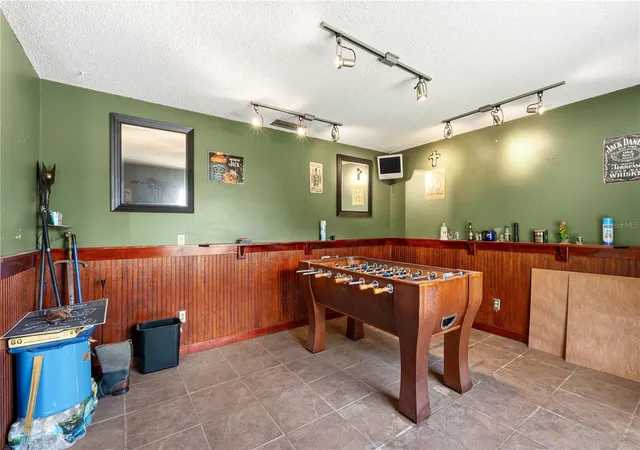
A private Maitland retreat with nearly half an acre of possibilities! Set on a lush, fully fenced 0.46-ACRE-LOT with mature landscaping and exceptional privacy, this unique 3-bedroom, 2-bath home offers expansive indoor and outdoor spaces designed for relaxing and entertaining. Inside, recessed halogen lighting is featured throughout, along with a separate flex/game room approximately the size of a bedroom. The flex room includes a television and foosball table. A large garage provides generous parking and bonus storage cabinets.
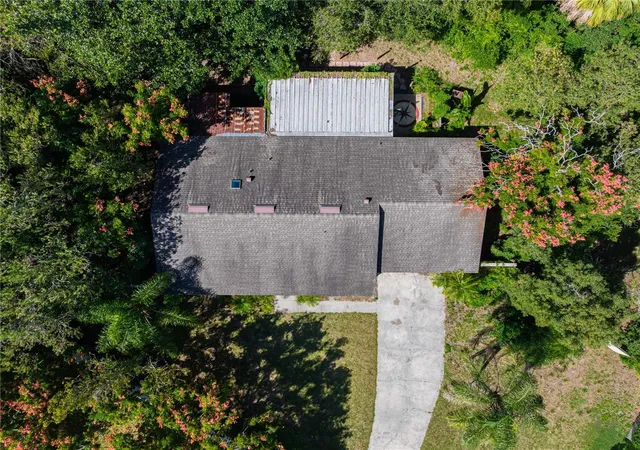
The backyard is the true showpiece. A 500-square-foot covered and screened porch features a built-in 14-foot slate bar with cabinets plus a full wet bar behind it. Lighted paved walkways lead to a 400-square-foot wood deck with a roof covering, built-in stainless-steel grilling area, and extra-large hot tub. A built-in firepit and three-tiered garden area complete this private outdoor oasis.
With no neighboring homes visible from the backyard, the property offers a rare sense of seclusion. Gated access provides space to park multiple boats, trailers, or other recreational vehicles. The expansive yard may also offer room for a swimming pool and potential additional residential development, subject to county approval. Featuring a long driveway, generous outdoor space, and a private setting that is increasingly difficult to find, this Maitland property presents an exciting opportunity to create something special. Bring your vision and make this remarkable backyard retreat your own!
- Houzeo last checked: 4 minutes ago
- Listing updated: November 7, 2026 at 5:15 am
- Listing Provided by: Monica Filer (386) 275-6510 | LA ROSA REALTY CW PROPERTIES L (407) 910-2168
- Source: Stellar MLS-FL as distributed by MLS GRID | MLS#: V4949086

Property Details
Status
Active
Type
Single Family Residence
No. of Stories
-
County
City
Neighborhood
--
Year Built
1977
HOA Fees
-
Finished Area
1,376 sqft
Lot Size
20,221 sqft lot
Basement Area
- sqft
MLS Name
Stellar MLS
MLS Number
V4949086
MLS Status
Active
Days on Market
177
Cumulative Days on Market
4

Continue Your Journey in App
Find your dream home, receive real-time updates, and many more!
Continue Your Journey in App
Find your dream home, receive real-time updates, and many more!
Location
Facts & Features
Rooms
Bedrooms & bathrooms
Bedrooms: 3
Bathrooms: 2
Primary Bedroom
Level: First
Area: 225.00 Square Feet
Dimensions: 15x15
Kitchen
Level: First
Area: 120.00 Square Feet
Dimensions: 10x12
Living Room
Level: First
Area: 180.00 Square Feet
Dimensions: 15x12
Bedroom 2
Level: First
Area: 195.00 Square Feet
Dimensions: 13x15
Bedroom 3
Level: First
Area: 156.00 Square Feet
Dimensions: 12x13
Family Room
Level: First
Area: 150.00 Square Feet
Dimensions: 15x10
Interior
Exterior Features
Fire Pit, Private Mailbox
Sewer
Public Sewer
Interior Features
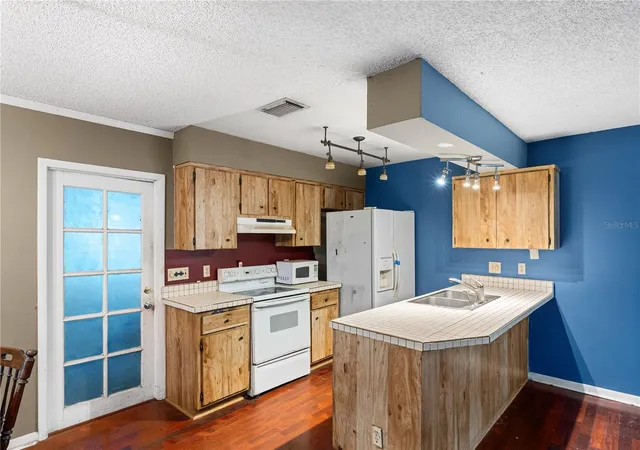
Ceiling Fans(s), Eat In Kitchen, Kitchen/family Room Combo, Laminate Counters, Living Room/dining Room Combo, Tile Counters
Flooring
Tile, Wood
Heating
Central
Appliances
Convection Oven, Disposal, Range Hood, Refrigerator
Cooling
Central Air
Construction
Year Built
Year Built: 1977
Home type
Single Family Residence
Construction Materials
Block
Foundation Details
Block
Roof
Shingle
Utilities & Energy
Laundry Features
In Garage
Water Source
Public
Utilities
Electricity Available
Other Features
Subdivision Name
Northgate
Patio And Porch Features
Covered, Deck
Price History
| Date | Event | Price |
|---|---|---|
11/03/2026 Source: | Listed for Sale | $369,999 +85.00% $269/sqft |
05/14/2026 Source: | Listing Removed | $200,000 +1.01% $145/sqft |
04/29/2005 Source: | Sold | $198,000 $144/sqft |

Nearby Homes
Find Homes by Property Features in Maitland, FL

Based on information from Stellar MLS® through Nov 07, 2026, 09:00AM as submitted to and distributed by MLS GRID. All data is obtained from various sources and may not have been verified by the broker or MLS GRID. Supplied Open House Information is subject to change without notice. All information should be independently reviewed and verified for accuracy. Properties may or may not be listed by the office/agent presenting the information. IDX information is provided exclusively for consumers’ personal non-commercial use. It may not be used for any purpose other than to identify prospective properties consumers may be interested in purchasing. The data is deemed reliable but is not guaranteed by MLS GRID. The use of the MLS GRID Data may be subject to an end-user license agreement prescribed by the Member Participant’s applicable MLS, if any, and as amended from time to time. © 2026 Stellar MLS. All Rights Reserved.
 Advertising Broker: Fred McGill | Simple Showing, Inc
