- Overview
- Description
- Property Details
- Location
- Facts & Features
- Getting Around
- Nearby Homes
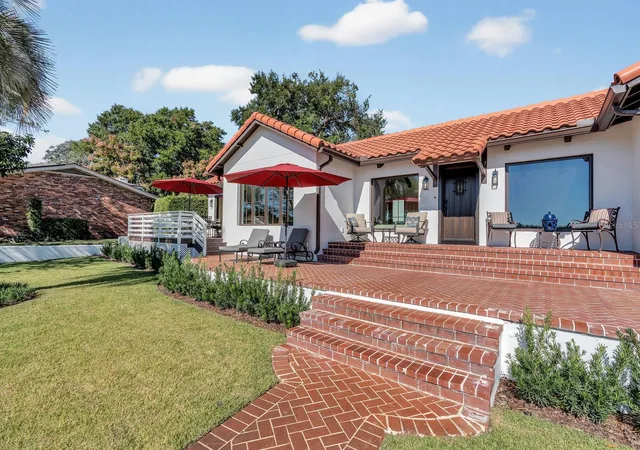

Street View
$1,650,000
Monthly Est:$8,213
 3 Beds
 3 Baths
3 full baths
 2,351sqft
631 Lake Catherine Dr, Maitland, FL 32751
$1,650,000
$8,213/moEst:
Get Pre-Approved
Single Family Residence
Built in 1970
$-- HOA
1.07 acres lot
$702/sq.ft
Description
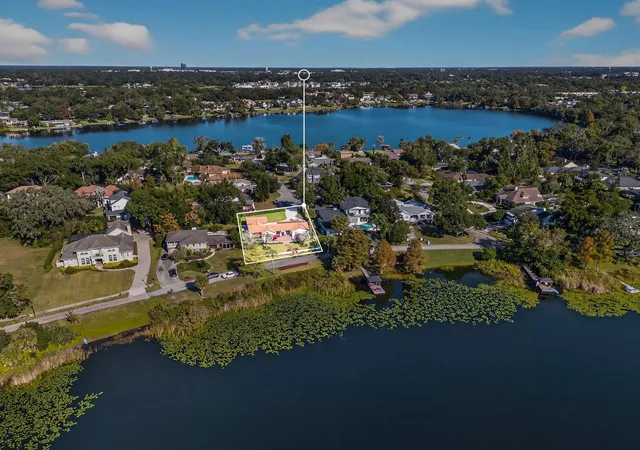
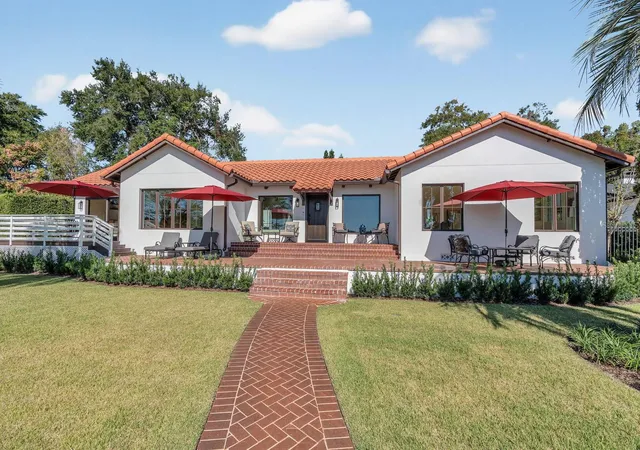
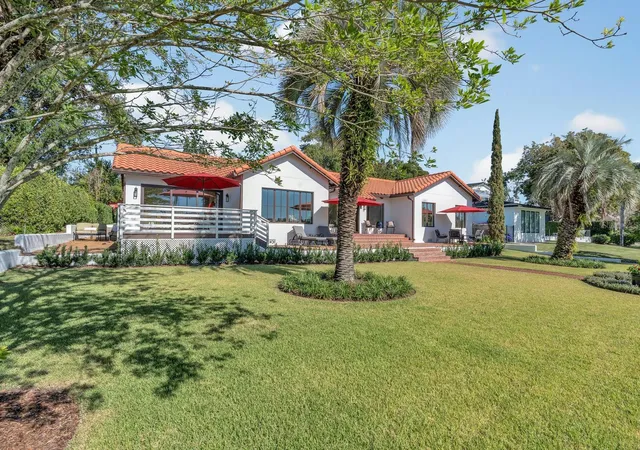
NEW PRICE! Now offered at $1,650,000, an exceptional value for lakefront living in Maitland. Welcome to 631 Lake Catherine Drive, an extraordinary lakefront sanctuary where sophisticated luxury meets serene waterfront living in one of Maitland’s most coveted locations. Rebuilt down to the studs, this meticulously renovated residence represents the pinnacle of modern Florida elegance. Positioned on an elevated lot overlooking the sparkling waters of Lake Catherine, the home captures breathtaking lake views from nearly every room while offering privacy and tranquility with a gated rear driveway off a peaceful cul-de-sac.
The heart of the home is the chef’s kitchen, appointed with premium Cafe appliances, a Miele dishwasher, quartz countertops, and a pot filler faucet. Expansive glass sliders open to an inviting deck, the perfect setting for alfresco dining with panoramic lake vistas. The adjacent laundry room features a built-in coffee bar and sink, turning a functional space into a stylish amenity. Rich wood flooring flows beneath soaring vaulted ceilings accented by architectural beams, while recessed lighting and all-new windows fill every corner with natural light.
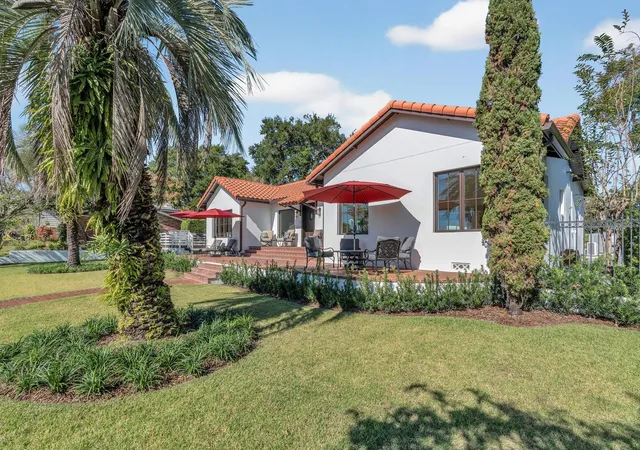
The luxurious primary suite is a private retreat with its own mini-split for personalized climate control, a spacious dressing room within the walk-in closet, and a spa-inspired ensuite with double vanities and a generous walk-in shower. The second bedroom has its own private ensuite with walk-in shower, and the third bedroom works beautifully as a guest room or home office. A third full bathroom in the hallway adds convenience for family and guests. The attached garage includes a dedicated gym area, and the exterior showcases fresh landscaping and a newer roof.
Zoned for Lake Sybelia Elementary and Maitland Middle, this walkable community sits close to neighboring lakes and charming Lake Lily, and just ten minutes from Winter Park’s iconic Park Avenue for shopping, dining, and culture. Lakefront homes of this caliber rarely come at this price. Schedule your private showing today!
- Houzeo last checked: 7 minutes ago
- Listing updated: October 9, 2026 at 7:41 pm
- Listing Provided by: Kelly Price (407) 645-4321 | KELLY PRICE & COMPANY LLC (407) 645-4321
- Source: Stellar MLS-FL | MLS#: O6408700

Property Details
Status
Active
Type
Single Family Residence
No. of Stories
-
County
City
Neighborhood
--
Year Built
1970
HOA Fees
-
Finished Area
2,351 sqft
Lot Size
1.07 acres lot
Basement Area
- sqft
MLS Name
Stellar MLS
MLS Number
O6408700
MLS Status
Active
Days on Market
145
Cumulative Days on Market
227

Continue Your Journey in App
Find your dream home, receive real-time updates, and many more!
Download App
Continue Your Journey in App
Find your dream home, receive real-time updates, and many more!
Location
Facts & Features
Rooms
Bedrooms & bathrooms
Bedrooms: 3
Bathrooms: 3
Living Room
Level: First
Area: 432.00 Square Feet
Dimensions: 24x18
Kitchen
Level: First
Area: 270.00 Square Feet
Dimensions: 18x15
Dining Room
Level: First
Area: 224.00 Square Feet
Dimensions: 16x14
Primary Bedroom
Level: First
Area: 280.00 Square Feet
Dimensions: 14x20
Bedroom 2
Level: First
Area: 192.00 Square Feet
Dimensions: 12x16
Bedroom 3
Level: First
Area: 144.00 Square Feet
Dimensions: 12x12
Interior
Exterior Features
Private Mailbox
Appliances
Dishwasher, Disposal, Range, Range Hood, Refrigerator, Wine Refrigerator
Sewer
Public Sewer
Flooring
Wood
Cooling
Central Air, Mini Split Unit(s)
Window Features
Shades
Heating
Central, Electric
Interior Features
Cathedral Ceiling(s), Ceiling Fans(s), Eat In Kitchen, Open Floorplan, Primary Bedroom Main Floor, Stone Counters, Thermostat, Walk In Closet(s), Window Treatments
Construction
Year Built
Year Built: 1970
Home type
Single Family Residence
Construction Materials
Block, Stucco
Foundation Details
Crawlspace
Roof
Tile
Utilities & Energy
Utilities
Bb/hs Internet Available, Cable Available
Laundry Features
Inside, Laundry Room
Water Source
Public
Parking Features
Driveway, Garage Faces Rear
Other Features
Subdivision Name
Sheridan Place
Patio And Porch Features
Front Porch
Vegetation
Trees/landscaped
Lot Features
Cul De Sac, City Limits
Price History
| Date | Event | Price |
|---|---|---|
10/09/2026 Source: | Price Decreased | $1,650,000 -8.08% $702/sqft |
05/18/2026 Source: | Listed for Sale | $1,795,000 $764/sqft |
05/18/2026 Source: | Price Decreased | $1,795,000 -9.11% $764/sqft |
04/02/2026 Source: | Listing Removed | $1,975,000 $840/sqft |
01/14/2026 Source: | Listed for Sale | $1,975,000 $840/sqft |

Show more
Nearby Homes







Find Homes by Property Features in Maitland, FL

Based on information from Stellar MLS® through Oct 11, 2026, 03:00AM as submitted to and distributed by MLS GRID. All data is obtained from various sources and may not have been verified by the broker or MLS GRID. Supplied Open House Information is subject to change without notice. All information should be independently reviewed and verified for accuracy. Properties may or may not be listed by the office/agent presenting the information. IDX information is provided exclusively for consumers’ personal non-commercial use. It may not be used for any purpose other than to identify prospective properties consumers may be interested in purchasing. The data is deemed reliable but is not guaranteed by MLS GRID. The use of the MLS GRID Data may be subject to an end-user license agreement prescribed by the Member Participant’s applicable MLS, if any, and as amended from time to time. © 2026 Stellar MLS. All Rights Reserved.
 Advertising Broker: Fred McGill | Simple Showing, Inc