- Overview
- Description
- Property Details
- Location
- Facts & Features
- Getting Around
- Nearby Homes

Street View
$610,000
Monthly Est:$3,036
 5 Beds
 2 Baths
2 full baths
 2,360sqft
2642 Brookside Ct, Maitland, FL 32751
$610,000
$3,036/moEst:
Get Pre-Approved
Single Family Residence
Built in 1970
$-- HOA
12,600 sqft lot
$258/sq.ft
Description
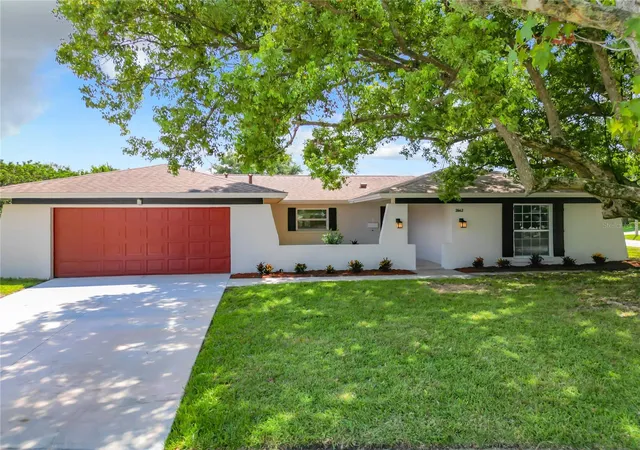
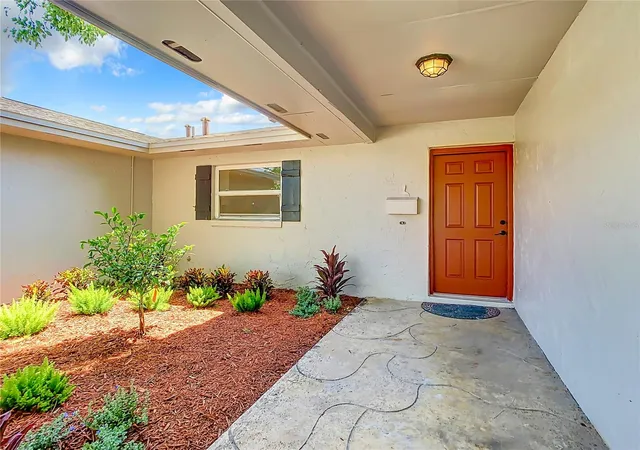
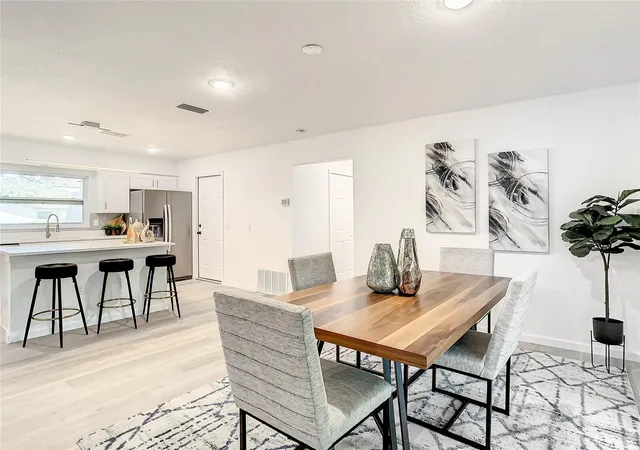
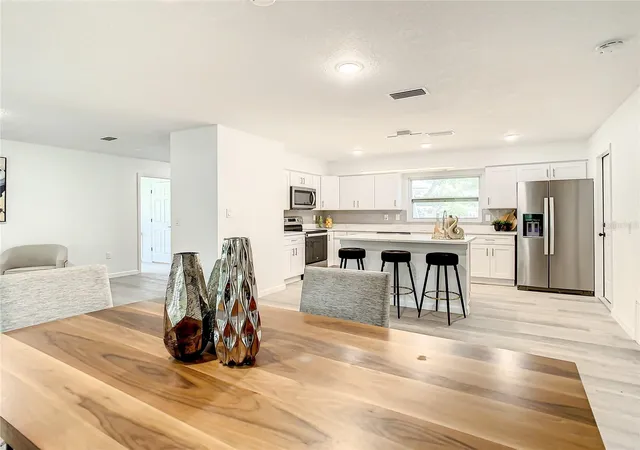
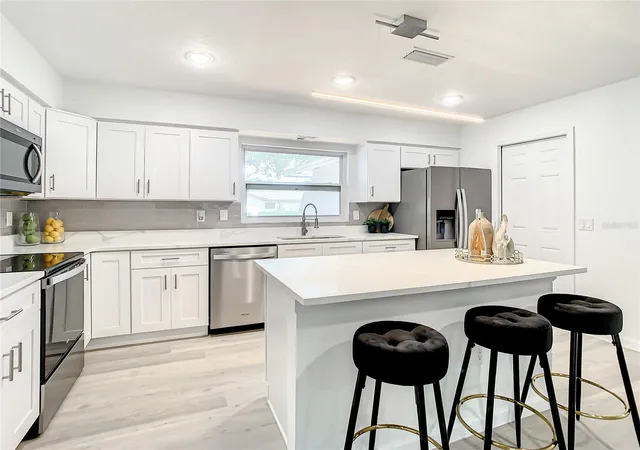
Indulge in the epitome of modern living with this fully renovated masterpiece! Boasting a thoughtfully designed split floor plan, 5 bedrooms, and 2 bathrooms, this home offers the perfect blend of space, style, and versatility. The heart of the home, the sleek kitchen, is a culinary haven equipped with stainless steel appliances, and ample counter space with upscale quartz countertops and storage. It's a canvas for your culinary creations. Whether you're a passionate collector or a lover of occasional indulgence, the built-in wine cooler transforms ordinary moments into extraordinary ones. Beyond elegant glass doors, unveil an expansive living room that is sure to captivate. Bathed in natural light, this grand space invites relaxation, entertainment, and cherished family moments. With 5 well-appointed bedrooms, there's ample space for everyone. The split floor plan ensures privacy and convenience for all members of the household. The master bedroom is a sanctuary of sophistication and comfort. With its spacious design and thoughtful layout, it provides an inviting escape from the world outside. The en-suite bathroom complements the master suite with its lavish features, double vanities, and a spa-like shower - experience the touch of rainfall from above and immerse yourself in the lap of luxury with the ceiling-mounted shower head. A dedicated bonus room adds an extra layer of versatility, it's ideal for a home office, playroom, or creative studio, the space adapts to your unique needs. Don't miss the chance to call this fully renovated gem your own. With its spacious layout, and modern finishes.
- Houzeo last checked: 11 hours ago
- Listing updated: October 4, 2026 at 2:17 pm
- Listing Provided by: Giancarlo Chavez (312) 869-1888 | EMPIRE NETWORK REALTY (407) 440-3798
- Source: Stellar MLS-FL | MLS#: O6403669

Property Details
Status
Active
Type
Single Family Residence
No. of Stories
1
County
City
Neighborhood
--
Year Built
1970
HOA Fees
-
Finished Area
2,360 sqft
Lot Size
12,600 sqft lot
Basement Area
- sqft
MLS Name
Stellar MLS
MLS Number
O6403669
MLS Status
Active
Days on Market
162
Cumulative Days on Market
205

Continue Your Journey in App
Find your dream home, receive real-time updates, and many more!
Download App
Continue Your Journey in App
Find your dream home, receive real-time updates, and many more!
Location
Facts & Features
Rooms
Bedrooms & bathrooms
Bedrooms: 5
Bathrooms: 2
Primary Bedroom
Level: First
Area: 234.00 Square Feet
Dimensions: 13x18
Kitchen
Level: First
Area: 180.00 Square Feet
Dimensions: 15x12
Dining Room
Level: First
Area: 176.00 Square Feet
Dimensions: 16x11
Bonus Room
Level: First
Area: 194.40 Square Feet
Dimensions: 16.2x12
Bathroom 2
Level: First
Area: 120.00 Square Feet
Dimensions: 12x10
Bathroom 3
Level: First
Area: 180.00 Square Feet
Dimensions: 12x15
Bathroom 4
Level: First
Area: 120.00 Square Feet
Dimensions: 12x10
Living Room
Level: First
Area: 469.20 Square Feet
Dimensions: 34x13.8
Bathroom 5
Level: First
Area: 192.00 Square Feet
Dimensions: 12x16
Interior
Sewer
Public Sewer
Interior Features
Eat In Kitchen, Open Floorplan, Thermostat, Walk In Closet(s)
Appliances
Dishwasher, Microwave, Range, Refrigerator
Exterior Features
Private Mailbox, Private Yard, Sidewalk
Flooring
Tile, Vinyl
Cooling
Central Air
Heating
Electric
Construction
Year Built
Year Built: 1970
Home type
Single Family Residence
Property Condition
Completed
Foundation Details
Slab
Roof
Shingle
Construction Materials
Block
Utilities & Energy
Water Source
Public
Laundry Features
Laundry Closet
Utilities
Cable Available, Electricity Connected, Public, Sewer Connected, Underground Utilities, Water Available, Water Connected
Other Features
Community Features
Street Lights
Subdivision Name
Forest Brook 3rd Sec
Price History
| Date | Event | Price |
|---|---|---|
09/17/2026 Source: | Listing Removed | $610,000 -3.02% $258/sqft |
04/30/2026 Source: | Listed for Sale | $629,000 -1.72% $267/sqft |
04/24/2026 Source: | Listing Removed | $640,000 $271/sqft |
03/03/2026 Source: | Listed for Sale | $640,000 +22356.14% $271/sqft |
09/09/2024 Source: | Price Decreased | $2,850 -2.56% $1/sqft |

Show more
Getting Around 2642 Brookside Ct
Bike Score®

Somewhat Bikeable
34/100
Walk Score®

Car-Dependent
37/100
Data provided by Redfin
Nearby Homes







Find Homes by Property Features in Maitland, FL
Nearby New Homes For Sale

Based on information from Stellar MLS® through Oct 09, 2026, 02:30PM as submitted to and distributed by MLS GRID. All data is obtained from various sources and may not have been verified by the broker or MLS GRID. Supplied Open House Information is subject to change without notice. All information should be independently reviewed and verified for accuracy. Properties may or may not be listed by the office/agent presenting the information. IDX information is provided exclusively for consumers’ personal non-commercial use. It may not be used for any purpose other than to identify prospective properties consumers may be interested in purchasing. The data is deemed reliable but is not guaranteed by MLS GRID. The use of the MLS GRID Data may be subject to an end-user license agreement prescribed by the Member Participant’s applicable MLS, if any, and as amended from time to time. © 2026 Stellar MLS. All Rights Reserved.
 Advertising Broker: Fred McGill | Simple Showing, Inc