- Overview
- Description
- Property Details
- Location
- Facts & Features
- Getting Around
- Nearby Homes





$795,000
Monthly Est:$3,957
 4 Beds
 3 Baths
3 full baths
 2,033sqft
2050 Thunderbird Trl, Maitland, FL 32751
$795,000
$3,957/moEst:
Get Pre-Approved
Single Family Residence
Built in 1963
$-- HOA
9,601 sqft lot
$391/sq.ft
Description
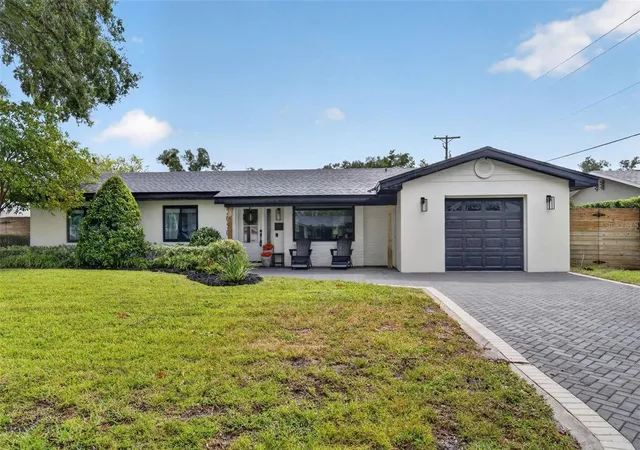
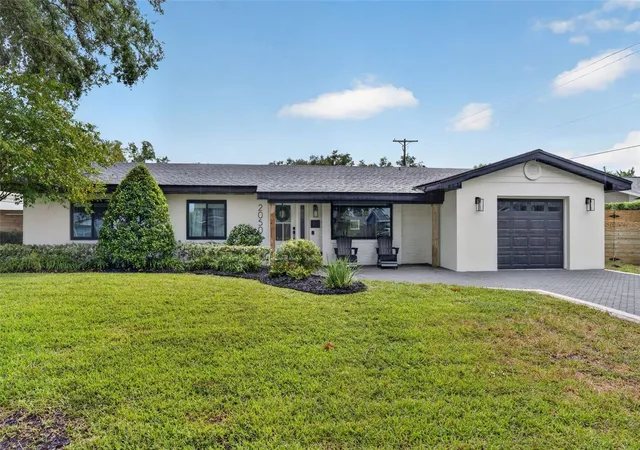
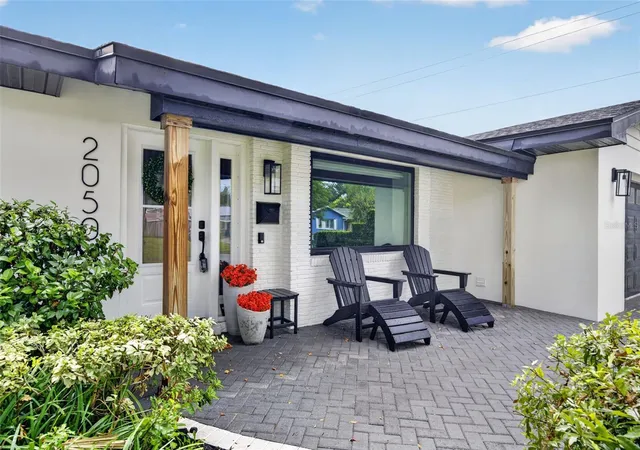
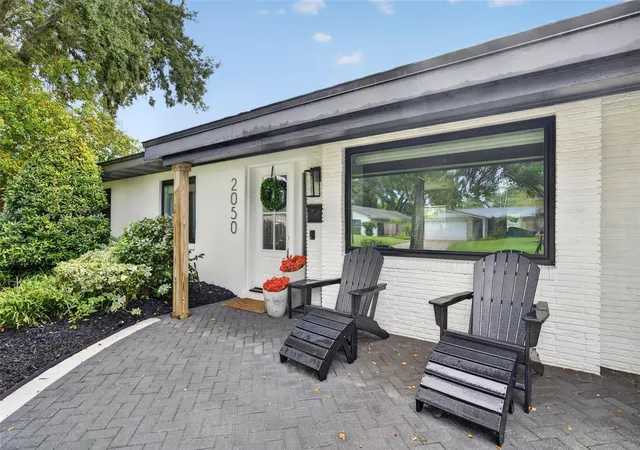
Timeless Florida Charm in the Heart of Dommerich this classic ranch is ideally situated in Maitland's highly sought-after neighborhood. Combining the character of an established home with thoughtful updates and room to make it your own, this property offers an exceptional opportunity in a location that continues to be in high demand. The renovated kitchen provides a fresh, inviting space for everyday living, while improvements including a roof (2018), windows (2019), A/C (2020), and water heater (2020) add to the home's appeal. A spacious addition with vaulted ceilings and a fourth bedroom featuring a private ensuite bath creates a desirable split-bedroom floor plan, offering flexibility and privacy for family and guests. Situated on a generous 9,600-square-foot lot, the property offers plenty of room to bring your vision to life. Whether that includes a resort-style pool and cabana, an expanded primary suite, or a beautifully designed outdoor entertaining area, there is exciting potential to create a home tailored to your lifestyle. Zoned for Dommerich Elementary, Maitland Middle, and Winter Park High School, this home is ideally positioned to enjoy the lifestyle that makes Maitland so desirable. Spend your Sunday mornings exploring the Maitland Farmers' Market and enjoy the charm, local shops, dining, and sense of community that define this established neighborhood. With its timeless Florida appeal, generous lot, and possibilities for the future, this is a wonderful opportunity to put down roots in Dommerich and make it your own.
- Houzeo last checked: 12 minutes ago
- Listing updated: October 8, 2026 at 4:28 pm
- Listing Provided by: Nicole Howell (321) 217-7918 | FANNIE HILLMAN & ASSOCIATES (407) 644-1234
- Source: Stellar MLS-FL | MLS#: O6448337

Property Details
Status
Active
Type
Single Family Residence
No. of Stories
-
County
City
Neighborhood
--
Year Built
1963
HOA Fees
-
Finished Area
2,033 sqft
Lot Size
9,601 sqft lot
Basement Area
- sqft
MLS Name
Stellar MLS
MLS Number
O6448337
MLS Status
Active
Days on Market
1

Continue Your Journey in App
Find your dream home, receive real-time updates, and many more!
Download App
Continue Your Journey in App
Find your dream home, receive real-time updates, and many more!
Location
Facts & Features
Rooms
Bedrooms & bathrooms
Bedrooms: 4
Bathrooms: 3
Bedroom 2
Level: First
Area: 132.00 Square Feet
Dimensions: 12x11
Living Room
Level: First
Area: 238.00 Square Feet
Dimensions: 14x17
Kitchen
Level: First
Area: 300.00 Square Feet
Dimensions: 20x15
Family Room
Level: First
Area: 195.00 Square Feet
Dimensions: 15x13
Dining Room
Level: First
Area: 240.00 Square Feet
Dimensions: 20x12
Bedroom 3
Level: First
Area: 121.00 Square Feet
Dimensions: 11x11
Bedroom 2
Level: First
Area: 132.00 Square Feet
Dimensions: 12x11
Bedroom 4
Level: First
Area: 224.00 Square Feet
Dimensions: 14x16
Primary Bedroom
Level: First
Area: 144.00 Square Feet
Dimensions: 12x12
Interior
Sewer
Public Sewer
Exterior Features
Private Mailbox
Interior Features
Ceiling Fans(s), Kitchen/family Room Combo, Vaulted Ceiling(s), Walk In Closet(s), Window Treatments
Window Features
Window Treatments
Flooring
Ceramic Tile, Other
Cooling
Central Air
Heating
Central
Appliances
Dishwasher, Disposal, Dryer, Range, Range Hood, Refrigerator, Washer
Construction
Year Built
Year Built: 1963
Home type
Single Family Residence
Foundation Details
Block
Architectural Style
Ranch
Roof
Shingle
Property Condition
Completed
Construction Materials
Block
Utilities & Energy
Fireplace Features
Electric
Parking Features
Driveway, Garage Door Opener
Water Source
None
Utilities
Cable Connected, Electricity Connected
Laundry Features
In Garage
Other Features
Subdivision Name
Highland Park Estates
Community Features
Street Lights
Patio And Porch Features
Front Porch, Rear Porch
Price History
| Date | Event | Price |
|---|---|---|
10/08/2026 Source: | Listed for Sale | $795,000 +160.66% $391/sqft |
05/25/2018 Source: | Sold | $305,000 +1.70% $150/sqft |
04/09/2018 Source: | Listing Removed | $299,900 $148/sqft |
01/23/2018 Source: | Price Increased | $299,900 +24996.23% $148/sqft |
09/14/2010 Source: | Price Decreased | $1,195 -6.64% $1/sqft |

Show more
Getting Around 2050 Thunderbird Trl
Bike Score®

Bikeable
57/100
Walk Score®

Car-Dependent
9/100
Data provided by Redfin
Nearby Homes
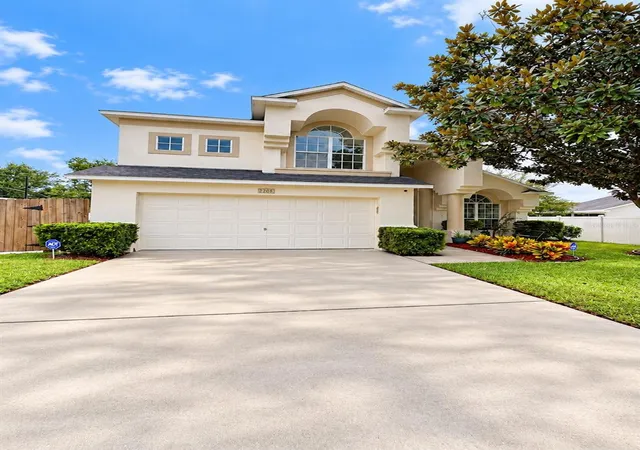






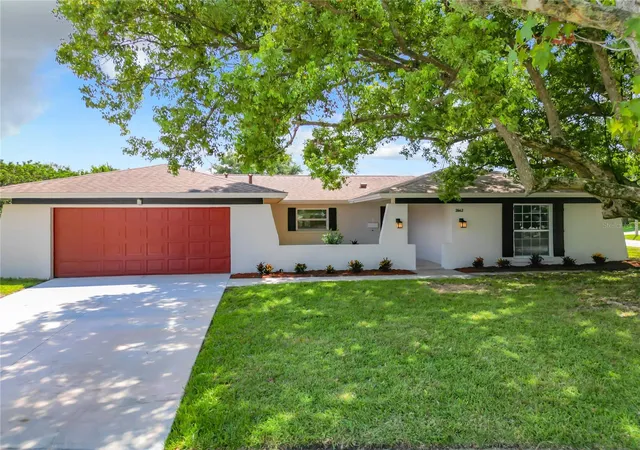
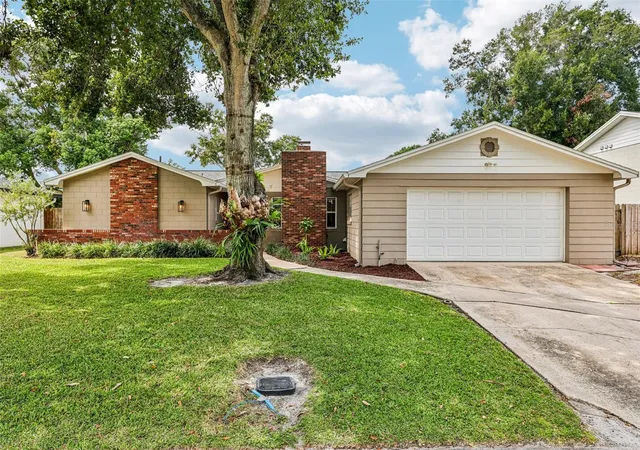
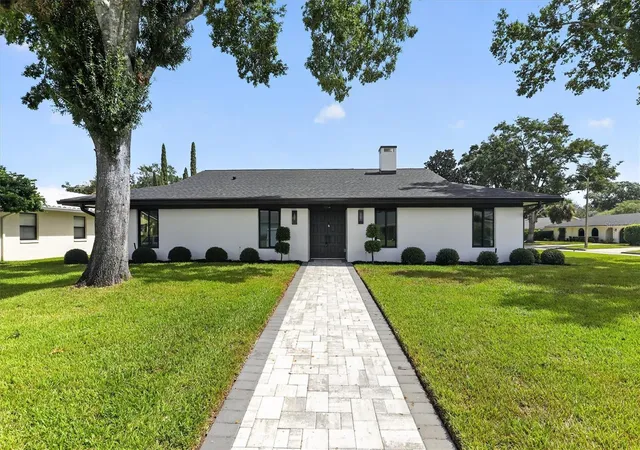
Find Homes by Property Features in Maitland, FL
Nearby New Homes For Sale

Based on information from Stellar MLS® through Oct 09, 2026, 04:00AM as submitted to and distributed by MLS GRID. All data is obtained from various sources and may not have been verified by the broker or MLS GRID. Supplied Open House Information is subject to change without notice. All information should be independently reviewed and verified for accuracy. Properties may or may not be listed by the office/agent presenting the information. IDX information is provided exclusively for consumers’ personal non-commercial use. It may not be used for any purpose other than to identify prospective properties consumers may be interested in purchasing. The data is deemed reliable but is not guaranteed by MLS GRID. The use of the MLS GRID Data may be subject to an end-user license agreement prescribed by the Member Participant’s applicable MLS, if any, and as amended from time to time. © 2026 Stellar MLS. All Rights Reserved.
 Advertising Broker: Fred McGill | Simple Showing, Inc