- Overview
- Description
- Property Details
- Location
- Facts & Features
- Getting Around
- Nearby Homes




$1,125,000
Monthly Est:$5,600
 4 Beds
 4 Baths
3 full baths + 1 half bath
 2,955sqft
630 Live Oak St, Maitland, FL 32751
$1,125,000
$5,600/moEst:
Get Pre-Approved
Single Family Residence
Built in 2014
$-- HOA
7,884 sqft lot
$381/sq.ft
Description
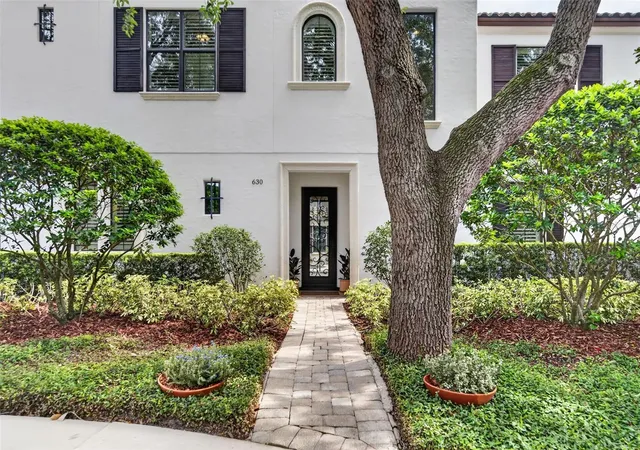
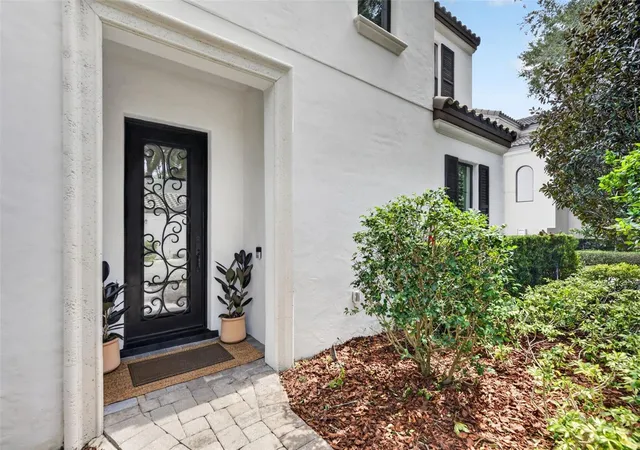
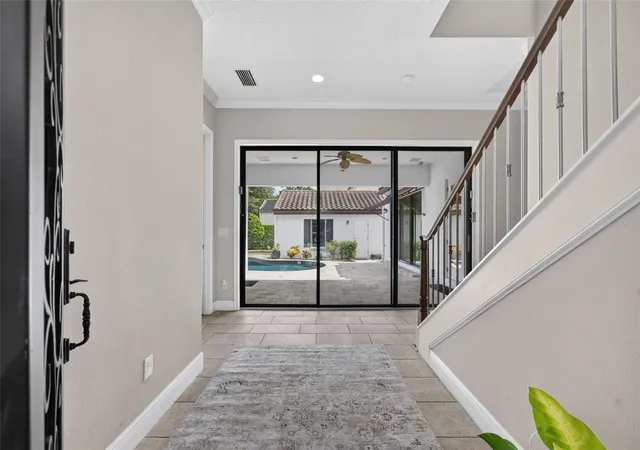
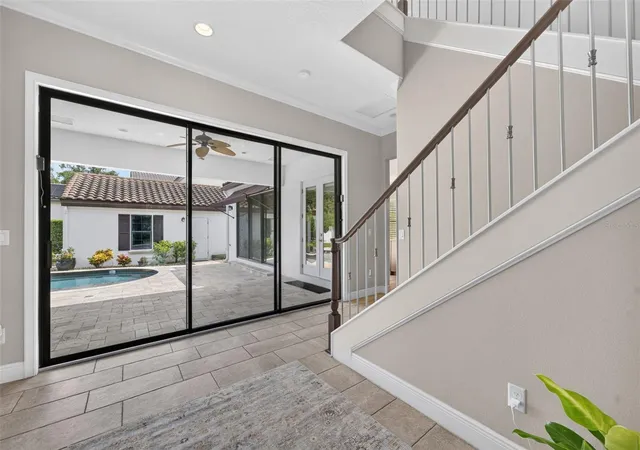
Under contract-accepting backup offers. Built by Silliman CitySide Homes, this Santa Barbara-inspired custom residence was the 2013 Parade of Homes Grand Award Winner! This 4 bedroom, 3-1/2 bath home offers 2,955 square feet of living area, a first-floor primary suite, upstairs bonus room, detached two-car garage, and private pool. Mediterranean architecture, a concrete tile roof, and courtyard-oriented design create a distinctive arrival. From the covered front entry, the foyer offers an open view through sliding glass doors to the lanai and pool. The kitchen, dining room, and main living area are located to the right and arranged around the rear courtyard. The spacious great room features tile flooring, 10-foot ceilings, crown molding, and a gas fireplace. Open to the living and dining areas, the kitchen is appointed with granite countertops, custom wood cabinetry, Bosch stainless steel appliances, a gas cooktop, center island, and a breakfast bar with substantial seating. Additional features include 42-inch upper cabinets, under-cabinet lighting, and a stainless undermount sink. Privately situated on the first floor and separated from the main living spaces, the primary suite features hardwood flooring, a generous walk-in closet, and views of the courtyard and pool. The primary bath includes a soaking tub, separate shower, and granite-topped vanity with dual sinks. Upstairs, three alternate bedrooms, two full baths, and a large bonus room offer flexible accommodations for guests, a home office, media room, or secondary living area. Two bedrooms share a Jack-and-Jill bath with dual sinks, a tub/shower combination, and a private water closet. The third bedroom has a dedicated bathroom. Outdoor living is central to the home’s design. The addition of the pool, travertine decking, and surrounding landscaping further enhances the original courtyard concept. Deep covered and open-air spaces provide room for dining, lounging, and entertaining. The detached two-car garage is accessed from the rear motor court, preserving the privacy of the outdoor living areas. Additional improvements include exterior shutters, awnings, exterior lighting, gutters, interior shutters and blinds, and customized garage storage. Beyond the visible finishes, Silliman’s original CitySide construction standards included insulated masonry walls, open-cell spray-foam insulation at the roof deck, high-performance windows, insulated sliding glass doors, and a concrete tile roof. Two newer HVAC systems were installed in 2022 and 2025. The home also features Rinnai tankless water heaters and a dedicated laundry room. Located in one of Maitland’s most walkable areas, the property offers convenient access to Lake Lily Park, the farmers market, neighborhood restaurants, shopping, and community activities. Winter Park’s Park Avenue, with its boutiques, restaurants, museums, and cultural attractions, is approximately a seven-minute drive away. Award-winning custom construction, a flexible floor plan, significant improvements, and a private pool courtyard come together in the heart of Maitland.
- Houzeo last checked: 0 minutes ago
- Listing updated: October 6, 2026 at 7:15 pm
- Listing Provided by: Padgett McCormick (407) 929-5604 | KELLY PRICE & COMPANY LLC (407) 645-4321
- Source: Stellar MLS-FL | MLS#: O6444148

Property Details
Status
Active Under Contract
Type
Single Family Residence
No. of Stories
-
County
City
Neighborhood
--
Year Built
2014
HOA Fees
-
Finished Area
2,955 sqft
Lot Size
7,884 sqft lot
Basement Area
- sqft
MLS Name
Stellar MLS
MLS Number
O6444148
MLS Status
Pending
Days on Market
14

Continue Your Journey in App
Find your dream home, receive real-time updates, and many more!
Download App
Continue Your Journey in App
Find your dream home, receive real-time updates, and many more!
Location
Facts & Features
Rooms
Bedrooms & bathrooms
Bedrooms: 4
Bathrooms: 4
Foyer
Level: First
Area: 120.00 Square Feet
Dimensions: 12x10
Great Room
Level: First
Area: 340.00 Square Feet
Dimensions: 20x17
Kitchen
Level: First
Area: 192.00 Square Feet
Dimensions: 16x12
Primary Bedroom
Level: First
Area: 225.00 Square Feet
Dimensions: 15x15
Bedroom 2
Level: Second
Area: 180.00 Square Feet
Dimensions: 15x12
Bedroom 3
Level: Second
Area: 154.00 Square Feet
Dimensions: 14x11
Bedroom 4
Level: Second
Area: 192.00 Square Feet
Dimensions: 16x12
Bonus Room
Level: Second
Area: 304.00 Square Feet
Dimensions: 19x16
Interior
Exterior Features
Rain Gutters, Sidewalk, Sprinkler Metered
Sewer
Public Sewer
Interior Features
Cathedral Ceiling(s), Ceiling Fans(s), Crown Molding, High Ceilings, Kitchen/family Room Combo, L Dining, Open Floorplan, Solid Wood Cabinets, Split Bedroom, Stone Counters, Tray Ceiling(s), Vaulted Ceiling(s), Walk In Closet(s), Window Treatments
Heating
Central
Flooring
Carpet, Hardwood, Tile
Appliances
Built In Oven, Dishwasher, Disposal, Exhaust Fan, Microwave, Refrigerator, Tankless Water Heater, Whole House R.o. System
Cooling
Central Air
Window Features
Energy Star Qualified Windows, Thermal Windows, Window Treatments
Construction
Year Built
Year Built: 2014
Home type
Single Family Residence
Foundation Details
Slab
Architectural Style
Mediterranean
Roof
Tile
Construction Materials
Block, Concrete, Stucco
Utilities & Energy
Water Source
Public
Utilities
Bb/hs Internet Available, Electricity Connected, Natural Gas Available, Natural Gas Connected, Public, Sewer Connected, Water Connected
Laundry Features
Inside, Laundry Room
Fireplace Features
Family Room, Gas
Parking Features
Driveway, Garage Faces Side
Pool Features
In Ground
Other Features
Lot Features
City Limits, Near Public Transit, Paved
Subdivision Name
Turner Properties
Vegetation
Mature Landscaping, Oak Trees, Trees/landscaped
Community Features
Street Lights
Patio And Porch Features
Deck, Patio, Porch, Rear Porch
Price History
| Date | Event | Price |
|---|---|---|
09/29/2026 Source: | Listed for Sale | $1,125,000 $381/sqft |
09/29/2026 Source: | Contingent (Active Under Contract) | $1,125,000 $381/sqft |
09/24/2026 Source: | Coming Soon | $1,125,000 +56.36% $381/sqft |
06/17/2019 Source: | Price Decreased | $719,500 -7.16% $243/sqft |
04/23/2019 Source: | Listing Removed | $775,000 +23.02% $262/sqft |

Show more
Getting Around 630 Live Oak St
Bike Score®

Very Bikeable
72/100
Walk Score®

Very Walkable
76/100
Data provided by Redfin
Nearby Homes






Find Homes by Property Features in Maitland, FL
Nearby New Homes For Sale

Based on information from Stellar MLS® through Oct 09, 2026, 01:15AM as submitted to and distributed by MLS GRID. All data is obtained from various sources and may not have been verified by the broker or MLS GRID. Supplied Open House Information is subject to change without notice. All information should be independently reviewed and verified for accuracy. Properties may or may not be listed by the office/agent presenting the information. IDX information is provided exclusively for consumers’ personal non-commercial use. It may not be used for any purpose other than to identify prospective properties consumers may be interested in purchasing. The data is deemed reliable but is not guaranteed by MLS GRID. The use of the MLS GRID Data may be subject to an end-user license agreement prescribed by the Member Participant’s applicable MLS, if any, and as amended from time to time. © 2026 Stellar MLS. All Rights Reserved.
 Advertising Broker: Fred McGill | Simple Showing, Inc