- Overview
- Description
- Property Details
- Location
- Facts & Features
- Getting Around
- Nearby Homes
 New Construction


Street View
$4,999,000
Monthly Est:$24,882
 5 Beds
 8 Baths
6 full baths + 2 half baths
 6,466sqft
360 Lake Seminary Cir, Maitland, FL 32751
$4,999,000
$24,882/moEst:
Get Pre-Approved
Single Family Residence
Built in 2026
$-- HOA
29,878 sqft lot
$773/sq.ft
Description
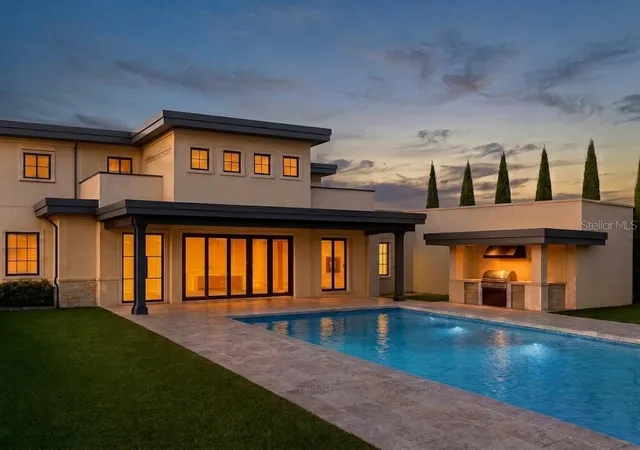
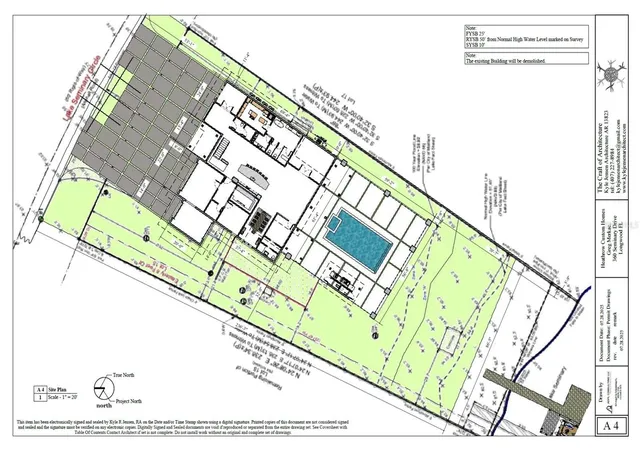
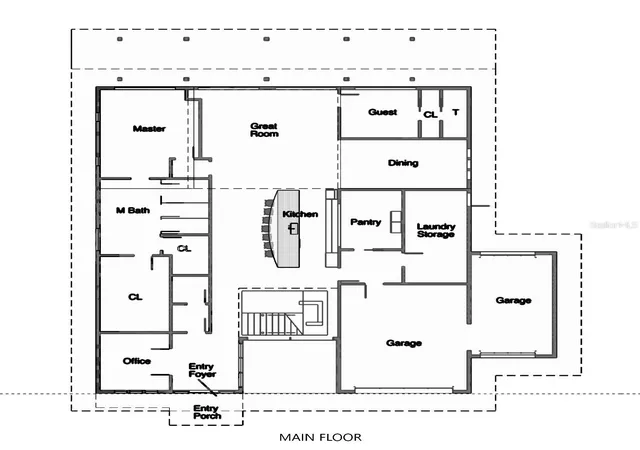
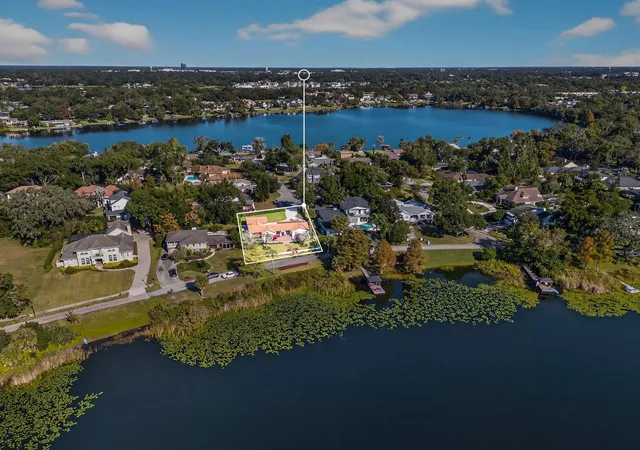
Under Construction. An extraordinary opportunity to claim one of Lake Seminary’s desired shorelines awaits. Masterfully envisioned by Heathrow Custom Homes, this newly built lakefront estate introduces a fresh standard of modern luxury for Maitland and Winter Park. Poised on an expansive 0.69-acre parcel, the residence spans nearly 6,500 square feet of impeccably curated living space, where sophisticated architecture and bespoke finishes harmonize with the tranquil beauty of the lake. A striking floating staircase framed by floor-to-ceiling glass offers a captivating first impression, while the grand entry reveals uninterrupted vistas of the pool terrace and shimmering water beyond. The chef’s kitchen, anchored by a remarkable 20-foot island, features premier appliances, exceptional storage and a concealed full-service scullery, creating an environment for hosting with grace and ease. The great room continues the home’s celebration of light and space with walls of glass that welcome breathtaking lake views at every turn. The primary suite is a serene retreat, showcasing a spa-inspired bath with floating vanities, a freestanding soaking tub, an expansive glass-enclosed shower and extravagant walk-in closets designed for the discerning owner. A secondary bedroom suite and oversized laundry enrich the main level, while an expansive lanai with an extraordinary summer kitchen invites effortless alfresco living, an experience only genuine lakefront living can provide. The second floor unfolds into a generous game room, complete with a wet bar and kitchenette. Three beautifully appointed bedroom suites, two scenic balconies, and a purpose-built home theater create an environment tailor-made for indulgence and entertainment. A new boathouse, soon to be constructed, further elevates the lakefront lifestyle. With three garages, a contemporary parking court, and meticulously executed architectural detail, this residence embodies modern luxury at its most refined. Lake Seminary, home to just 35 exclusive residences, offers coveted privacy while remaining moments from boutique shopping, celebrated dining and best of Winter Park. Immediate access to Interstate 4 and surrounding beltways ensures effortless connectivity throughout Central Florida.
- Houzeo last checked: 9 hours ago
- Listing updated: October 7, 2026 at 2:42 pm
- Listing Provided by: Mel Bernstein (407) 810-4726 | PREMIER SOTHEBYS INT'L REALTY (407) 333-1900
- Source: Stellar MLS-FL | MLS#: O6362152

Property Details
Status
Active
Type
Single Family Residence
No. of Stories
1
County
City
Neighborhood
--
Year Built
2026
HOA Fees
-
Finished Area
6,466 sqft
Lot Size
29,878 sqft lot
Basement Area
- sqft
MLS Name
Stellar MLS
MLS Number
O6362152
MLS Status
Active
Days on Market
323
Cumulative Days on Market
312

Continue Your Journey in App
Find your dream home, receive real-time updates, and many more!
Download App
Continue Your Journey in App
Find your dream home, receive real-time updates, and many more!
Location
Facts & Features
Rooms
Bedrooms & bathrooms
Bedrooms: 5
Bathrooms: 8
Balcony/Porch/Lanai
Level: Second
Area: 345.00 Square Feet
Dimensions: 23x15
Office
Level: First
Area: 143.00 Square Feet
Dimensions: 13x11
Kitchen
Level: First
Area: 551.00 Square Feet
Dimensions: 29x19
Great Room
Level: First
Area: 460.00 Square Feet
Dimensions: 23x20
Primary Bedroom
Level: First
Area: 300.00 Square Feet
Dimensions: 20x15
Primary Bathroom
Level: First
Area: 460.00 Square Feet
Dimensions: 23x20
Bedroom 2
Level: First
Area: 156.00 Square Feet
Dimensions: 13x12
Laundry
Level: First
Area: 156.00 Square Feet
Dimensions: 13x12
Balcony/Porch/Lanai
Level: First
Area: 658.00 Square Feet
Dimensions: 47x14
Game Room
Level: First
Area: 663.00 Square Feet
Dimensions: 39x17
Media Room
Level: Second
Area: 432.00 Square Feet
Dimensions: 24x18
Bedroom 3
Level: Second
Area: 221.00 Square Feet
Dimensions: 17x13
Bedroom 4
Level: Second
Area: 169.00 Square Feet
Dimensions: 13x13
Bedroom 5
Level: Second
Area: 196.00 Square Feet
Dimensions: 14x14
Balcony/Porch/Lanai
Level: Second
Area: 322.00 Square Feet
Dimensions: 23x14
Interior
Flooring
Tile, Wood
Sewer
Septic Tank
Appliances
Bar Fridge, Built In Oven, Convection Oven, Cooktop, Dishwasher, Disposal, Exhaust Fan, Freezer, Microwave, Refrigerator, Tankless Water Heater
Exterior Features
Outdoor Kitchen
Interior Features
Built In Features, Ceiling Fans(s), Eat In Kitchen, High Ceilings, Kitchen/family Room Combo, Open Floorplan, Primary Bedroom Main Floor, Solid Wood Cabinets, Split Bedroom, Stone Counters, Thermostat, Walk In Closet(s), Wet Bar
Window Features
Display Window(s), Double Pane Windows
Heating
Central, Heat Pump, Zoned
Cooling
Central Air, Humidity Control, Zoned
Construction
Year Built
Year Built: 2026
Home type
Single Family Residence
Foundation Details
Stem Wall
Property Condition
Under Construction
Roof
Membrane
Construction Materials
Block, Stucco, Frame
Utilities & Energy
Pool Features
Gunite, Heated, In Ground, Lighting, Salt Water
Fireplace Features
Family Room
Water Source
Well
Laundry Features
Inside, Laundry Room
Security Features
Closed Circuit Camera(s), Security System, Smoke Detector(s)
Utilities
Bb/hs Internet Available, Cable Available, Phone Available
Other Features
Subdivision Name
Floridahaven
Patio And Porch Features
Rear Porch
Lot Features
Cleared, Paved
Price History
| Date | Event | Price |
|---|---|---|
04/09/2026 Source: | Listed for Sale | $4,999,000 $773/sqft |
04/01/2026 Source: | Listing Removed | $4,999,000 +412.72% $773/sqft |
08/15/2025 Source: | Sold | $975,000 $151/sqft |

Nearby Homes
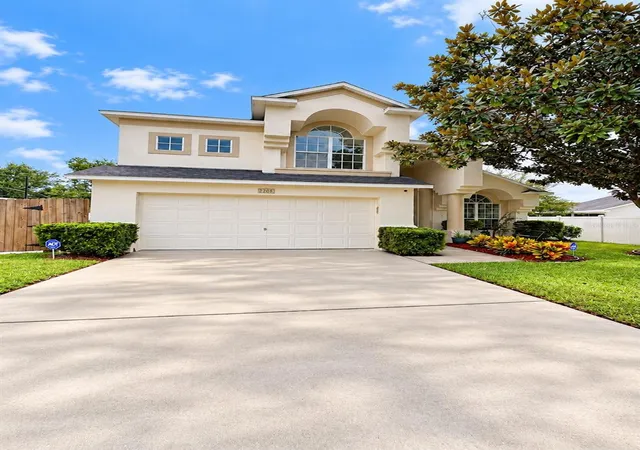






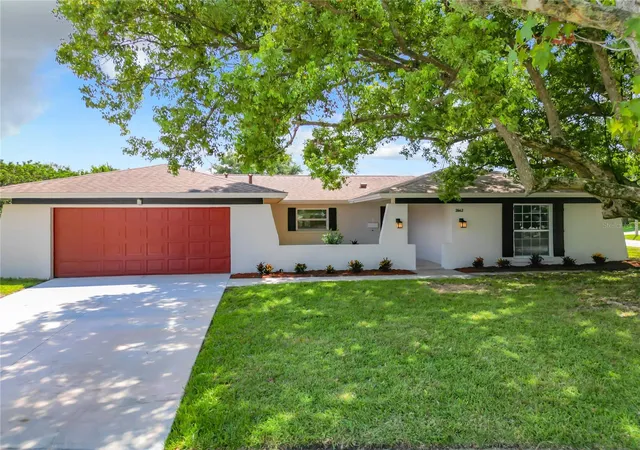
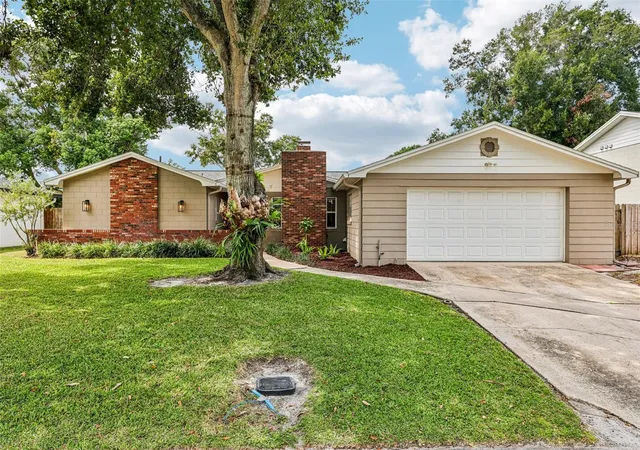
Find Homes by Property Features in Maitland, FL
Nearby New Homes For Sale

Based on information from Stellar MLS® through Oct 09, 2026, 02:30PM as submitted to and distributed by MLS GRID. All data is obtained from various sources and may not have been verified by the broker or MLS GRID. Supplied Open House Information is subject to change without notice. All information should be independently reviewed and verified for accuracy. Properties may or may not be listed by the office/agent presenting the information. IDX information is provided exclusively for consumers’ personal non-commercial use. It may not be used for any purpose other than to identify prospective properties consumers may be interested in purchasing. The data is deemed reliable but is not guaranteed by MLS GRID. The use of the MLS GRID Data may be subject to an end-user license agreement prescribed by the Member Participant’s applicable MLS, if any, and as amended from time to time. © 2026 Stellar MLS. All Rights Reserved.
 Advertising Broker: Fred McGill | Simple Showing, Inc