- Overview
- Description
- Property Details
- Location
- Facts & Features
- Getting Around
- Nearby Homes
 Price Drop: $50K (10/05)

Street View
$925,000
Monthly Est:$4,604
 5 Beds
 3 Baths
3 full baths
 2,351sqft
911 Thunder Trl, Maitland, FL 32751
$925,000
$4,604/moEst:
Get Pre-Approved
Single Family Residence
Built in 1970
$-- HOA
9,653 sqft lot
$393/sq.ft
Description
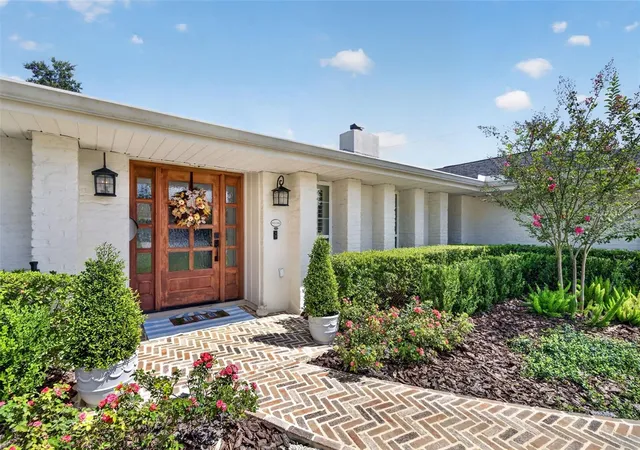
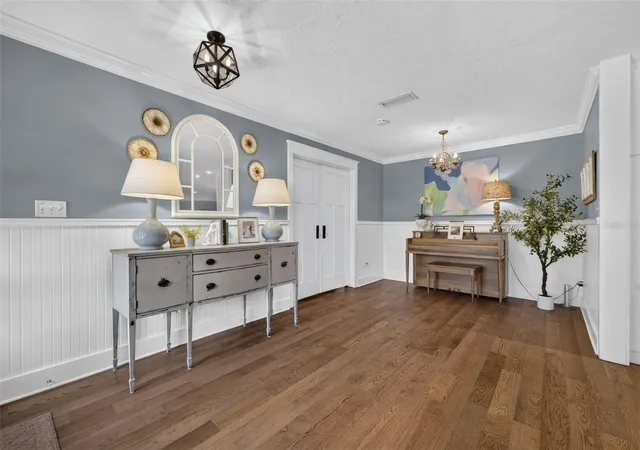
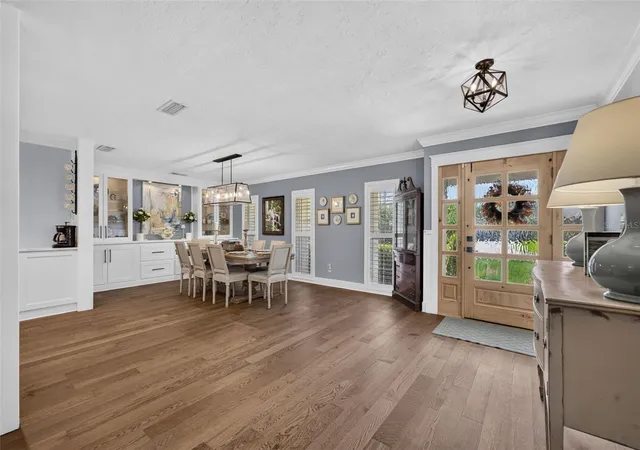
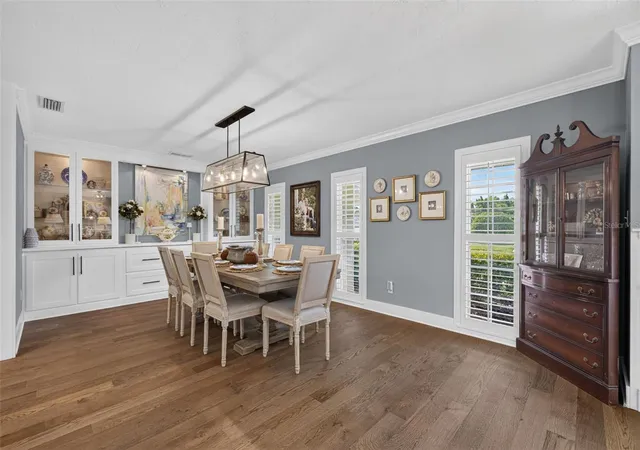
Welcome home to this beautifully renovated five-bedroom, three bath pool home in highly sought after Dommerich Hills. With a thoughtful three-way split floor plan, spacious living areas, and extensive updates throughout, this home offers plenty of room for everyday living and entertaining. As you enter, the spacious foyer opens to a versatile sitting area, currently used for a piano but easily adapted to suit your needs. To the left is the primary suite, featuring a large walk-in closet with custom closet systems, French doors leading to the covered patio, and a beautifully renovated bathroom with double vanities, a shiplap accent wall, large walk-in shower, and plantation shutters. To the right of the foyer is a generous dining room with beautiful built-in cabinetry that opens directly to the renovated kitchen. The kitchen features white cabinetry, subway tile backsplash, Carrera-style countertops, stainless steel appliances, a natural gas range with hood, pot filler, farm sink overlooking the backyard, and a large breakfast bar. The kitchen overlooks the spacious family room, complete with a brick fireplace and mantel and French doors leading to the covered back patio. The three-way split floor plan offers excellent separation between bedrooms. The fifth bedroom is located on its own side of the home and is currently set up as an office, with a built-in closet and renovated en-suite bathroom. Three additional bedrooms are located toward the back of the home and can be closed off from the main living areas. Each bedroom is generously sized and features built-in closets. The hallway includes beautiful shiplap accents and leads to a fully remodeled bathroom with double vanities and a tub that also serves as the pool bath. Just off the two-car garage, the indoor utility room offers additional cabinetry, decorative tile flooring, and convenient storage. Outside, enjoy a recently resurfaced pool surrounded by a spacious screened-in patio with freshly installed pavers. The backyard also offers additional yard space for a swing set, fire pit, or outdoor entertaining. Additional features include engineered hardwood flooring throughout, plantation shutters, crown molding, a 2022 roof, and a 2021 AC. Located in the highly desirable Dommerich Hills neighborhood and zoned for Dommerich Elementary, Maitland Middle, and Winter Park High School. A wonderful opportunity to own a move-in ready home in one of Maitland's most sought-after neighborhoods.
- Houzeo last checked: 0 minutes ago
- Listing updated: October 7, 2026 at 7:07 pm
- Listing Provided by: David McCoy (407) 435-5076 | FANNIE HILLMAN & ASSOCIATES (407) 644-1234
- Source: Stellar MLS-FL | MLS#: O6445385

Property Details
Status
Active
Type
Single Family Residence
No. of Stories
-
County
City
Neighborhood
--
Year Built
1970
HOA Fees
-
Finished Area
2,351 sqft
Lot Size
9,653 sqft lot
Basement Area
- sqft
MLS Name
Stellar MLS
MLS Number
O6445385
MLS Status
Active
Days on Market
9
Cumulative Days on Market
2

Continue Your Journey in App
Find your dream home, receive real-time updates, and many more!
Download App
Continue Your Journey in App
Find your dream home, receive real-time updates, and many more!
Location
Facts & Features
Rooms
Bedrooms & bathrooms
Bedrooms: 5
Bathrooms: 3
Foyer
Level: First
Area: 54.00 Square Feet
Dimensions: 6x9
Living Room
Level: First
Area: 100.00 Square Feet
Dimensions: 10x10
Kitchen
Level: First
Area: 140.00 Square Feet
Dimensions: 10x14
Dining Room
Level: First
Area: 180.00 Square Feet
Dimensions: 12x15
Family Room
Level: First
Area: 285.00 Square Feet
Dimensions: 15x19
Primary Bedroom
Level: First
Area: 198.00 Square Feet
Dimensions: 12x16.5
Primary Bathroom
Level: First
Area: 110.00 Square Feet
Dimensions: 10x11
Bedroom 2
Level: First
Area: 159.50 Square Feet
Dimensions: 11x14.5
Bedroom 3
Level: First
Area: 130.00 Square Feet
Dimensions: 10x13
Bedroom 4
Level: First
Area: 117.60 Square Feet
Dimensions: 10.5x11.2
Bedroom 5
Level: First
Area: 91.30 Square Feet
Dimensions: 8.3x11
Laundry
Level: First
Area: 66.00 Square Feet
Dimensions: 6x11
Interior
Exterior Features
Lighting, Private Yard, Rain Gutters
Heating
Central
Sewer
Public Sewer
Interior Features
Built In Features, Ceiling Fans(s), Crown Molding, Kitchen/family Room Combo, Open Floorplan, Primary Bedroom Main Floor, Solid Wood Cabinets, Split Bedroom, Walk In Closet(s), Window Treatments
Cooling
Central Air
Appliances
Dishwasher, Disposal, Electric Water Heater, Range, Range Hood, Refrigerator
Flooring
Hardwood, Tile
Window Features
Shutters
Construction
Year Built
Year Built: 1970
Home type
Single Family Residence
Construction Materials
Block, Stucco
Foundation Details
Slab
Roof
Shingle
Utilities & Energy
Pool Features
Gunite, In Ground, Screen Enclosure
Fireplace Features
Family Room, Wood Burning
Water Source
Public
Laundry Features
Inside, Laundry Room
Parking Features
Driveway
Utilities
Bb/hs Internet Available, Electricity Connected, Natural Gas Connected, Public, Sewer Connected, Water Connected
Other Features
Lot Features
City Limits
Subdivision Name
Dommerich Hills 5th Add
Vegetation
Mature Landscaping, Trees/landscaped
Patio And Porch Features
Covered, Patio, Rear Porch, Screened
Price History
| Date | Event | Price |
|---|---|---|
10/05/2026 Source: | Listed for Sale | $925,000 -5.13% $393/sqft |
09/29/2026 Source: | Coming Soon | $975,000 +242.11% $415/sqft |
04/06/2012 Source: | Price Decreased | $285,000 -4.68% $121/sqft |
01/28/2012 Source: | Sold | $299,000 $127/sqft |

Getting Around 911 Thunder Trl
Bike Score®

Somewhat Bikeable
34/100
Walk Score®

Car-Dependent
27/100
Data provided by Redfin
Nearby Homes






Find Homes by Property Features in Maitland, FL
Nearby New Homes For Sale

Based on information from Stellar MLS® through Oct 09, 2026, 01:00AM as submitted to and distributed by MLS GRID. All data is obtained from various sources and may not have been verified by the broker or MLS GRID. Supplied Open House Information is subject to change without notice. All information should be independently reviewed and verified for accuracy. Properties may or may not be listed by the office/agent presenting the information. IDX information is provided exclusively for consumers’ personal non-commercial use. It may not be used for any purpose other than to identify prospective properties consumers may be interested in purchasing. The data is deemed reliable but is not guaranteed by MLS GRID. The use of the MLS GRID Data may be subject to an end-user license agreement prescribed by the Member Participant’s applicable MLS, if any, and as amended from time to time. © 2026 Stellar MLS. All Rights Reserved.
 Advertising Broker: Fred McGill | Simple Showing, Inc