- Overview
- Description
- Property Details
- Location
- Facts & Features
- Getting Around
- Nearby Homes


Street View
$310,000
Monthly Est:$1,543
 3 Beds
 2 Baths
2 full baths
 1,550sqft
120 Morningside Dr, Soddy Daisy, TN 37379
$310,000
$1,543/moEst:
Get Pre-Approved
Single Family Residence
Built in 1962
$-- HOA
0.63 acre lot
$200/sq.ft
Description
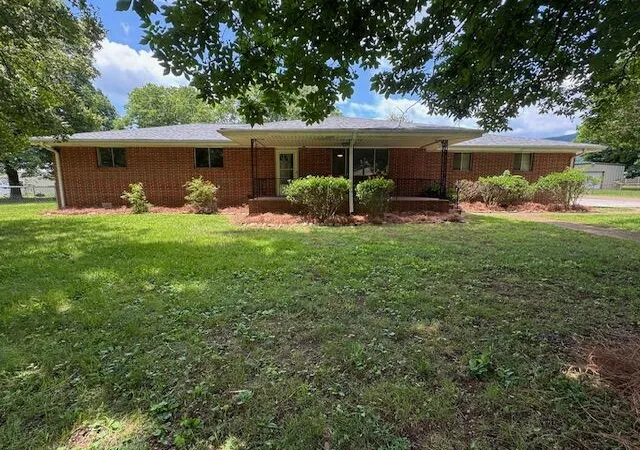
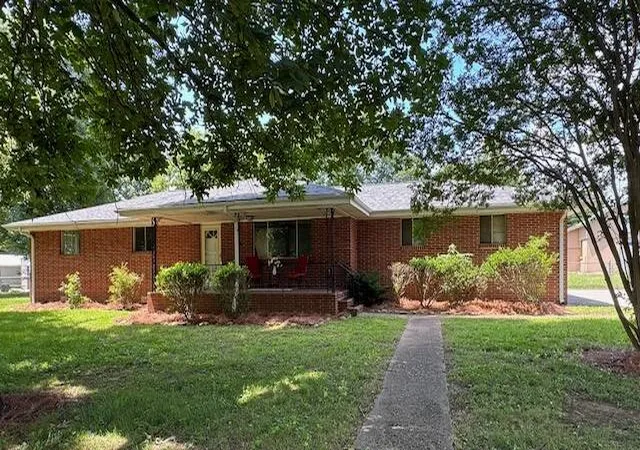
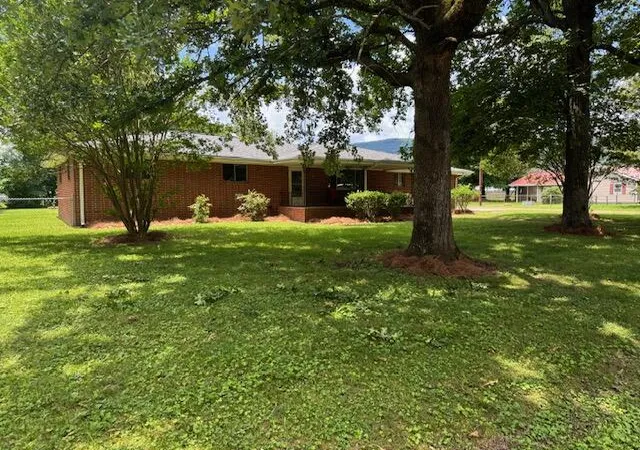
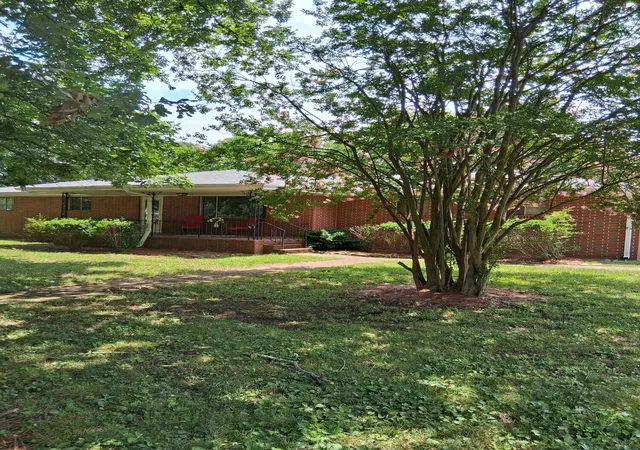
SELLERS OFFERING A $5000.00 ALLOWANCE FOR UPDATES!!!! WITH ACCEPTABLE OFFER!!!! TAKE A LOOK AT THIS HOME, SO MANY NEW FEATURES HAVE BEEN DONE THIS YEAR NEW WINDOWS BEING INSTALLED, NEW HVAC, NEW WATER HEATER, NEW ROOF, NEW COOKTOP STOVE AND OVEN IN HUGE KITCHEN Full Brick Ranch with Exceptional Garage Space & Storage in Soddy Daisy, looking for a home where everything is on one level-with room for your vehicles,hobbies,equiptment, and storage, 120 Morningside Drive, tucked into an established Soddy Daisy neighborhood on a generous 0.63-acre lot. This 3 bedrooms, 2-full-bath home offers comfortable, single-level living with the added flexibility that's hard to find. three detatched garage spaces ideal for extra vehicles, a workshop, recreational equiptment, collections, or the hobbies you've always wanted room to pursue. Whether you need space for your boat, want a dedicated work area, or simply need more storage than a typical home provides,this property offers possibilities beyond the ordinary. In side the home has been refreshed with fresh interior paint and refinished hardwood floors throughout the Livingroom, hallway, and all three bedrooms. New ceiling fans and abundant natural light add to the welcoming feel. Enjoy morning coffee on the covered front porch or unwind on the covered back porch. The fenced backyard provides room for pets, outdoor activities and gatherings, while the spacious lot offers additional outdoor flexibilities. Conveniently located in the heart of Soddy Daisy, the property offers access to Highway 27, Hixson shopping, medical services, and downtown Chattanooga. Buyer to verify all and any concerns pertaining to the property and house zoning, schools, square footage, SELLER may accept any offer at any time regardless of order in which received, countered or presented even in multiple offer situation. PLEASE GIVE LISTING AGENT FEED BACK, CALL CENTRALIZED SHOWING FOR APPOIN
- Houzeo last checked: 12 minutes ago
- Listing updated: November 7, 2026 at 11:00 am
- Listing Provided by: Linda J Sneed (423) 486-7720 DRE #TN245278 | Crye-Leike, REALTORS (423) 870-5202
- Source: Greater Chattanooga AOR MLS-AL | MLS#: 1528222

Property Details
Status
Active
Type
Single Family Residence
No. of Stories
1
County
City
Neighborhood
--
Year Built
1962
HOA Fees
-
Finished Area
1,550 sqft
Lot Size
0.63 acre lot
Basement Area
- sqft
MLS Name
Greater Chattanooga AOR MLS
MLS Number
1528222
MLS Status
Active
Days on Market
273

Continue Your Journey in App
Find your dream home, receive real-time updates, and many more!
Continue Your Journey in App
Find your dream home, receive real-time updates, and many more!
Location
Facts & Features
Rooms
Bedrooms & bathrooms
Bedrooms: 3
Bathrooms: 2
Interior
Window Features
Aluminum Frames
Heating
Central, Electric
Exterior Features
None
Flooring
Hardwood, Tile, Vinyl
Interior Features
Ceiling Fan(s)
Cooling
Central Air, Electric
Sewer
Septic Tank
Appliances
Refrigerator, Oven, Free Standing Refrigerator, Electric Water Heater, Electric Oven, Electric Cooktop, Cooktop, Built In Electric Oven
Construction
Year Built
Year Built: 1962
Home type
Single Family Residence
Property Condition
Updated/remodeled
Foundation Details
Block
Architectural Style
Ranch
Construction Materials
Brick
Roof
Asphalt
Utilities & Energy
Water Source
Public
Pool Features
None
Parking Features
Concrete, Driveway
Laundry Features
Electric Dryer Hookup, In Garage, Washer Hookup
Utilities
Cable Available, Electricity Connected, Natural Gas Available, Water Connected
Other Features
Subdivision Name
None
Community Features
None
Lot Features
Back Yard, Front Yard, Level, Views
Patio And Porch Features
Covered, Front Porch, Rear Porch
Price History
| Date | Event | Price |
|---|---|---|
10/17/2026 Source: | Price Decreased | $310,000 -3.12% $200/sqft |
10/16/2026 Source: | Price Decreased | $320,000 -1.54% $206/sqft |
10/13/2026 Source: | Price Decreased | $325,000 -1.52% $210/sqft |
09/24/2026 Source: | Price Decreased | $330,000 -5.71% $213/sqft |
09/16/2026 Source: | Price Decreased | $350,000 -6.84% $226/sqft |

Show more
Nearby Homes











Find Homes by Property Features in Soddy Daisy, TN
Nearby New Homes For Sale


Based on information from the Greater Chattanooga REALTORS® (or, alternatively, from the MLS of Chattanooga, Inc.) through Nov 09, 2026, 09:30AM. IDX information is provided exclusively for consumers' personal, non-commercial use; it may not be used for any purpose other than to identify prospective properties consumers may be interested in purchasing, and the data is deemed reliable but is not guaranteed accurate by the MLS. © 2026 the Greater Chattanooga REALTORS®. All Rights Reserved. Angela Fowler | Angela Fowler Real Estate, LLC. | (423) 320-4620 | afowler@catt.com Mailing Address: 452 Kailors Cove Cir Ringgold, GA 30736
 Advertising Broker: Angela Fowler | Angela Fowler Real Estate, LLC.
