Realty Solution
Powered by 
- 3
- Overview
- Description
- Property Details
- Location
- HOA Management
- Facts & Features
- Getting Around
- Nearby Homes


Street View
Listed by: Team Nicki and Karen (805) 390-6591 DRE #01233940, Karen Crystal DRE #01346860 | Compass (805) 617-0645
$8,900,000
Monthly Est:$44,299
 7 Beds
 10 Baths
7 full baths + 3 half baths
 8,151sqft
120 Queens Garden Dr, Westlake Village, CA 91361
$8,900,000
$44,299/moEst:
Get Pre-Approved
Single Family Residence
Built in 2004
$780.33/mo HOA
33,506 sqft lot
$1,092/sq.ft
Description
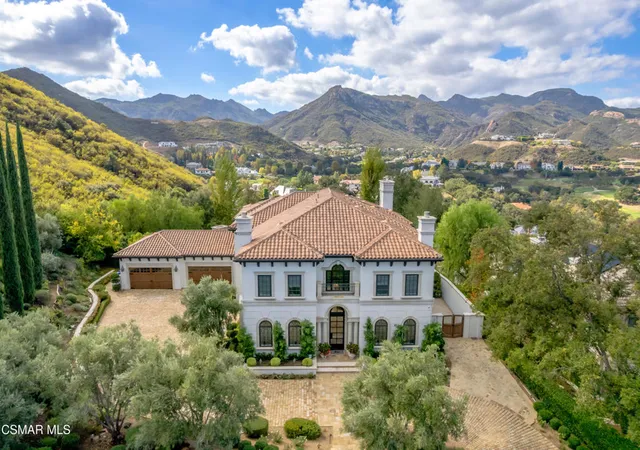
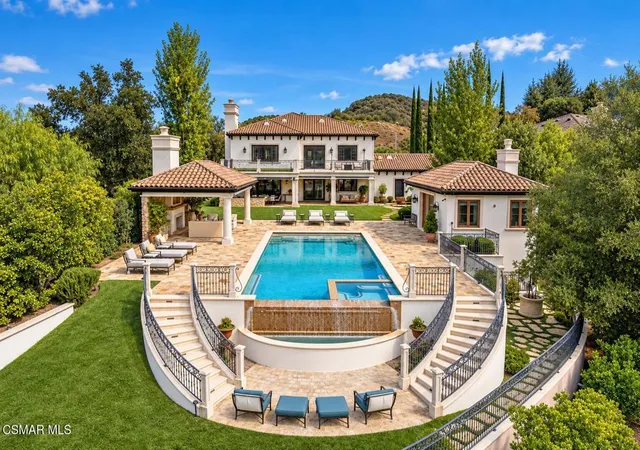
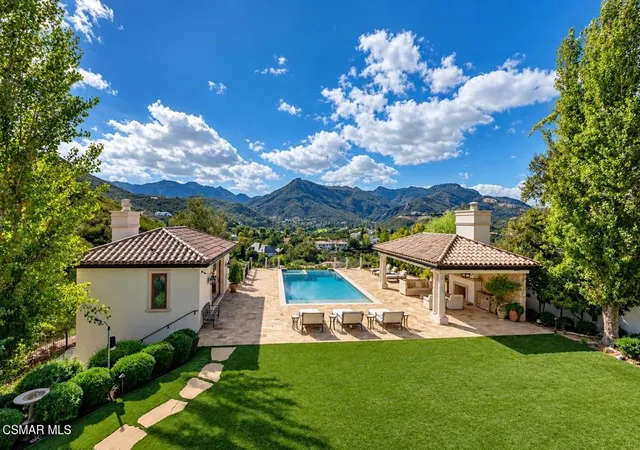
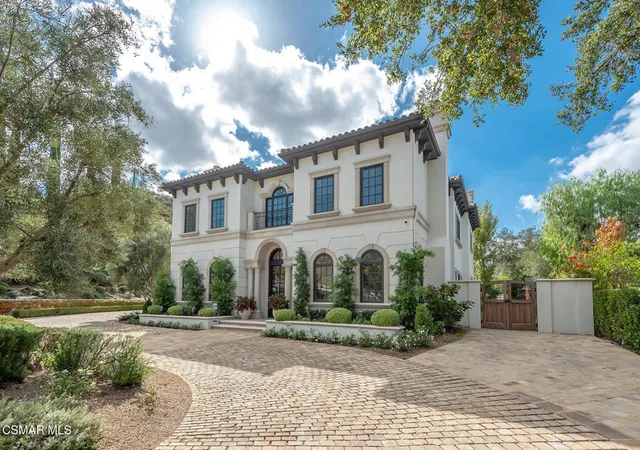
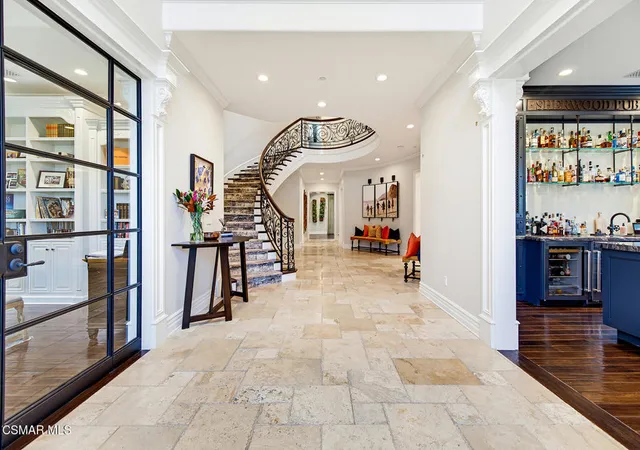
Set behind the prestigious gates of Sherwood Country Club, 120 Queens Garden Drive is an exceptional Tuscan-inspired estate situated on over 3/4 of an acre, offering sweeping panoramic mountain and golf course views, remarkable privacy, and expansive resort-style grounds. Thoughtfully designed to embrace its spectacular setting, the property combines timeless architecture, quality craftsmanship, and effortless indoor-outdoor living.A cobblestone driveway leads to the grand residence, showcasing beautiful architectural details and elegant design. Encompassing approximately 8,151 square feet, the estate includes a 7,251-square-foot main residence and a separate 900-square-foot, two-level guest house. The main home features six bedrooms, seven and 2 half bathrooms, and a four-car garage.A dramatic double-height foyer and sweeping custom wrought-iron staircase create an impressive entrance. Rich wood flooring, natural stone, and beautifully selected finishes add warmth and sophistication throughout. Generously proportioned living spaces include an elegant formal dining room, private office, temperature-controlled wine cellar, and butler's pantry. A standout feature is the inviting pub and lounge, complete with a beautifully appointed bar, fireplace, and comfortable seating area, creating the perfect setting for cocktails, conversation, and relaxed evenings with friends and family.The spacious kitchen features a generous center island and custom cabinetry, opening to the breakfast room and inviting family room with fireplace and glass doors leading to the outdoor living areas.The exceptional primary suite is a luxurious private retreat, featuring a fireplace, generous sitting area, coffee and beverage bar, three closets, and a beautifully appointed bath. An expansive private balcony extends the living space outdoors, offering breathtaking panoramic views of the surrounding mountains and golf course.The extraordinary rear grounds are a true highlight of the estate, thoughtfully designed to capture the spectacular views and offer an exceptional outdoor lifestyle. Three distinct outdoor entertaining areas, an infinity-edge pool with cascading water, spa, and lush landscaping create a private resort-like setting. An outdoor kitchen provides the perfect space for alfresco dining, while two separate outdoor fireplaces create inviting gathering areas for entertaining or relaxing beneath the stars. A charming children's playhouse and playground complete the beautifully landscaped grounds.Opening directly to the pool area, the separate two-level guest house offers a private and comfortable retreat for family and guests.Beyond the estate, Sherwood offers opportunities for membership at two distinguished country clubs, along with boating and paddle boarding on picturesque Lake Sherwood.Combining spectacular panoramic views, exceptional privacy, and expansive indoor-outdoor living, 120 Queens Garden Drive presents a rare opportunity to experience the very best of Sherwood.
- Houzeo last checked: 53 minutes ago
- Listing updated: November 2, 2026 at 9:34 pm
- Source: California Regional MLS-CA | MLS#: 226005155

Property Details
Status
Active
Type
Single Family Residence
No. of Stories
2
County
City
Neighborhood
--
Year Built
2004
HOA Fees
$780.33/mo
Finished Area
8,151 sqft
Lot Size
33,506 sqft lot
Basement Area
- sqft
MLS Name
California Regional MLS
MLS Number
226005155
MLS Status
Active
Days on Market
1

Continue Your Journey in App
Find your dream home, receive real-time updates, and many more!
Continue Your Journey in App
Find your dream home, receive real-time updates, and many more!
Location
HOA Management
Sherwood Valley HOA
HOA Fees
$2,341/ Quarterly
Amenities
 Amenities and services may be covered by one or multiple associations and service providers.
 CallForRules
Disclaimer: Amenities are based on third-party information and may vary; buyers must independently verify all amenities, as information is deemed reliable but not guaranteed.
Facts & Features
Rooms
Bedrooms & bathrooms
Bedrooms: 7
Bathrooms: 10
Interior
Flooring
Carpet, Stone, Wood
Interior Features
Beamed Ceilings, Wet Bar, Balcony, High Ceilings, Two Story Ceilings, Bar, Bedroom On Main Level, Primary Suite, Walk In Pantry, Walk In Closets
Exterior Features
Barbecue
Appliances
Dishwasher, Range, Refrigerator
Cooling
Central Air, Zoned
Heating
Central, Zoned
Window Features
Drapes
Construction
Year Built
Year Built: 2004
Home type
Single Family Residence
Construction Materials
Stucco
Roof
Spanish Tile
Utilities & Energy
Security Features
Gated With Guard, Gated Community
Laundry Features
Laundry Room
Association Amenities
Call For Rules
Pool Features
Gunite, Heated, In Ground, Pool Cover
Fireplace Features
Decorative, Family Room, Guest Accommodations, Library, Living Room, Primary Bedroom, Outside
Parking Features
Door Multi, Driveway, Garage
Other Features
Disclosures
Covenants Restrictions Disclosure, Hoa Disclosure
Community Features
Gated
Lot Features
Back Yard, Landscaped, Sprinkler System, Yard
Subdivision Name
Sherwood Country Estates 782 782
Patio And Porch Features
Concrete, Deck
Price History
| Date | Event | Price |
|---|---|---|
11/01/2026 Source: | Coming Soon | $8,900,000 $1,092/sqft |
11/01/2026 Source: | Listed for Sale | $8,900,000 +69.52% $1,092/sqft |
10/06/2017 Source: | Sold | $5,250,000 $644/sqft |

Nearby Homes
Find Homes by Property Features in Westlake Village, CA
Nearby New Homes For Sale


Based on information from California Regional Multiple Listing Service, Inc. as of Nov 04, 2026, 12:45PM and /or other sources. All data, including all measurements and calculations of area, is obtained from various sources and has not been, and will not be, verified by broker or MLS. All information should be independently reviewed and verified for accuracy. Properties may or may not be listed by the office/agent presenting the information. Information being provided is for consumers’ personal, non-commercial use and may not be used for any purpose other than to identify prospective properties consumers may be interested in purchasing. This website may not include listings or property addresses of sellers who have directed their listing brokers to withhold their listing or their property address from display on the Internet. © 2026 California Regional Multiple Listing Service. All Rights Reserved.
 Advertising Broker: William Johnson DRE #01463271 | William Johnson Brokerage
