Realty Solution
Powered by 
- 10
- Overview
- Description
- Property Details
- Location
- HOA Management
- Facts & Features
- Getting Around
- Nearby Homes
 Price Drop: $215K (10/18)

Street View
Listed by: Jaime Krupnick (310) 749-0703 DRE #02139605 | Rodeo Realty (805) 494-0449
$2,180,000
Monthly Est:$10,851
 5 Beds
 4 Baths
3 full baths + 1 half bath
 2,510sqft
1513 Covington Ave, Westlake Village, CA 91361
$2,180,000
$10,851/moEst:
Get Pre-Approved
Single Family Residence
Built in 1968
$85/mo HOA
6,534 sqft lot
$869/sq.ft
Description
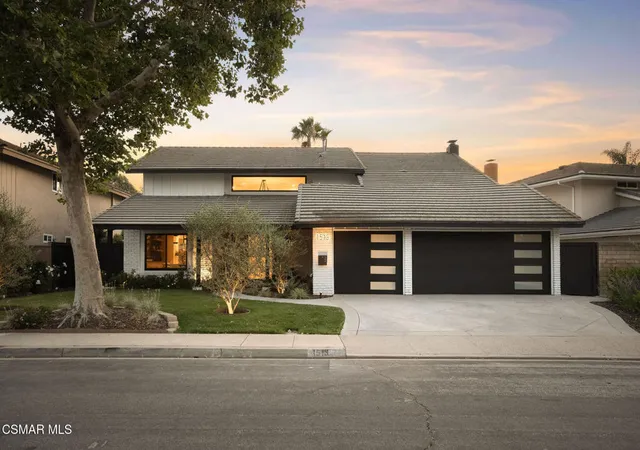
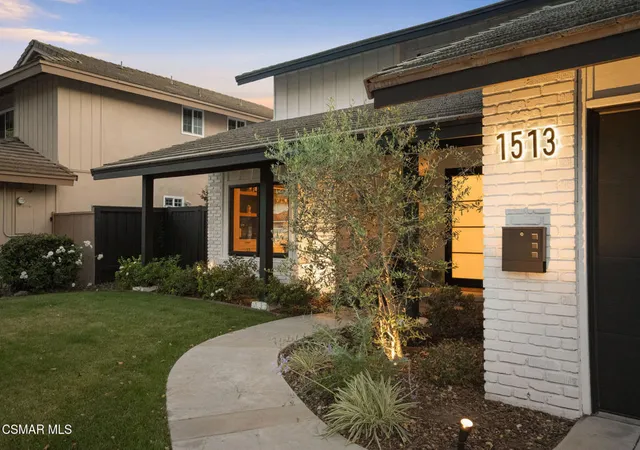
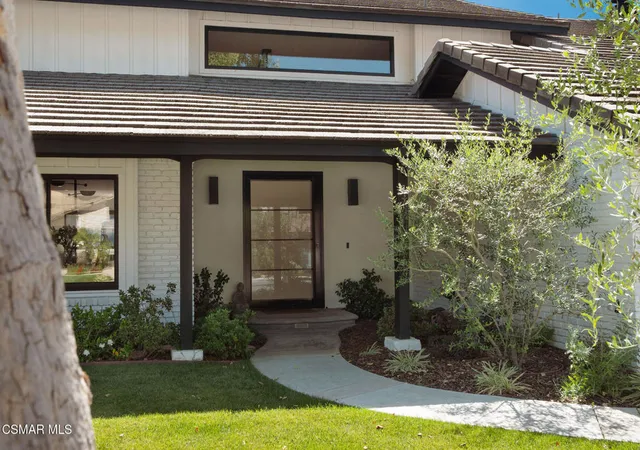
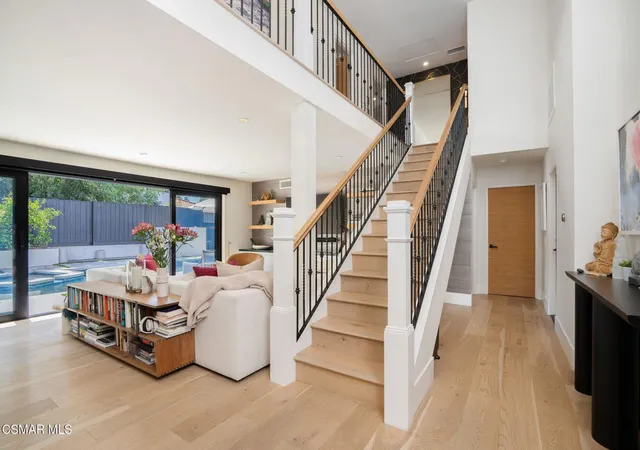
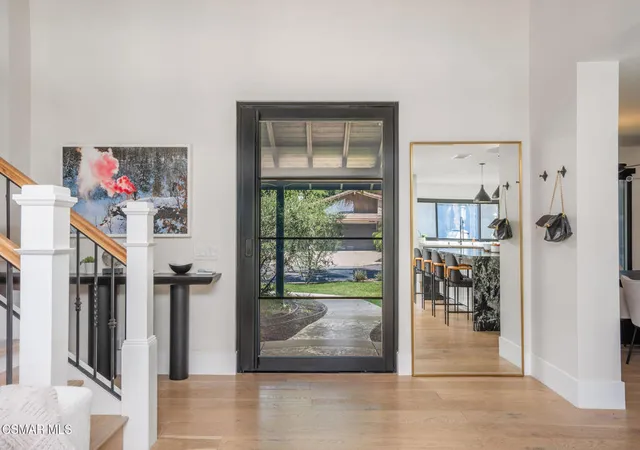
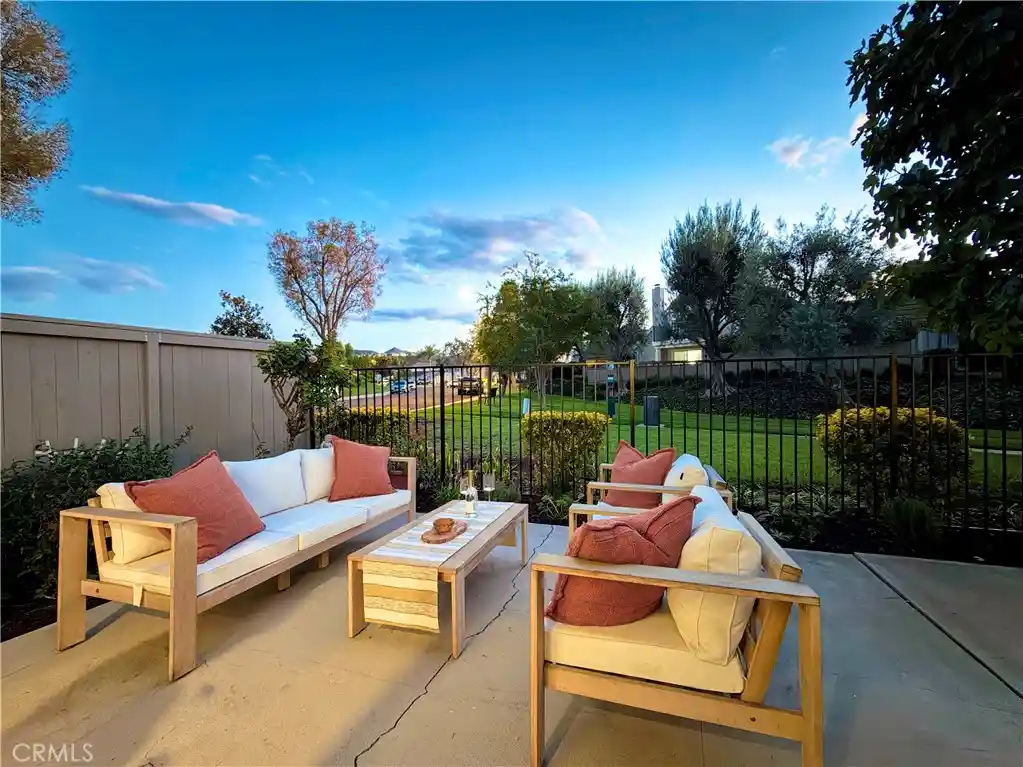
Step into luxury in this extraordinary Foxmoor residence, where elevated design, exceptionalcraftsmanship, and extensive high end upgrades create a truly turnkey offering in one ofWestlake Village's most beloved neighborhoods. With an uncompromising commitment toquality and sophistication, this stunning home offers the rare opportunity to own a thoughtfullycurated property where every detail has been carefully considered.A dramatic custom 5' x 8' Legend Windows & Doors pivot entry door with electronic switchglass welcomes you into a spectacular open concept floor plan designed for both modern living and effortless entertaining. Wide plank wood flooring flows throughout, leading to a breathtaking chef's kitchen that would impress even the most discerning culinary enthusiast, complete with professional grade JennAir appliances and a stunning 10 foot leathered panther marble island with dramatic double waterfall edges.The highly desirable layout offers flexibility for a variety of lifestyles, including dual primarysuites, one conveniently located downstairs and one upstairs, each with beautifully appointed ensuite baths. Secondary bedrooms and bathrooms are equally refined with curated stone, marble, quartz, and imported Spanish tile, while premium Legend windows and doors enhance both aesthetics and efficiency throughout the home.Beyond the beautiful finishes, the home offers an impressive list of infrastructure upgrades,including all new PEX plumbing, new sewer line, drains, and water lines, a full Romex electricalrewire, new 200 amp panel and sub panel, all new LED lighting, designer Lutron switches anddimmers, a newer HVAC system, Navien smart tankless water heater with recirculating pump,Ring security system and more.Outside, the thoughtfully redesigned grounds offer beautiful curb appeal and inviting outdoorliving, with upgraded landscaping, irrigation, drainage, sprinklers, landscape lighting andrefreshed exterior spaces. Even the garage has been elevated with drywall finishes and sleekepoxy flooring, while an oversized custom stair system adds both comfort and architecturalpresence.This is a rare opportunity to own one of Foxmoor's most compelling luxury offerings... asophisticated, extensively upgraded home that blends timeless style, modern functionality andtrue turnkey living in one of Westlake Village's most popular neighborhoods.
- Houzeo last checked: 38 minutes ago
- Listing updated: November 3, 2026 at 3:34 am
- Source: California Regional MLS-CA | MLS#: 226002724

Property Details
Status
Active
Type
Single Family Residence
No. of Stories
2
County
City
Neighborhood
--
Year Built
1968
HOA Fees
$85/mo
Finished Area
2,510 sqft
Lot Size
6,534 sqft lot
Basement Area
- sqft
MLS Name
California Regional MLS
MLS Number
226002724
MLS Status
Active
Days on Market
140
Cumulative Days on Market
138
Open House

Continue Your Journey in App
Find your dream home, receive real-time updates, and many more!
Continue Your Journey in App
Find your dream home, receive real-time updates, and many more!
Location
HOA Management
Foxmoor Property Owners Association (POA)
HOA Fees
$255/ Quarterly
Amenities
 Amenities and services may be covered by one or multiple associations and service providers.
 Park Playground
 Club House
 RecreationRoom
Disclaimer: Amenities are based on third-party information and may vary; buyers must independently verify all amenities, as information is deemed reliable but not guaranteed.
Facts & Features
Rooms
Bedrooms & bathrooms
Bedrooms: 5
Bathrooms: 4
Interior
Interior Features
Separate Formal Dining Room, Bedroom On Main Level, Primary Suite
Appliances
Dishwasher, Gas Cooking, Disposal, Microwave, Refrigerator, Range Hood, Tankless Water Heater
Cooling
Central Air
Heating
Central
Construction
Year Built
Year Built: 1968
Home type
Single Family Residence
Property Condition
Updated Remodeled
Architectural Style
Modern
Construction Materials
Stucco
Roof
Tile
Utilities & Energy
Laundry Features
In Garage
Association Amenities
Clubhouse, Playground, Recreation Room
Electric
Volts220in Garage
Pool Features
In Ground, Private
Fireplace Features
Decorative, Electric, Gas, Living Room
Parking Features
Door Multi, Driveway, Garage
Other Features
Disclosures
Covenants Restrictions Disclosure, Hoa Disclosure
Community Features
Park
Lot Features
Greenbelt, Near Park, Sprinkler System
Subdivision Name
Foxmoor 706 706
Price History
| Date | Event | Price |
|---|---|---|
08/22/2026 Source: | Contingent (Active Under Contract) | $2,180,000 -8.98% $869/sqft |
06/16/2026 Source: | Listed for Sale | $2,395,000 $954/sqft |
06/10/2026 Source: | Coming Soon | $2,395,000 +11.40% $954/sqft |
01/02/2024 Source: | Price Decreased | $2,150,000 -4.44% $857/sqft |
01/02/2024 Source: | Price Increased | $2,250,000 +104.55% $896/sqft |

Show more
Nearby Homes
Find Homes by Property Features in Westlake Village, CA
Nearby New Homes For Sale


Based on information from California Regional Multiple Listing Service, Inc. as of Nov 04, 2026, 12:45PM and /or other sources. All data, including all measurements and calculations of area, is obtained from various sources and has not been, and will not be, verified by broker or MLS. All information should be independently reviewed and verified for accuracy. Properties may or may not be listed by the office/agent presenting the information. Information being provided is for consumers’ personal, non-commercial use and may not be used for any purpose other than to identify prospective properties consumers may be interested in purchasing. This website may not include listings or property addresses of sellers who have directed their listing brokers to withhold their listing or their property address from display on the Internet. © 2026 California Regional Multiple Listing Service. All Rights Reserved.
 Advertising Broker: William Johnson DRE #01463271 | William Johnson Brokerage
