- Overview
- Description
- Property Details
- Location
- HOA Management
- Facts & Features
- Getting Around
- Nearby Homes
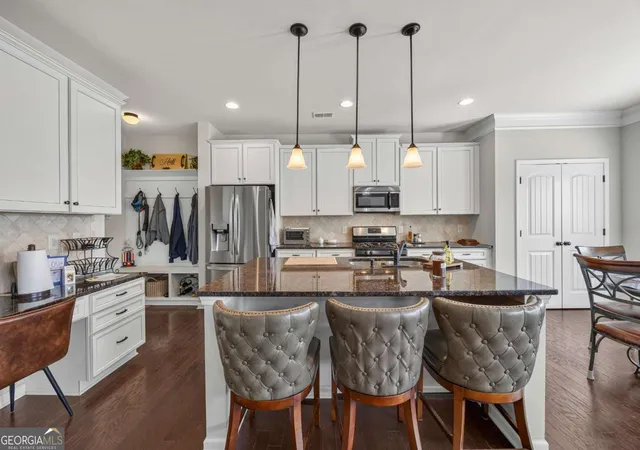

Street View
$449,900
Monthly Est:$2,239
 4 Beds
 3 Baths
3 full baths
 2,548sqft
120 Rainhill Station Dr, Dawsonville, GA 30534
$449,900
$2,239/moEst:
Get Pre-Approved
Single Family Residence
Built in 2016
$-- HOA
1,001.88 sqft lot
$177/sq.ft
Description
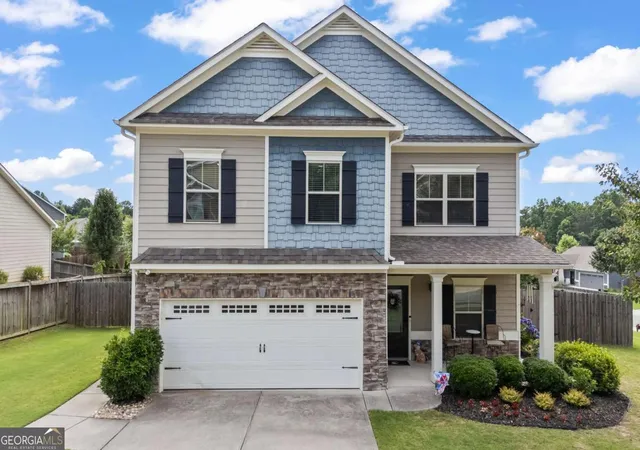
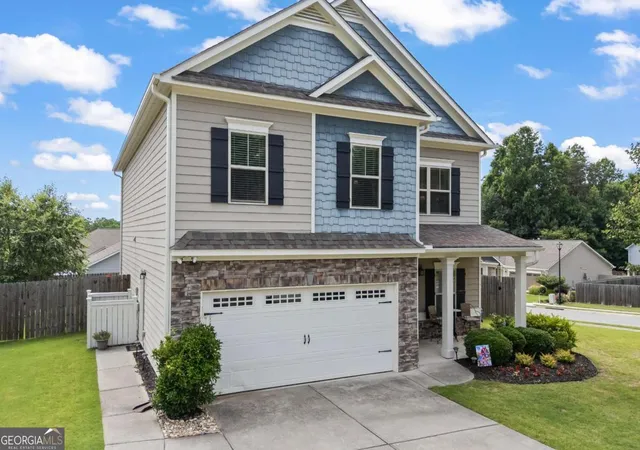
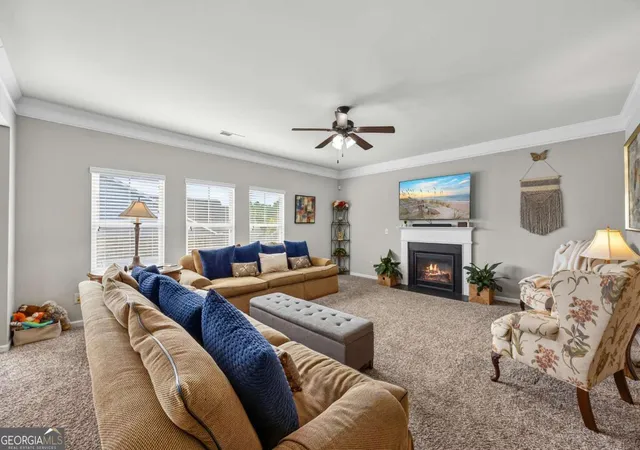
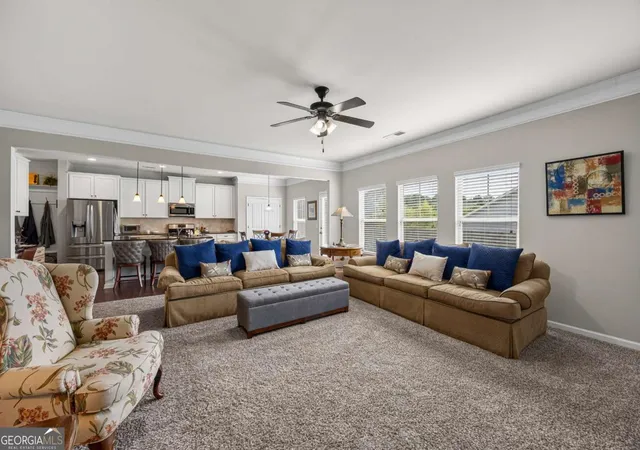
Are you looking for a truly ready turnkey home? This former model home sits on a premium corner lot packed with high end upgrades just minutes from Main St. Park, the historic downtown area, and/or a quick drive to 400. The main floor boasts a seamlessly open-concept flow with a beautifully large center island complete wtih stainless steel appliances, a full bathroom and a flex space for a dining room room or office area. Upstairs, you will find four spacious bedrooms with tons of bright natural light, modern weinscoating paneling, a massive primary suite large enough for a sitting area with a walk-in closet and laundry room. The garage is complete with a EV-Ready charging, garage door openers, and convenient shelving for storage. Enjoy the quiet neighborhood relaxing on your patio while listening to the birds or take a short stroll to the crystal clear community pool where the kids have their own special play area. Opportunities like this one won't last long-grab the keys to your dream home before somebody else does!
- Houzeo last checked: 14 minutes ago
- Listing updated: August 31, 2026 at 5:01 pm
- Listing Provided by: | Keller Williams Community Partners (678) 341-7400
- Source: Georgia MLS-GA | MLS#: 10797013

Property Details
Status
Active
Type
Single Family Residence
No. of Stories
-
County
City
Neighborhood
--
Year Built
2016
HOA Fees
-
Finished Area
2,548 sqft
Lot Size
1,001.88 sqft lot
Basement Area
- sqft
MLS Name
Georgia MLS
MLS Number
10797013
MLS Status
Active
Days on Market
95
Cumulative Days on Market
55

Continue Your Journey in App
Find your dream home, receive real-time updates, and many more!
Download App
Continue Your Journey in App
Find your dream home, receive real-time updates, and many more!
Location
HOA Management
N/A
HOA Fees
$700/
Amenities
 Amenities and services may be covered by one or multiple associations and service providers.
 Pool
Pool
 Other
Other
Management Fee
Disclaimer: Amenities are based on third-party information and may vary; buyers must independently verify all amenities, as information is deemed reliable but not guaranteed.
Facts & Features
Rooms
Bedrooms & bathrooms
Bedrooms: 4
Bathrooms: 3
Interior
Sewer
Public Sewer
Interior Features
Beamed Ceilings, Walk In Closet(s)
Window Features
Double Pane Windows
Cooling
Ceiling Fan(s), Central Air
Flooring
Carpet, Hardwood, Tile
Heating
Central
Appliances
Dishwasher, Gas Water Heater, Microwave, Other
Construction
Year Built
Year Built: 2016
Home type
Single Family Residence
Property Condition
Resale
Roof
Other
Architectural Style
Cape Cod
Foundation Details
Slab
Construction Materials
Concrete, Stone
Utilities & Energy
Laundry Features
Other
Water Source
Public
Basement
None
Utilities
Cable Available, Electricity Available, Natural Gas Available, Sewer Available, Underground Utilities, Water Available
Fireplace Features
Family Room
Parking Features
Garage, Attached, Garage Door Opener
Other Features
Subdivision Name
Rainhill
Lot Features
Corner Lot, Private
Patio And Porch Features
Patio, Porch
Community Features
Clubhouse, Playground, Swim Team
Price History
| Date | Event | Price |
|---|---|---|
08/26/2026 Source: | Price Decreased | $449,900 -2.17% $177/sqft |
07/07/2026 Source: | Listed for Sale | $459,900 +9.76% $180/sqft |
05/30/2025 Source: | Sold | $419,000 -6.87% $164/sqft |
04/18/2025 Source: | Listed for Sale | $449,900 +3.43% $177/sqft |
07/10/2023 Source: | Price Decreased | $435,000 -3.12% $171/sqft |


Show more
Nearby Homes




Find Homes by Property Features in Dawsonville, GA
Nearby New Homes For Sale


Information Deemed Reliable But Not Guaranteed. © 2026 Georgia Multiple Listing Service. All Rights Reserved.
 Advertising Broker: Fred McGill | Simple Showing, Inc