- Overview
- Description
- Property Details
- Location
- HOA Management
- Facts & Features
- Getting Around
- Nearby Homes
 New Construction


Street View
$429,900
Monthly Est:$2,140
 4 Beds
 3 Baths
2 full baths + 1 half bath
 2,307sqft
120 Rolling Water Ln, Swansboro, NC 28584
$429,900
$2,140/moEst:
Get Pre-Approved
Single Family Residence
Built in 2026
$8.33/mo HOA
0.46 acre lot
$186/sq.ft
Description
Builder is offering $15,000 in buyer Use As You Choose! Welcome to the Alleyna in Cripple Creek! Built by Horizons East, LLC (builder) this 4 bedroom, 2 .5 bath home has everything you're looking for, inside and out. The large covered front porch welcomes you in. To one side is a formal dining room with coffered ceiling that leads past a huge pantry into the kitchen and breakfast nook area. The kitchen boasts lovely finishes and an island while the spacious living room features a cozy fireplace.. A convenient powder room and a two car garage round out the first floor. On the second level, you will adore the primary suite complete with en suite bath showcasing a separate tub from the shower, dual sink vanity, and a dreamy walk in closet. The other 3 bedrooms upstairs are all nicely sized and share another full bath. Make your appointment today to see this amazing home! *Builder reserves the right to alter floorplan and specifications. Similar photos, videos, and cut sheets are for the purpose of floor plan layout only. Similar photos and videos may include upgrades and/or features and selections that are no longer available and may not be included in your specific home. Included features vary from community to community. Buyers or Buyers Agents should confirm included features and selections available with the listing agent and view the included features sheet for the development before presenting an offer. Please list the ''City'' as ''Swansboro'' on all offers as this is what the Title Search will return. For MLS purposes, the USPS deems this Peletier.
- Houzeo last checked: 9 minutes ago
- Listing updated: October 12, 2026 at 5:17 pm
- Listing Provided by: Courtney J Carter (910) 548-2921 DRE #219882 | Courtney Carter Homes, LLC (910) 526-5151
- Source: Hive MLS-NC | MLS#: 100552209

Property Details
Status
Active
Type
Single Family Residence
No. of Stories
2
County
City
Neighborhood
--
Year Built
2026
HOA Fees
$8.33/mo
Finished Area
2,307 sqft
Lot Size
0.46 acre lot
Basement Area
- sqft
MLS Name
Hive MLS
MLS Number
100552209
MLS Status
Active
Days on Market
277

Continue Your Journey in App
Find your dream home, receive real-time updates, and many more!
Continue Your Journey in App
Find your dream home, receive real-time updates, and many more!
Location
HOA Management
Cripple Creek Estates Homeowners Association, Inc.
HOA Fees
$100/ Annually
Disclaimer: Amenities are based on third-party information and may vary; buyers must independently verify all amenities, as information is deemed reliable but not guaranteed.
Facts & Features
Rooms
Bedrooms & bathrooms
Bedrooms: 4
Bathrooms: 3
Master Bedroom
Level: Second
Bedroom 3
Level: Second
Bedroom 2
Level: Second
Bedroom 4
Level: Second
Dining Room
Level: First
Kitchen
Level: First
Living Room
Level: First
Interior
Interior Features
Walk In Closet(s), Entrance Foyer, Kitchen Island, Pantry, Walk In Closet(s)
Cooling
Central Air
Heating
Electric, Heat Pump
Construction
Year Built
Year Built: 2026
Home type
Single Family Residence
Foundation Details
Slab
Construction Materials
Vinyl Siding, Wood Frame
Roof
Architectural Shingle
Utilities & Energy
Utilities
Water Connected
Parking Features
Garage Faces Front
Other Features
Subdivision Name
Cripple Creek
Lot Features
Wetlands
Patio And Porch Features
Covered, Patio, Porch
Price History
| Date | Event | Price |
|---|---|---|
09/18/2026 Source: | Price Decreased | $439,900 -1.12% $191/sqft |
06/19/2026 Source: | Price Increased | $444,900 +3.49% $193/sqft |
01/31/2026 Source: | Price Decreased | $429,900 -4.45% $186/sqft |
01/31/2026 Source: | Listed for Sale | $449,900 $195/sqft |

Nearby Homes
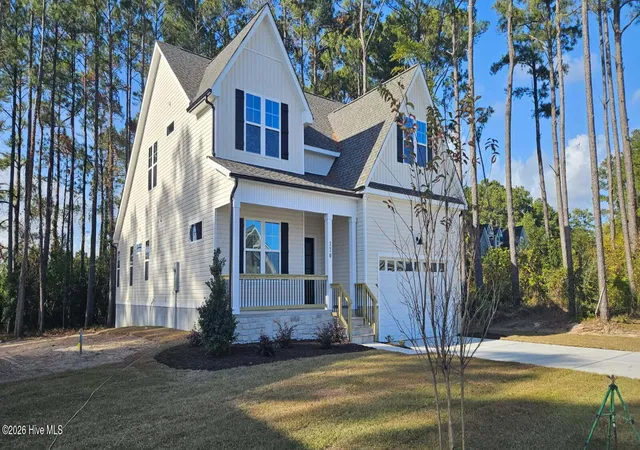
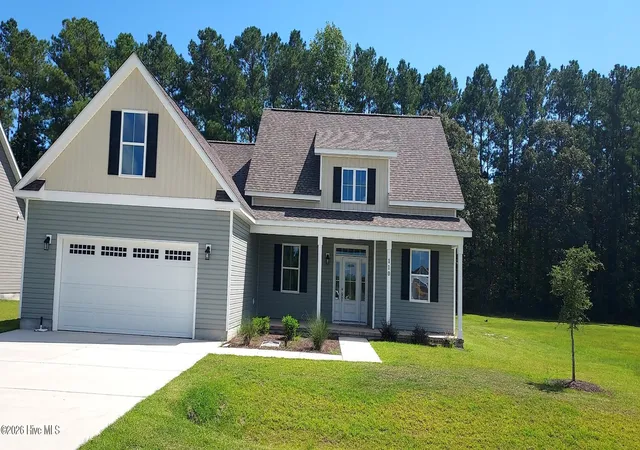
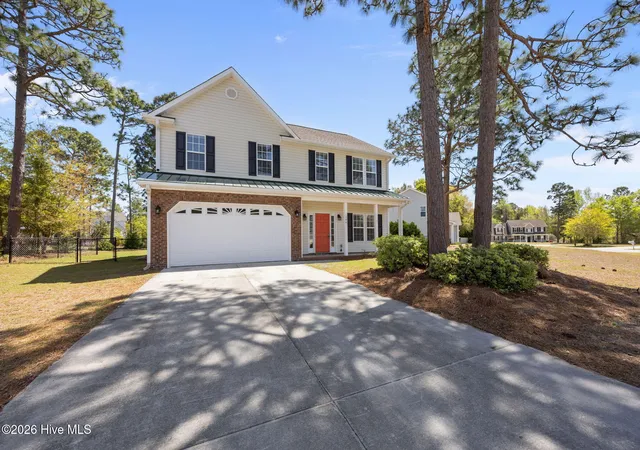


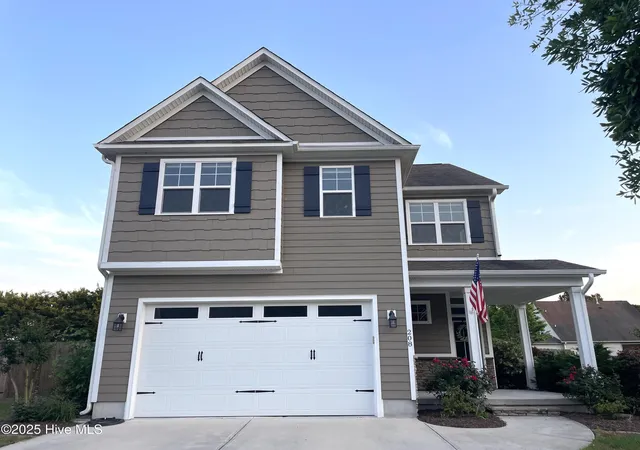
Find Homes by Property Features in Swansboro, NC
Nearby New Homes For Sale

Based on information from the Hive MLS, through Nov 05, 2026, 04:30AM. This website may not include listings or property addresses of sellers who have directed their listing brokers to withhold their listing or their property address from display on the Internet. The data relating to real estate on this web site comes in part from the Internet Data Exchange program of Hive MLS, and is updated as of Nov 05, 2026, 04:30AM. All information is deemed reliable but not guaranteed and should be independently verified. All properties are subject to prior sale, change, or withdrawal. Neither listing broker(s) nor Chosen Realty LLC nor Houzeo shall be responsible for any typographical errors, misinformation, or misprints, and shall be held totally harmless from any damages arising from reliance upon these data. IDX information is provided exclusively for personal, non-commercial use, and may not be used for any purpose other than to identify prospective properties consumers may be interested in purchasing. © 2026 Hive MLS. All Rights Reserved.
 Advertising Broker: Nicholas Huscroft | Chosen Realty
