- Overview
- Description
- Property Details
- Location
- Facts & Features
- Getting Around
- Nearby Homes
 Hot
Hot


Street View
Listed by: Judy Storch | Killington Valley Real Estate (802) 422-3610
$498,000
Monthly Est:$2,479
 4 Beds
 2 Baths
1 full bath
 1,344sqft
120 Rustic Dr, Killington, VT 05751
$498,000
$2,479/moEst:
Get Pre-Approved
Single Family Residence
Built in 1969
$-- HOA
1.1 acres lot
$371/sq.ft
Description
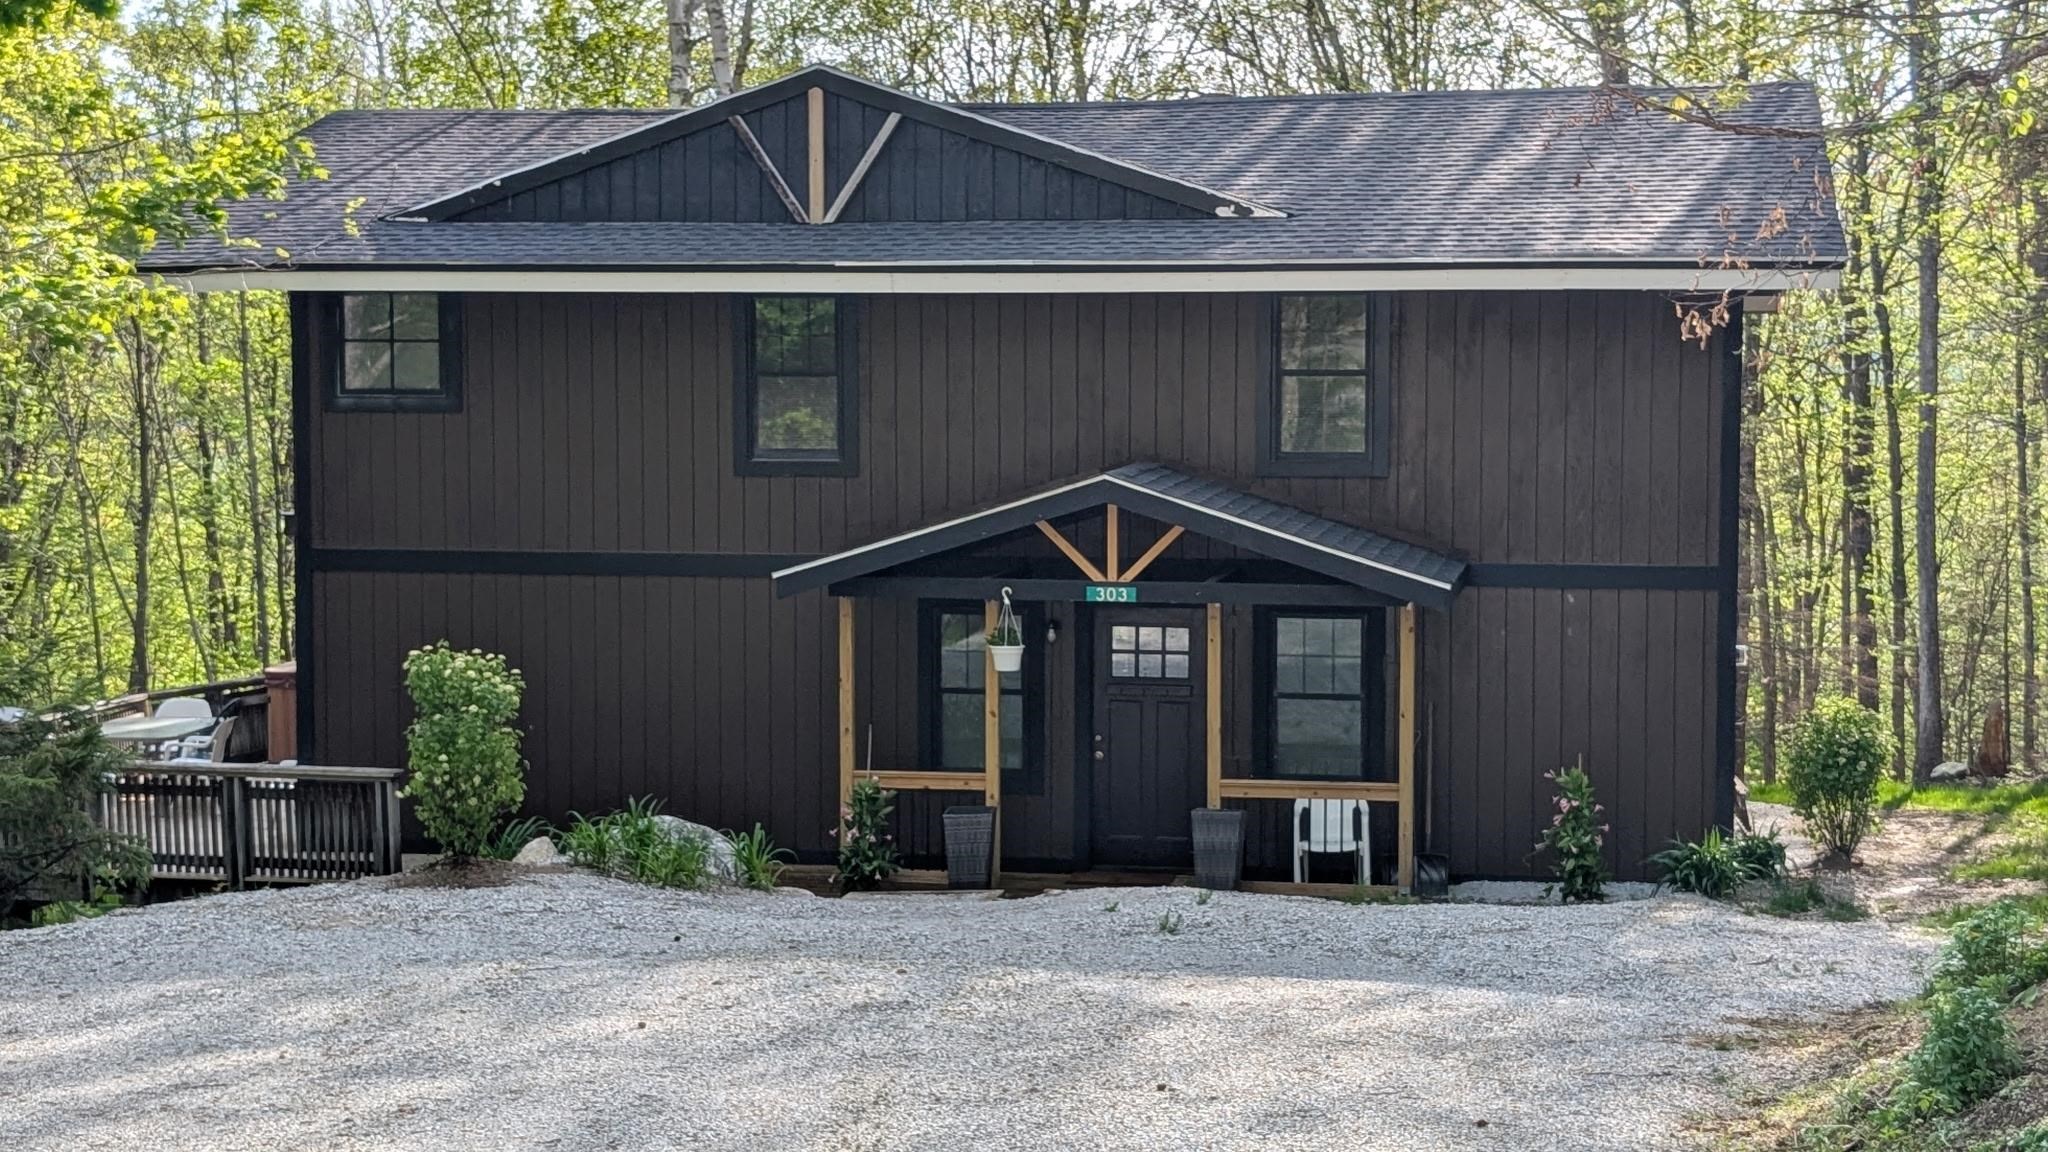
Your chance to own a classic Killington mountain retreat has finally arrived! Cherished by the same family for many years, this cozy 4-bedroom, 2-bath chalet is ready to welcome its next chapter. Situated directly across from the Green Mountain National Golf Course and just minutes from the world-class slopes of Killington Resort, this property offers the ultimate four-season Vermont lifestyle. It features a large mudroom for all your ski gear with direct access to overhead storage. Inside, the open living room impresses with cathedral ceilings, bright skylights, and a warm wood-burning stove. A casual kitchen breakfast bar separates the cooking space from the living area, making entertaining a breeze. Additional highlights include two updated bathrooms and a south-facing deck perfect for summer sunbathing and outdoor dining. Don't let this rare Vermont opportunity pass you by; make this cozy chalet yours today!
- Houzeo last checked: 12 hours ago
- Listing updated: September 28, 2026 at 8:10 pm
- Source: NEREN/Prime MLS-NH | MLS#: 5110839

Property Details
Status
Active
Type
Single Family Residence
No. of Stories
-
County
City
Neighborhood
--
Year Built
1969
HOA Fees
-
Finished Area
1,344 sqft
Lot Size
1.1 acres lot
Basement Area
- sqft
MLS Name
NEREN/Prime MLS
MLS Number
5110839
MLS Status
(10) Active - Active
Days on Market
15

Continue Your Journey in App
Find your dream home, receive real-time updates, and many more!
Download App
Continue Your Journey in App
Find your dream home, receive real-time updates, and many more!
Location
Facts & Features
Rooms
Bedrooms & bathrooms
Bedrooms: 4
Bathrooms: 2
Interior
Appliances
Dishwasher, Microwave, Refrigerator, Electric Stove, Electric Water Heater
Interior Features
Ceiling Fan(s)
Heating
Baseboard, Electric
Cooling
None
Sewer
Septic Tank
Exterior Features
Deck
Flooring
Carpet, Laminate, Tile
Construction
Year Built
Year Built: 1969
Home type
Single Family Residence
Foundation Details
Block
Construction Materials
Wood Frame
Property Condition
Existing
Architectural Style
Chalet
Roof
Metal, Standing Seam
Utilities & Energy
Electric
Circuit Breakers
Utilities
Cable At Site, Phone Connected
Water Source
On Site Well Exists
Other Features
Lot Features
Corner Lot, Country Setting, Level, Near Golf Course, Rural
Price History
| Date | Event | Price |
|---|---|---|
09/28/2026 Source: | Listed for Sale | $498,000 $371/sqft |

Nearby Homes


Find Homes by Property Features in Killington, VT


Based on information from PrimeMLS Inc. through Oct 07, 2026, 06:00AM. This display of listings may or may not be the entire Compilation from the PrimeMLS database, and PrimeMLS does not guarantee the accuracy of such information. The listing broker's offer of compensation is made only to other real estate licensees who are participant members of PrimeMLS. This information is deemed reliable, but not guaranteed. The data relating to real estate displayed on this display comes in part from the IDX Program of PrimeMLS. The information being provided is for consumers' personal, non- commercial use and may not be used for any purpose other than to identify prospective properties consumers may be interested in purchasing. Data last updated Oct 07, 2026, 06:00AM. © 2026 PrimeMLS, Inc. All Rights Reserved.
 Advertising Broker: Derek Greene | The Greene Realty Group