- Overview
- Description
- Property Details
- Location
- Facts & Features
- Getting Around
- Nearby Homes




$535,000
Monthly Est:$2,663
 4 Beds
 2 Baths
2 full baths
 1,779sqft
120 S Crawford St, Monroe, NC 28112
$535,000
$2,663/moEst:
Get Pre-Approved
Single Family Residence
Built in 2026
$-- HOA
0.3 acre lot
$301/sq.ft
Description
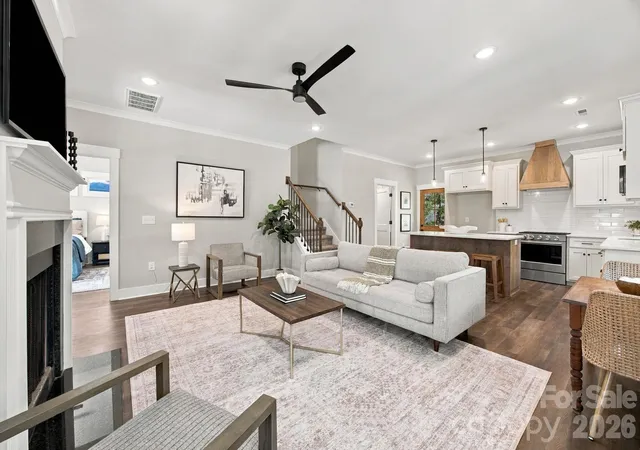
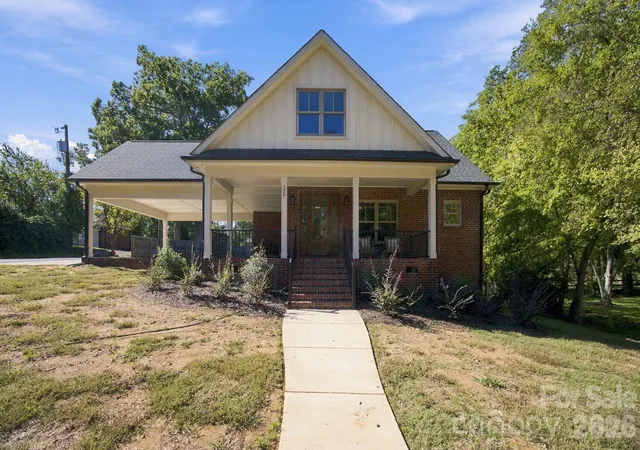
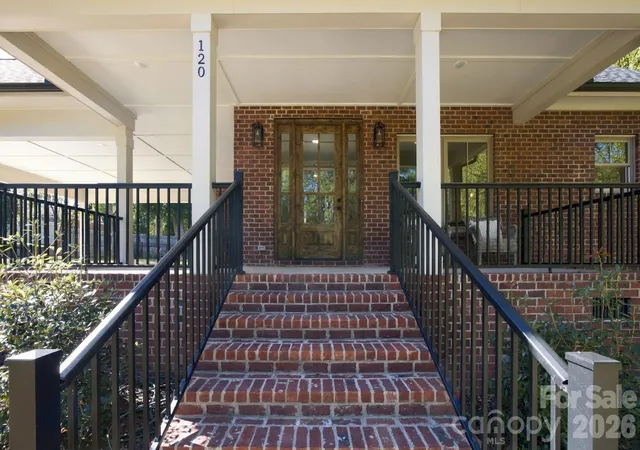
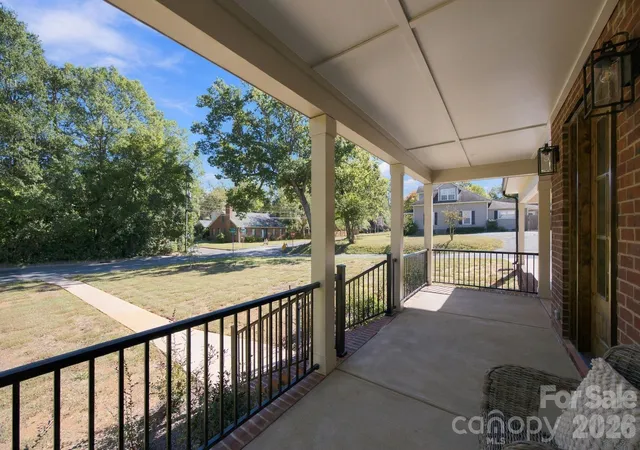
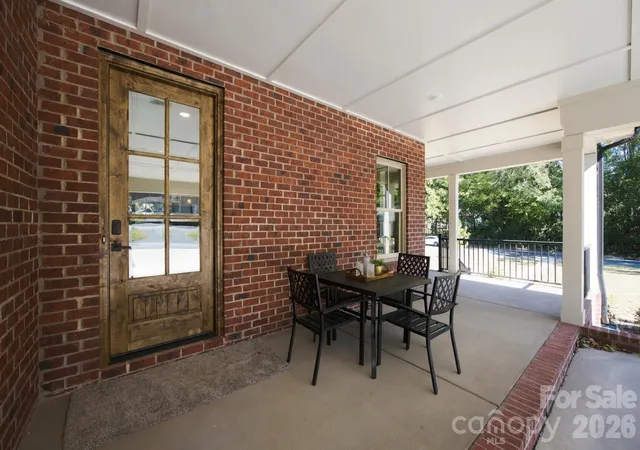
Come and see this gorgeous new construction 120 S Crawford St located in the Monroe Historical District. Minutes from downtown Monroe and its restaurants, shops and breweries, this full brick home with board and batten accents has four bedrooms, two full baths, 1785 square feet and a two car carport. Shaded by oak trees with professionally landscaped beds already in place on the .30 acre lot, the quality shows from the curb. Exterior doors are solid Andalusia mahogany with beveled glass and the windows are wood Pinnacle clad double hung with aluminum exteriors. The wraparound front porch has plenty of room for chairs, a table, and company. Out back, a large wooden deck gives you a second spot to sit outside. Inside, you’ll find nine foot ceilings throughout with an upgraded luxury vinyl plank wood flooring. The kitchen features gorgeous quartz countertops, KitchenAid appliances, and custom walnut oak and white cabinetry, which carries through the rest of the home. The main floor primary suite keeps everyday living on one floor. The primary bath has a gorgeous large tiled shower with bench seat and the extra large closet includes a vanity area with lighting already in place. Three bedrooms upstairs give guests, hobbies, or a home office their own space. With three walk-in attics, storage is not an issue. A 10x16 unconditioned room with a concrete floor in the crawl space will work for storage, a workshop, or a cellar. This beautiful home comes with a 2-10 home warranty for Peace of Mind. Buyers will be able to do a final walk with the builder for touch ups, etc. No HOA!
- Houzeo last checked: 13 minutes ago
- Listing updated: October 24, 2026 at 6:06 pm
- Listing Provided by: Susie Verrill (704) 207-9207 | NextHome Paramount (704) 315-7590
- Source: Canopy MLS as distributed by MLS GRID | MLS#: 4435435

Property Details
Status
Active
Type
Single Family Residence
No. of Stories
-
County
City
Neighborhood
--
Year Built
2026
HOA Fees
-
Finished Area
1,779 sqft
Lot Size
0.3 acre lot
Basement Area
- sqft
MLS Name
Canopy MLS as distributed by MLS GRID
MLS Number
4435435
MLS Status
Active
Days on Market
16
Cumulative Days on Market
147

Continue Your Journey in App
Find your dream home, receive real-time updates, and many more!
Continue Your Journey in App
Find your dream home, receive real-time updates, and many more!
Location
Facts & Features
Rooms
Bedrooms & bathrooms
Bedrooms: 4
Bathrooms: 2
Interior
Sewer
Public Sewer
Appliances
Dishwasher, Disposal, Electric Oven, Exhaust Hood, Gas Cooktop, Gas Water Heater, Microwave, Plumbed For Ice Maker
Flooring
Carpet, Tile, Vinyl
Interior Features
Attic Other, Attic Walk In, Breakfast Bar, Built In Features, Kitchen Island, Open Floorplan, Storage, Walk In Closet(s), Walk In Pantry
Cooling
Ceiling Fan(s), Central Air, Heat Pump
Heating
Heat Pump
Window Features
Insulated Window(s)
Construction
Year Built
Year Built: 2026
Home type
Single Family Residence
Roof
Architectural Shingle
Architectural Style
Bungalow
Construction Materials
Brick Full
Foundation Details
Crawl Space
Utilities & Energy
Utilities
Cable Available, Electricity Connected, Natural Gas
Laundry Features
Utility Room, Main Level
Fireplace Features
Gas Log, Great Room
Parking Features
Attached Carport, Driveway, On Street
Water Source
City
Other Features
Subdivision Name
Historic District
Patio And Porch Features
Covered, Deck, Front Porch, Side Porch, Wrap Around
Price History
| Date | Event | Price |
|---|---|---|
10/23/2026 Source: | Listed for Sale | $535,000 $301/sqft |
10/15/2026 Source: | Listing Removed | $535,000 $301/sqft |
05/18/2026 Source: | Coming Soon | $535,000 $301/sqft |

Nearby Homes
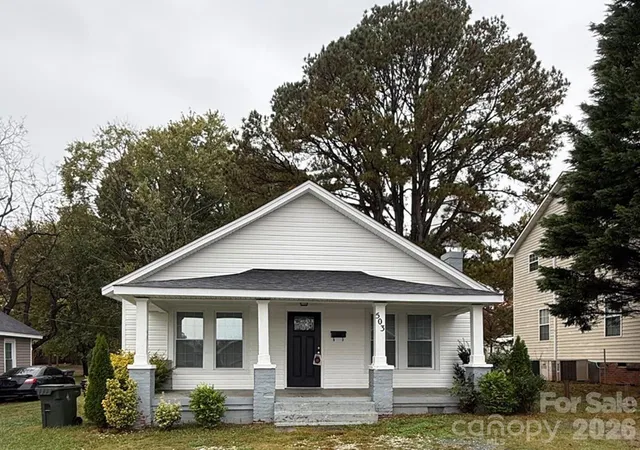
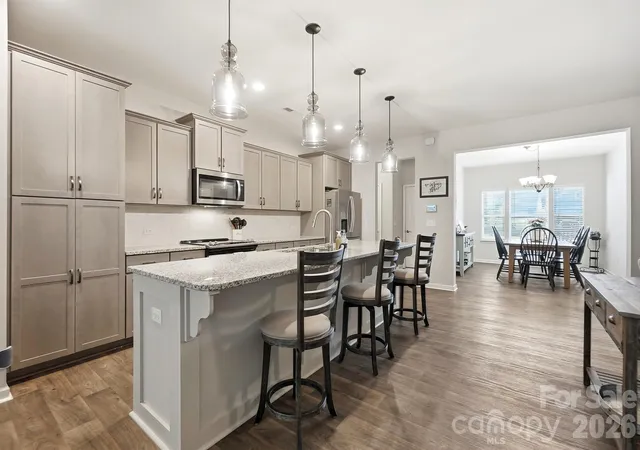
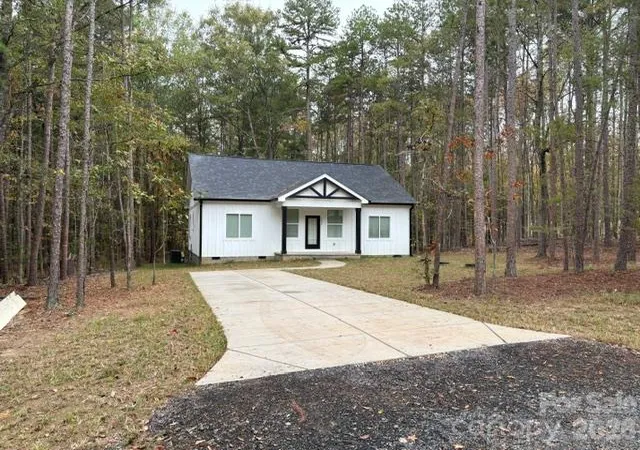
Find Homes by Property Features in Monroe, NC
Nearby New Homes For Sale

Based on information from Canopy MLS through Nov 08, 2026, 06:30AM as submitted to and distributed by MLS GRID. All data is obtained from various sources and may not have been verified by the broker or MLS GRID. Supplied Open House Information is subject to change without notice. All information should be independently reviewed and verified for accuracy. Properties may or may not be listed by the office/agent presenting the information. IDX information is provided exclusively for consumers’ personal, noncommercial use. It may not be used for any purpose other than to identify prospective properties which the consumers may be interested in purchasing. The data is deemed reliable but is not guaranteed by MLS GRID. The use of the MLS GRID Data may be subject to an end-user license agreement prescribed by the Member Participant’s applicable MLS, if any, and as amended from time to time. ©2026 Canopy MLS. All Rights Reserved.
 Advertising Broker: Nicholas Huscroft | Chosen Realty
