- Overview
- Description
- Property Details
- Location
- Facts & Features
- Getting Around
- Nearby Homes



$875,000
Monthly Est:$4,355
 3 Beds
 4 Baths
3 full baths + 1 half bath
 2,600sqft
120 Sasportas Ln, Summerville, SC 29483
$875,000
$4,355/moEst:
Get Pre-Approved
Single Family Residence
Built in 1996
$-- HOA
0.76 acre lot
$337/sq.ft
Description
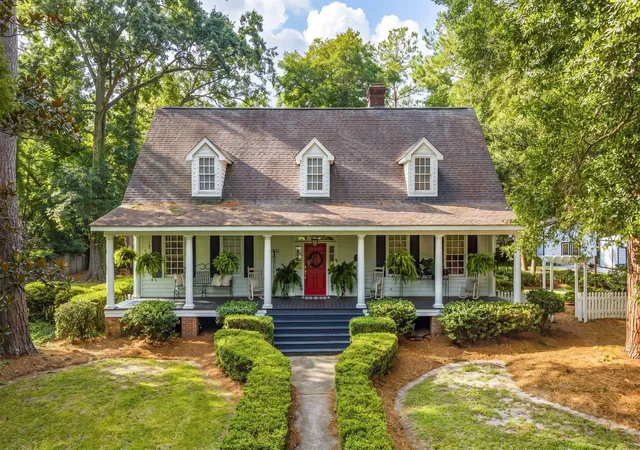
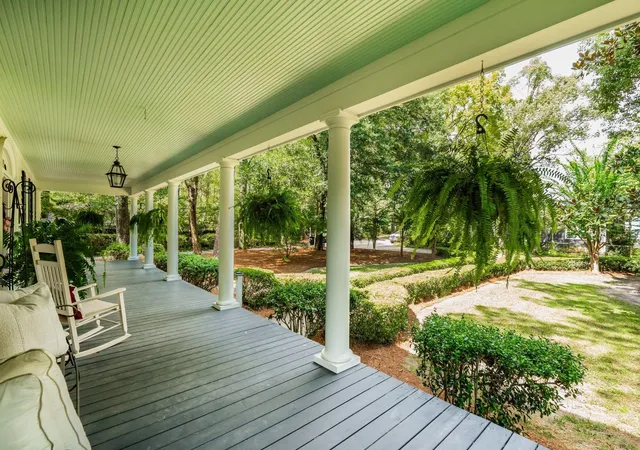
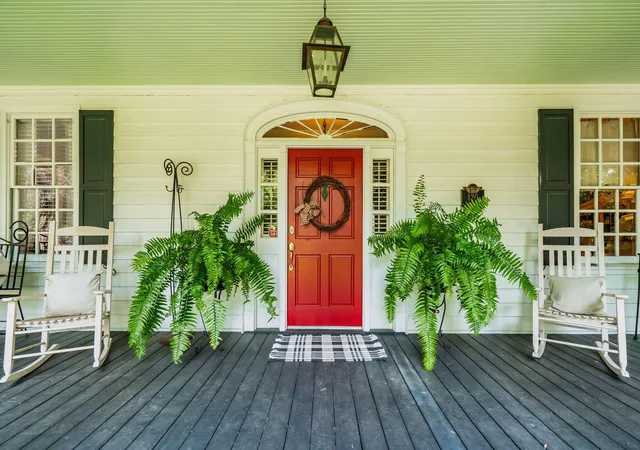
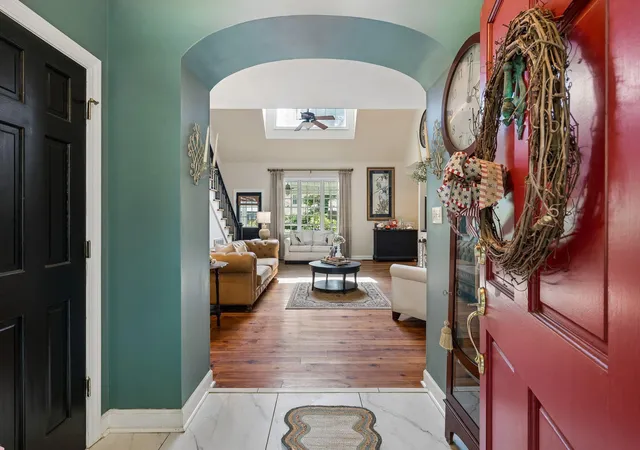
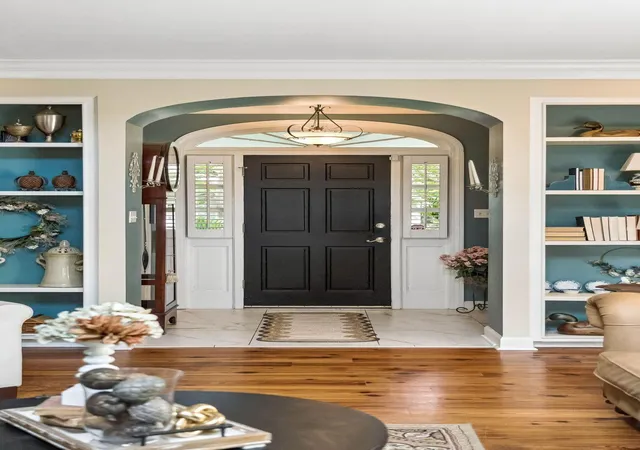
This classic Lowcountry home in Summerville, SC offers timeless architecture, extensive porch living, mature landscaping, and a convenient location just a short bike or golf cart ride from Downtown Summerville. Situated on just over 3/4 of an acre with no HOA, the property offers generous indoor and outdoor living space along with room for hobbies, storage, and everyday living.The home follows a Southern Living floor plan and features a full front porch, 9-foot ceilings, vaulted ceilings in the living room, large windows for natural light, crown molding, and heart pine flooring throughout the main and upper levels. The tiled foyer opens to a formal dining room and spacious living room with a wood-burning fireplace, custom bookshelves and cabinetry, and views toward the upstairs loft.The kitchen includes granite countertops, a white farmhouse sink, stainless steel appliances, gas range, center island, glass-front cabinetry, pantry with custom shelving, and an eat-in area. A separate laundry/utility room provides a sink, custom cabinetry, an appliance garage, and additional pantry storage. An enclosed sitting room off the kitchen offers flexible space for additional dining, reading, hobbies, or everyday use.
The main-level primary suite includes an ensuite bath with a tiled step-in shower, dual tiled vanity, linen closet, and walk-in closet. Two additional large bedrooms are located upstairs, each with its own ensuite bath. A loft in the center of the upper level provides flexible space for a home office, reading area, or additional living space.
The rear of the home is designed for outdoor living with a full back porch featuring brick flooring, a bed swing, and TV hookup. The mature 3/4-acre grounds include established landscaping, Japanese maples, azaleas, and open green space. The yard is partially fenced with wrought iron fencing and a white picket section along the driveway.
A detached workshop with electricity, a new roof, and a split HVAC unit provides space for a workshop, studio, hobby area, home gym, or additional storage. An aluminum shed and separate wood shed were added in 2026. The driveway has fresh gravel and the grounds have recently been refreshed with pine straw.
Recent and notable improvements include a 2020 roof, encapsulated crawlspace, termite bond through Terminix, tankless water heater, HVAC systems updated with a 2022 downstairs unit and 2017 upstairs unit, exterior paint approximately three years ago, and interior downstairs paint completed in 2025.
Located near Downtown Summerville, the property provides convenient access to local shops, restaurants, parks, and community amenities while maintaining the space and privacy of a larger lot. With heart pine floors, generous porches, a Southern Living floor plan, mature landscaping, detached workshop, flexible living spaces, and NO HOA, this home offers a distinctive combination of character, functionality, and location.
- Houzeo last checked: 12 hours ago
- Listing updated: October 26, 2026 at 3:53 pm
- Listing Provided by: Taylor Charpia , Amy Hungerford (843) 870-5753 | The Boulevard Company
- Source: CHS Regional MLS | MLS#: 26025499

Property Details
Status
Active
Type
Single Family Residence
No. of Stories
2
County
City
Neighborhood
--
Year Built
1996
HOA Fees
-
Finished Area
2,600 sqft
Lot Size
0.76 acre lot
Basement Area
- sqft
MLS Name
CHS Regional MLS
MLS Number
26025499
MLS Status
Active
Days on Market
54

Continue Your Journey in App
Find your dream home, receive real-time updates, and many more!
Continue Your Journey in App
Find your dream home, receive real-time updates, and many more!
Location
Facts & Features
Rooms
Bedrooms & bathrooms
Bedrooms: 3
Bathrooms: 4
Interior
Heating
Natural Gas, Central
Sewer
Public Sewer
Interior Features
High Ceilings, Ceiling Cathedral/vaulted, Kitchen Island, Ceiling Smooth, See Remarks, Walk In Closet(s), Ceiling Fan(s), Eat In Kitchen, Formal Living, Entrance Foyer, Great, Loft, Separate Dining, Sun
Cooling
Central Air
Flooring
Ceramic Tile, Wood
Exterior Features
Rain Gutters
Construction
Year Built
Year Built: 1996
Home type
Single Family Residence
Architectural Style
Traditional
Roof
Architectural
Foundation Details
Crawl Space
Construction Materials
Wood Siding
Utilities & Energy
Water Source
Public
Fireplace Features
One
Parking Features
Off Street
Laundry Features
Washer Hookup, Laundry Room
Utilities
Summerville Cpw, Dominion Energy
Other Features
Lot Features
Interior Lot, Level
Patio And Porch Features
Porch Full Front, Patio, Front Porch
Community Features
Rv/boat Storage, Club Membership Available, Storage, Golf Membership Available, Pool, Park, Rv Parking, Tennis Court(s), Trash, Walk/jog Trails, Dog Park
Subdivision Name
None
Price History
| Date | Event | Price |
|---|---|---|
10/26/2026 Source: | Listed for Sale | $875,000 -8.79% $337/sqft |
07/05/2026 Source: | Off Market | $959,375 -3.58% $369/sqft |
05/28/2026 Source: | Price Decreased | $995,000 -0.70% $383/sqft |
03/30/2026 Source: | Price Decreased | $1,002,000 -2.93% $385/sqft |
03/10/2026 Source: | Price Decreased | $1,032,250 -8.20% $397/sqft |

Show more
Nearby Homes









Find Homes by Property Features in Summerville, SC
Nearby New Homes For Sale

This representation is based in whole or in part on information supplied by the Charleston Trident Association of REALTORS® or its Multiple Listing Service through Nov 02, 2026, 02:15PM. Information is provided exclusively for personal, non-commercial use, and may not be used for any purpose other than to identify prospective properties consumers may be interested in purchasing.This website may not include listings or property addresses of sellers who have directed their listing brokers to withhold their listing or their property address from display on the Internet. All information deemed reliable but not guaranteed. Charleston Trident Multiple Listing Service, Inc. makes no representation or warranty regarding the accuracy of the data. ©2026 Charleston Trident MLS CTMLS. All rights reserved.
 Advertising Broker: Nicholas Huscroft | Chosen Realty
