
- Overview
- Description
- Property Details
- Location
- Facts & Features
- Getting Around
- Nearby Homes
 Hot

Street View
$4,195,000
Monthly Est:$20,880
 6 Beds
 6 Baths
4 full baths + 2 half baths
 6,000sqft
120 Scarborough Rd, Ossining, NY 10510
$4,195,000
$20,880/moEst:
Get Pre-Approved
Single Family Residence
Built in 1900
$-- HOA
2.77 acres lot
$699/sq.ft
Description
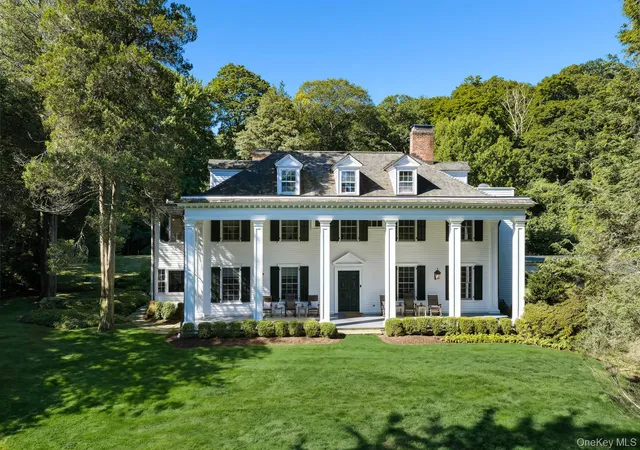
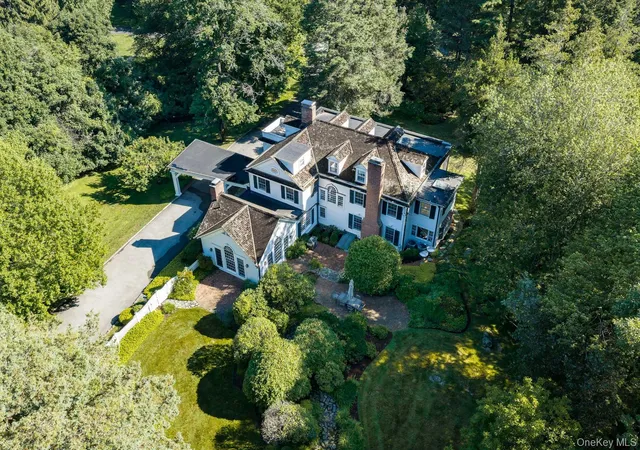
Steeped in history and timeless elegance, this stately Southern Colonial presides over nearly 3 private acres in the estate area of Briarcliff Manor, offering the rare combination of architectural pedigree and modern livability.
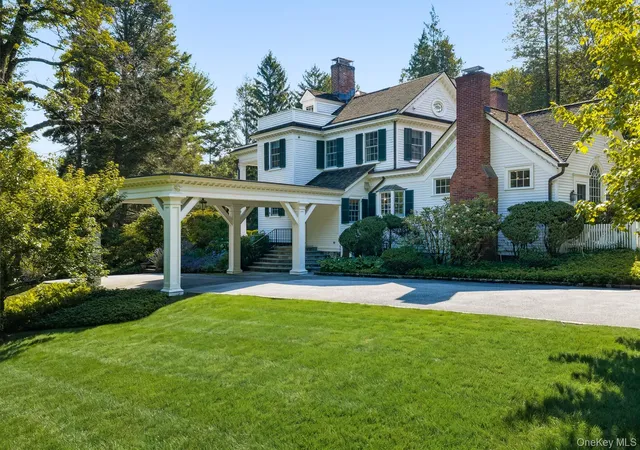
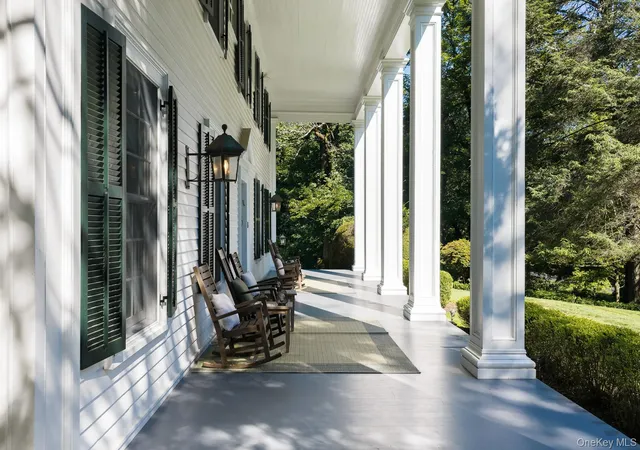
Built in 1900 by village founder Walter Law for his daughter and inspired by George Washington's Mount Vernon, the residence makes an unforgettable first impression with its sweeping six-column front porch, cedar shake roof, copper gutters, classic fencing, and beautifully landscaped grounds.
Inside, period craftsmanship underscores the home's historic character, including original paneled pocket doors, extensive millwork, handcrafted moldings, three-quarter-height wood paneling, a dramatic main staircase, transoms, marble bathrooms, and 4 wood-burning fireplaces.
The double-door entry opens to a gracious foyer and grand staircase, setting a formal yet inviting tone. The living room, with fireplace and latticed doors, flows into a sunroom ideal for an office or reading room, while the formal dining room features its own fireplace and rich wood paneling.
Designed for both everyday living and entertaining, the freshly renovated butler's pantry/bar connects the dining room to the eat-in kitchen. The kitchen is a true showpiece, featuring custom handmade Bilotta cabinetry, expansive white marble countertops, and top-of-the-line appliances by Sub-Zero, Wolf, and Miele.
The kitchen opens to a sun-drenched great room with a soaring cathedral ceiling, stone fireplace, oversized Palladian windows, and French doors leading to a terrace and perennial gardens. A secondary staircase off the kitchen provides easy access to the upper levels.
The private quarters offer exceptional space and flexibility, with six bedrooms, four full baths, and two half baths. The newly imagined primary suite occupies its own wing and includes a bright, spa-like bathroom with a soaking tub, steam shower, two custom Bilotta vanities, a separate water closet, and two walk-in closets.
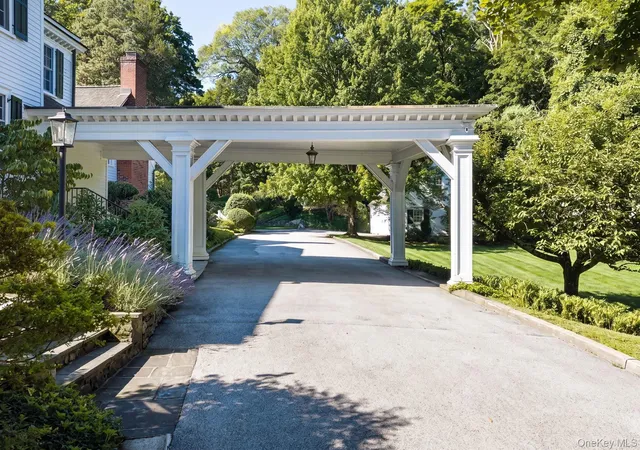
Outdoor terraces, landscaped perennial gardens, and a tucked-away fire pit create a serene setting for entertaining, with ample room for a future pool and tennis court. Above the detached three-car garage, finished space offers flexibility as a home office, studio, gym, or guest quarters.
Modern comforts include central air conditioning, a whole-house generator, security system, Sonos sound system, lawn irrigation, EV charging capability, newly epoxied garage floors, all-new garage doors, and updated mechanical systems. The property has been meticulously maintained and thoughtfully updated for today's lifestyle.
Conveniently located near Briarcliff Manor's schools, Metro-North train station, village center, hiking and biking trails, golf courses, and the Hudson River, this exceptional estate blends historic distinction with modern comfort in one of the village's most desirable settings.
- Houzeo last checked: 2 minutes ago
- Listing updated: September 29, 2026 at 4:39 pm
- Listing Provided by: Tina Y. Adams (917) 623-3017 | Corcoran Legends Realty (914) 337-0788
- Source: OneKey MLS-NY as distributed by MLS GRID | MLS#: 1015438

Property Details
Status
Active
Type
Single Family Residence
No. of Stories
-
County
City
Neighborhood
--
Year Built
1900
HOA Fees
-
Finished Area
6,000 sqft
Lot Size
2.77 acres lot
Basement Area
- sqft
MLS Name
OneKey MLS
MLS Number
1015438
MLS Status
Active
Days on Market
48
Cumulative Days on Market
12

Continue Your Journey in App
Find your dream home, receive real-time updates, and many more!
Continue Your Journey in App
Find your dream home, receive real-time updates, and many more!
Location
Facts & Features
Rooms
Bedrooms & bathrooms
Bedrooms: 6
Bathrooms: 6
Interior
Interior Features
Cathedral Ceiling(s), Chandelier, Chefs Kitchen, Crown Molding, Double Vanity, Dry Bar, Entertainment Cabinets, Entrance Foyer, Formal Dining, High Ceilings, High Speed Internet, His And Hers Closets, Kitchen Island, Marble Counters, Natural Woodwork, Open Floorplan, Open Kitchen, Original Details, Primary Bathroom, Recessed Lighting, Soaking Tub, Sound System, Speakers, Stone Counters, Storage, Walk Through Kitchen, Walk In Closet(s), Washer/dryer Hookup, Wet Bar, Wired For Sound
Sewer
Public Sewer
Appliances
Convection Oven, Cooktop, Dishwasher, Disposal, Dryer, Electric Oven, Exhaust Fan, Freezer, Gas Cooktop, Gas Range, Microwave, Oven, Refrigerator, Stainless Steel Appliance(s), Washer, Gas Water Heater, Wine Refrigerator
Cooling
Central Air
Heating
Baseboard, Ducts, Electric, Forced Air, Natural Gas, Radiant, Steam, Radiant Floor
Window Features
Blinds, Double Pane Windows, Drapes, Energy Star Qualified Windows, Screens, Shutters, Skylight(s)
Construction
Year Built
Year Built: 1900
Home type
Single Family Residence
Architectural Style
Colonial
Construction Materials
Cedar, Clapboard, Frame
Utilities & Energy
Security Features
Security System, Smoke Detector(s)
Utilities
See Remarks
Basement
Bilco Door(s), Full, Storage Space, Walk Out Access
Water Source
Public
Fireplace Features
Bedroom, Family Room, Living Room, Wood Burning
Parking Features
Detached, Driveway, Electric Vehicle Charging Station(s), Garage, Garage Door Opener
Price History
| Date | Event | Price |
|---|---|---|
09/17/2026 Source: | Listed for Sale | $4,195,000 +107.67% $699/sqft |
01/31/2022 Source: | Sold | $2,020,000 $337/sqft |

Nearby Homes

Find Homes by Property Features in Ossining, NY


Based on information from OneKey MLS® through Nov 04, 2026, 08:32PM as submitted to and distributed by MLS GRID. All data is obtained from various sources and may not have been verified by broker or MLS GRID. Supplied Open House Information is subject to change without notice. All information should be independently reviewed and verified for accuracy. Properties may or may not be listed by the office/agent presenting the information. IDX information is provided exclusively for consumers’ personal non-commercial use. It may not be used for any purpose other than to identify prospective properties consumers may be interested in purchasing. The data is deemed reliable but is not guaranteed by MLS GRID. The use of the MLS GRID Data may be subject to an end-user license agreement prescribed by the Member Participant’s applicable MLS, if any, and as amended from time to time. © 2026 OneKey MLS. All rights reserved.
 Advertising Broker: Derek Greene | The Greene Realty Group
