- Overview
- Description
- Property Details
- Location
- Facts & Features
- Getting Around
- Nearby Homes
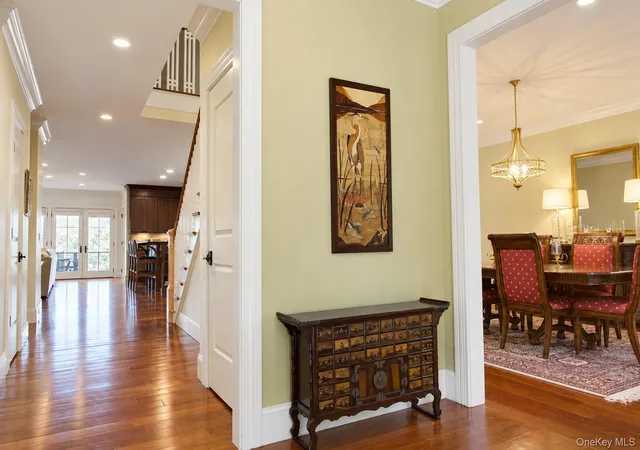


$3,300,000
Monthly Est:$16,425
 6 Beds
 6 Baths
5 full baths + 1 half bath
 7,100sqft
24 Country Clb Ln, Mount Pleasant, NY 10510
$3,300,000
$16,425/moEst:
Get Pre-Approved
Single Family Residence
Built in 1969
$-- HOA
27,851 sqft lot
$465/sq.ft
Description
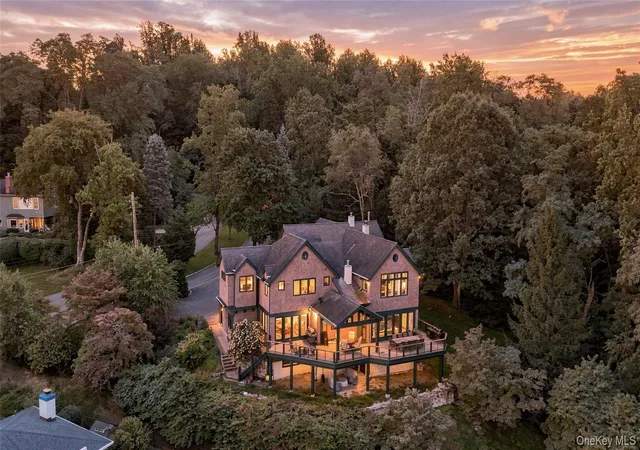
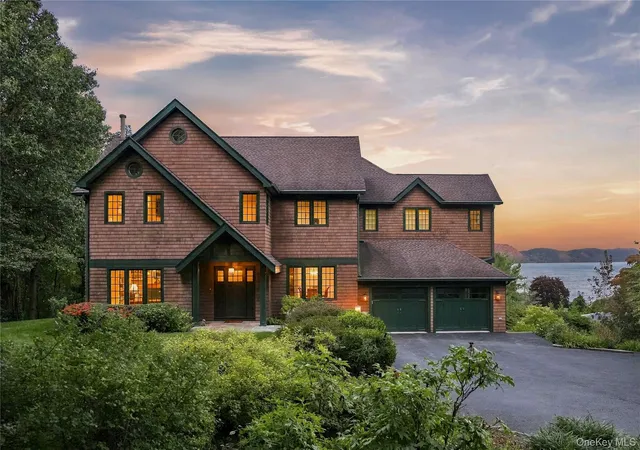
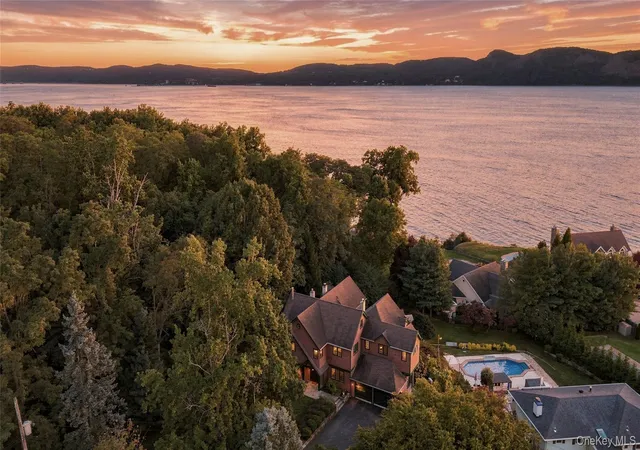
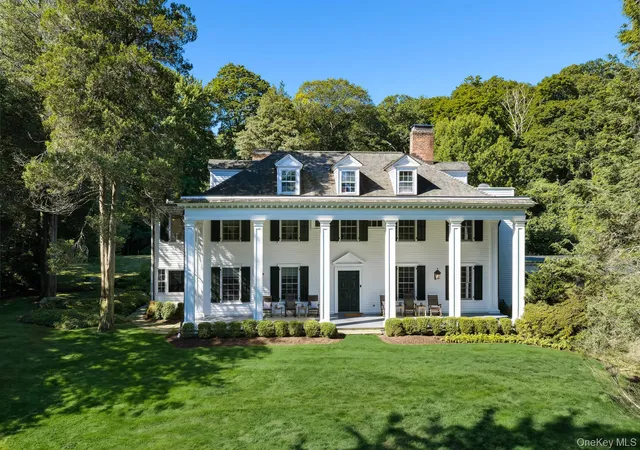
Hudson River views set the backdrop for a home where custom craftsmanship and thoughtful engineering shape the way you live. At 24 Country Club Lane, 7,100 square feet of total livable space brings together generous proportions, distinctive finishes, and considered comforts. Ideally situated near Sleepy Hollow Country Club, this six bedroom Colonial offers five full bathrooms and one half bathroom within a landscape of historic estates, river scenery, and wooded trails.
The interiors balance spaces for entertaining with rooms that invite a quieter pace. In the library, custom built-ins and a marble fireplace create a setting for reading or conversation. An oversized wood burning fireplace anchors the family room, while the kitchen pairs custom cherry cabinetry and granite countertops with Monogram appliances and Bosch dishwashers. An oversized breakfast room offers an inviting setting for everyday dining. Each space contributes its own character to the home's welcoming atmosphere.
The primary suite offers 11 foot ceilings, a marble fireplace, and three custom built walk-in closets, complemented by a bathroom with marble flooring, a travertine double vanity, a steam shower, and an air therapy tub with river views. On the same upper floor as the primary suite, two additional oversized bedrooms, each with its own en suite bathroom, offer exceptional comfort and privacy. Downstairs, a cedar wine cellar provides temperature and humidity controls for 1,200 bottles. A mahogany topped bar, complete with refrigeration, a commercial ice maker, and a third Bosch dishwasher, sets the stage for evenings with guests. A home gym and geothermal heating and cooling enhance daily living.
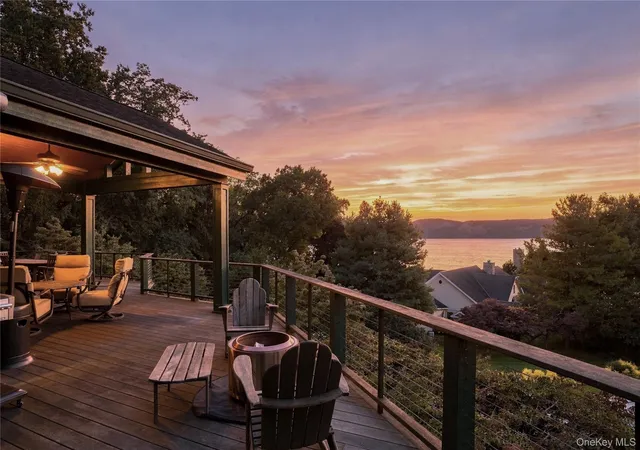
The 1,100-square-foot Brazilian Ipe deck extends the experience outdoors, offering covered and open areas with cedar detailing, integrated speakers, and cable railings. From morning coffee to dinner outside, it provides room to enjoy the setting throughout the day. Adjacent to Rockwood Hall State Park and the Old Croton Aqueduct Trail State Park and a short walk to Rockefeller State Park Preserve, each invite exploration of the Hudson's storied landscape. Scarborough station offers access to Metro-North's most scenic line, the Hudson Line, with a 44-minute express ride to Grand Central Terminal in New York City. Here, the quality of the home and the character of its surroundings are equally compelling.
- Houzeo last checked: 2 hours ago
- Listing updated: October 7, 2026 at 6:58 pm
- Listing Provided by: David Deberardinis (845) 405-2517 | Houlihan Lawrence Inc. (845) 473-9770
- Source: OneKey MLS-NY | MLS#: 1057382

Property Details
Status
Active
Type
Single Family Residence
No. of Stories
-
County
City
Neighborhood
--
Year Built
1969
HOA Fees
-
Finished Area
7,100 sqft
Lot Size
27,851 sqft lot
Basement Area
- sqft
MLS Name
OneKey MLS
MLS Number
1057382
MLS Status
Active
Days on Market
6

Continue Your Journey in App
Find your dream home, receive real-time updates, and many more!
Download App
Continue Your Journey in App
Find your dream home, receive real-time updates, and many more!
Location
Facts & Features
Rooms
Bedrooms & bathrooms
Bedrooms: 6
Bathrooms: 6
Interior
Cooling
Central Air, Geothermal
Appliances
Convection Oven, Dishwasher, Disposal, Dryer, Electric Oven, Energy Star Qualified Appliances, Exhaust Fan, Gas Range, Microwave, Stainless Steel Appliance(s), Washer, Geothermal Water Heater, Water Purifier Owned
Heating
Energy Star Qualified Equipment, Forced Air, Geothermal, Heat Pump, Natural Gas, Other
Flooring
Hardwood
Sewer
Public Sewer
Interior Features
Bidet, Breakfast Bar, Built In Features, Cathedral Ceiling(s), Ceiling Fan(s), Chefs Kitchen, Crown Molding, Double Vanity, Eat In Kitchen, Energy Star Qualified Door(s), Entrance Foyer, Formal Dining, Granite Counters, High Ceilings, High Speed Internet, His And Hers Closets, Kitchen Island, Low Flow Plumbing Fixtures, Marble Counters, Natural Woodwork, Open Floorplan, Open Kitchen, Other, Primary Bathroom, Recessed Lighting, Smart Thermostat, Sound System, Speakers, Storage, Walk In Closet(s), Washer/dryer Hookup, Wet Bar, Wired For Sound
Construction
Year Built
Year Built: 1969
Home type
Single Family Residence
Foundation Details
Pillar/post/pier
Architectural Style
Colonial
Construction Materials
Cedar, Energy Star, Fiberglass Insulation, Frame, Shingle Siding
Utilities & Energy
Utilities
Cable Available, Cable Connected, Electricity Available, Electricity Connected, Natural Gas Available, Natural Gas Connected, Phone Available, Phone Connected, Sewer Connected, Trash Collection Public, Underground Utilities, Water Connected
Parking Features
Driveway, Garage
Basement
Finished, Full, Storage Space, Walk Out Access
Laundry Features
Gas Dryer Hookup, In Hall, Laundry Room, Other
Water Source
Public
Security Features
Other, Security System
Price History
| Date | Event | Price |
|---|---|---|
10/07/2026 Source: | Listed for Sale | $3,300,000 $465/sqft |
10/01/2026 Source: | Coming Soon | $3,300,000 $465/sqft |

Nearby Homes


Find Homes by Property Features in Mount Pleasant, NY


Based on information from OneKey MLS, through Oct 08, 2026, 11:01AM. IDX information is provided exclusively for personal, non-commercial use, and may not be used for any purpose other than to identify prospective properties consumers may be interested in purchasing. Information is deemed reliable but not guaranteed. © 2026 OneKey® MLS. All rights reserved.
 Advertising Broker: Derek Greene | The Greene Realty Group