- Overview
- Description
- Property Details
- Location
- Facts & Features
- Getting Around
- Nearby Homes

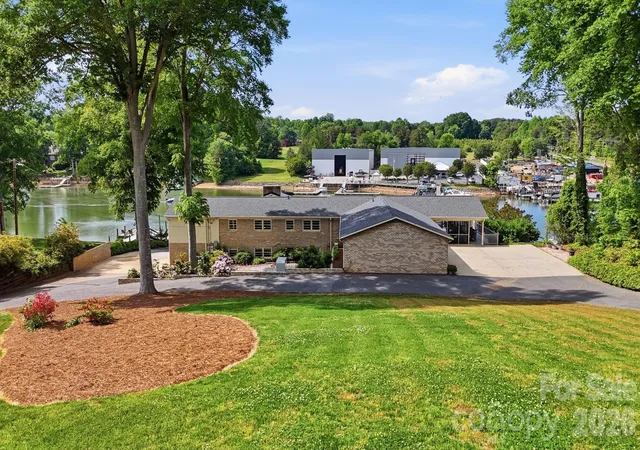


$1,600,000
Monthly Est:$7,964
 4 Beds
 5 Baths
5 full baths
 3,363sqft
120 Shady Cvs Rd, Troutman, NC 28166
$1,600,000
$7,964/moEst:
Get Pre-Approved
Single Family Residence
Built in 1966
$-- HOA
0.98 acre lot
$476/sq.ft
Description
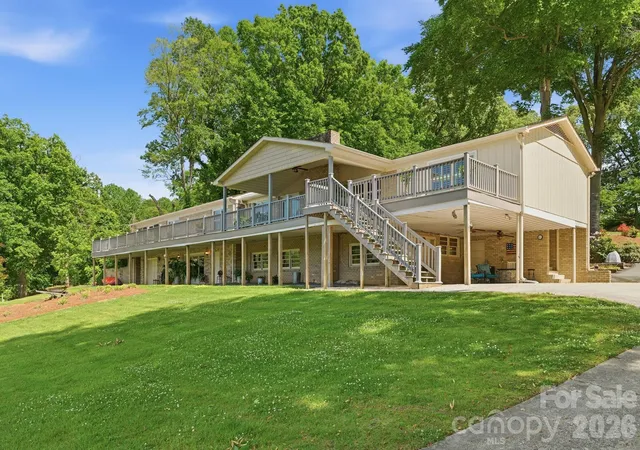
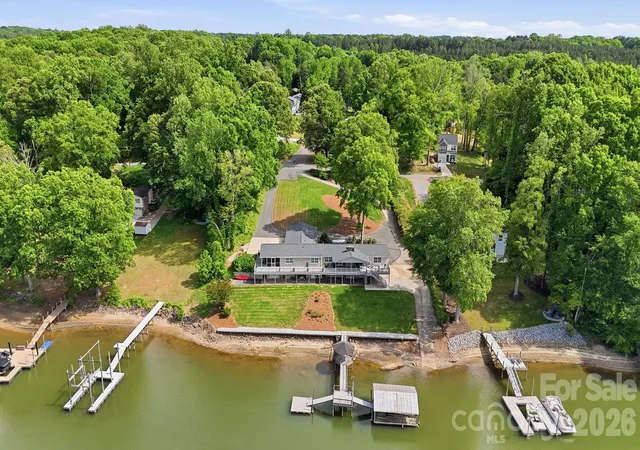
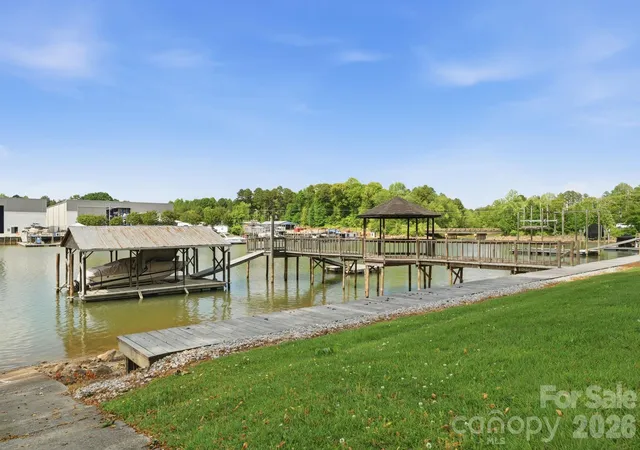
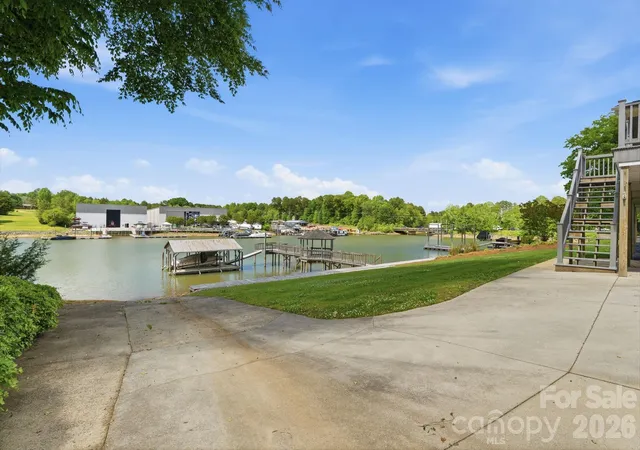
Enjoy the best of lake living in this beautifully designed waterfront home on Lake Norman, where thoughtful layout, expansive views, and exceptional outdoor amenities come together. The main level features a desirable split-bedroom design with a spacious primary suite and two additional bedrooms, each with its own ensuite bath and serene lake views. A light-filled living room with gas log fireplace opens to the well-appointed kitchen, complete with granite countertops, gray subway tile backsplash, custom cabinetry with pullout drawers, built-in pantry, wall oven and microwave, and smooth-top electric cooktop, all complemented by a casual breakfast area overlooking the water. A formal dining room with French doors, lake views, and flexible use potential adds even more versatility. The primary suite offers a generous walk-in closet and an accessible bath with easy-entry shower, bench, and grab bars. The lower level provides a fully equipped second living quarters with its own kitchen, living room, bedroom with ensuite bath and walk-in closet, laundry, and private access, ideal for extended stays or multi-purpose living. Additional spaces include a large workshop with full bath and a separate storage area with garage-style access, perfect for hobbies or lake gear. Outdoor living is truly exceptional, with a screened porch, covered patio, and an expansive wraparound deck designed to capture breathtaking views. The shoreline is enhanced by a long boardwalk, rare private boat ramp, and an impressive pier with gazebo leading to a stationary dock and two floating docks, including a covered slip with lift. Parking is abundant with an oversized side-load three-car garage, lower-level two-car carport, and circular drive. With no HOA and flexible-use potential, this property offers a unique opportunity to enjoy, share, or invest in a remarkable lakefront setting, all supported by thoughtful upgrades including a whole-house generator, water filtration system, multiple water heaters, and well-maintained mechanical systems. Home comes with 1-year warranty for peace of mind!
- Houzeo last checked: 27 minutes ago
- Listing updated: May 16, 2026 at 7:06 pm
- Listing Provided by: Karen Sheffield (704) 507-0272 , Pamela Temple | Keller Williams Unified (704) 799-3700
- Source: Canopy MLS | MLS#: 4377254

Property Details
Status
Active
Type
Single Family Residence
No. of Stories
-
County
City
Neighborhood
--
Year Built
1966
HOA Fees
-
Finished Area
3,363 sqft
Lot Size
0.98 acre lot
Basement Area
- sqft
MLS Name
Canopy MLS
MLS Number
4377254
MLS Status
Active
Days on Market
154
Cumulative Days on Market
9

Continue Your Journey in App
Find your dream home, receive real-time updates, and many more!
Download App
Continue Your Journey in App
Find your dream home, receive real-time updates, and many more!
Location
Facts & Features
Rooms
Bedrooms & bathrooms
Bedrooms: 4
Bathrooms: 5
Interior
Cooling
Ceiling Fan(s), Central Air
Flooring
Tile, Vinyl, Wood
Exterior Features
Dock Floating
Appliances
Bar Fridge, Dishwasher, Electric Cooktop, Electric Oven, Electric Range, Electric Water Heater, Exhaust Hood, Microwave, Self Cleaning Oven, Wall Oven
Heating
Electric, Heat Pump, Propane
Sewer
Septic Installed
Interior Features
Attic Stairs Pulldown, Open Floorplan, Pantry, Storage, Walk In Closet(s)
Construction
Year Built
Year Built: 1966
Home type
Single Family Residence
Construction Materials
Brick Full
Foundation Details
Basement
Architectural Style
Ranch
Roof
Composition
Utilities & Energy
Laundry Features
Electric Dryer Hookup, In Basement, Laundry Closet, Laundry Room, Main Level, Multiple Locations, Sink, Washer Hookup
Basement
Apartment, Basement Garage Door, Basement Shop, Exterior Entry, Full, Interior Entry, Partially Finished, Storage Space
Parking Features
Attached Carport, Circular Driveway, Driveway, Attached Garage, Garage Door Opener, Garage Faces Side
Fireplace Features
Gas Log, Living Room, Propane, Other See Remarks
Water Source
Well
Security Features
Carbon Monoxide Detector(s), Smoke Detector(s)
Other Features
Community Features
None
Patio And Porch Features
Covered, Deck, Patio, Screened, Side Porch, Wrap Around
Lot Features
Cleared, Rolling Slope, Wooded, Views, Waterfront
Subdivision Name
Shady Cove
Price History
| Date | Event | Price |
|---|---|---|
05/07/2026 Source: #CAR4377254 | Listed for Sale | $1,600,000 $476/sqft |
05/02/2026 Source: | Coming Soon | $1,600,000 $476/sqft |

Nearby Homes
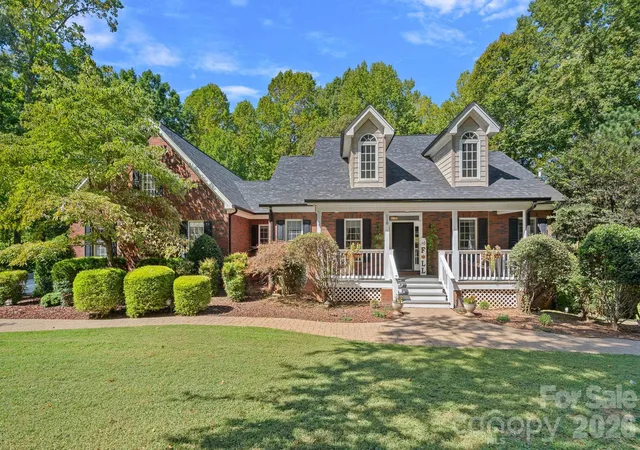
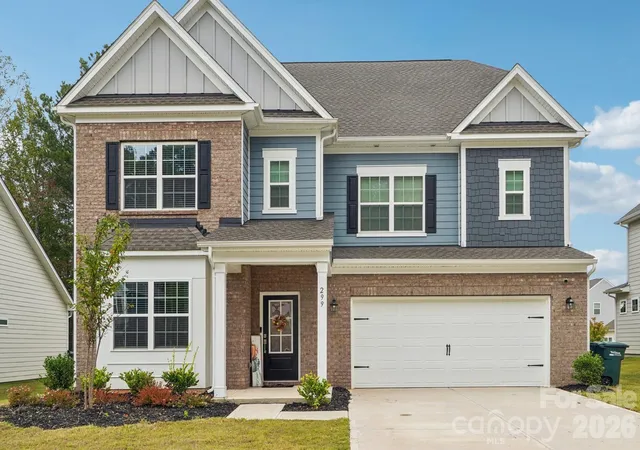
Find Homes by Property Features in Troutman, NC
Nearby New Homes For Sale

Based on information submitted to the MLS GRID from Canopy MLS through Oct 08, 2026, 10:30AM. All data is obtained from various sources and may not have been verified by the broker or MLS GRID. Supplied Open House Information is subject to change without notice. All information should be independently reviewed and verified for accuracy. Properties may or may not be listed by the office/agent presenting the information. IDX information is provided exclusively for consumers’ personal, noncommercial use. It may not be used for any purpose other than to identify prospective properties which the consumers may be interested in purchasing. The data is deemed reliable but is not guaranteed by MLS GRID. The use of the MLS GRID Data may be subject to an end-user license agreement prescribed by the Member Participant’s applicable MLS, if any, and as amended from time to time. ©2026 Canopy MLS. All Rights Reserved.
 Advertising Broker: Nicholas Huscroft | Chosen Realty