- Overview
- Description
- Property Details
- Location
- Facts & Features
- Getting Around
- Nearby Homes



$539,900
Monthly Est:$2,687
 4 Beds
 3 Baths
3 full baths
 2,240sqft
120 Slade Dr, Longwood, FL 32750
$539,900
$2,687/moEst:
Get Pre-Approved
Single Family Residence
Built in 1976
$-- HOA
11,056 sqft lot
$241/sq.ft
Description
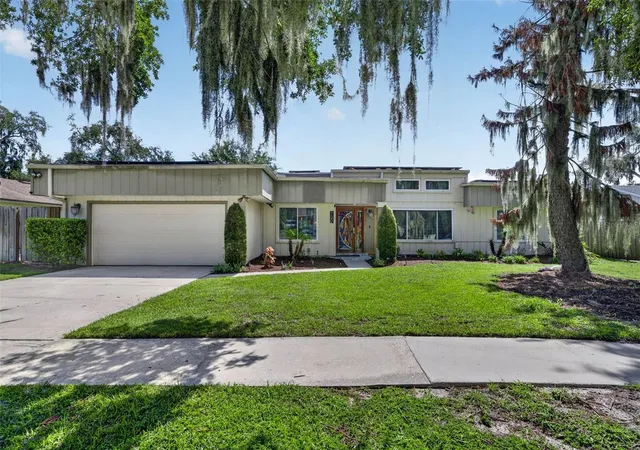
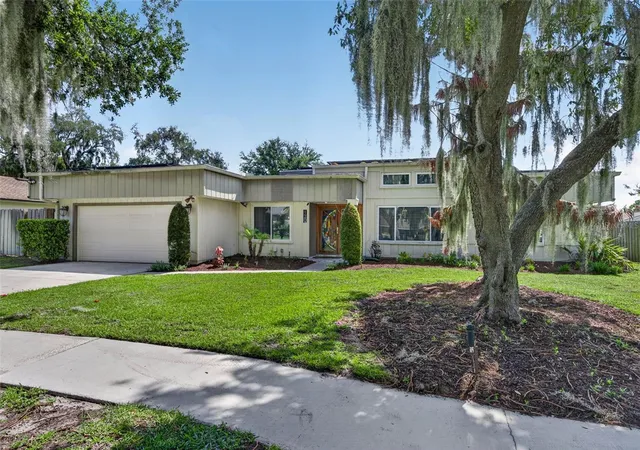
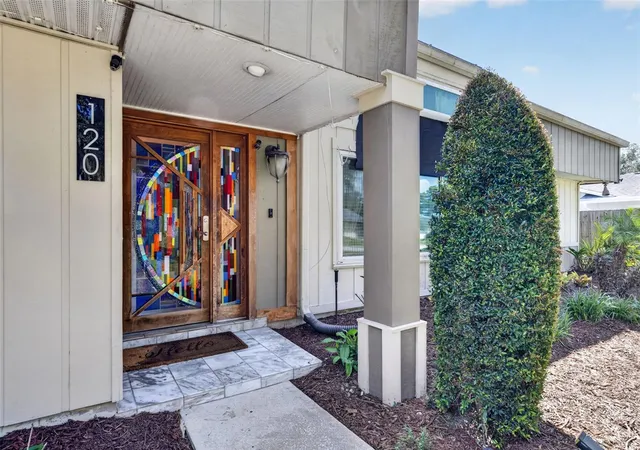
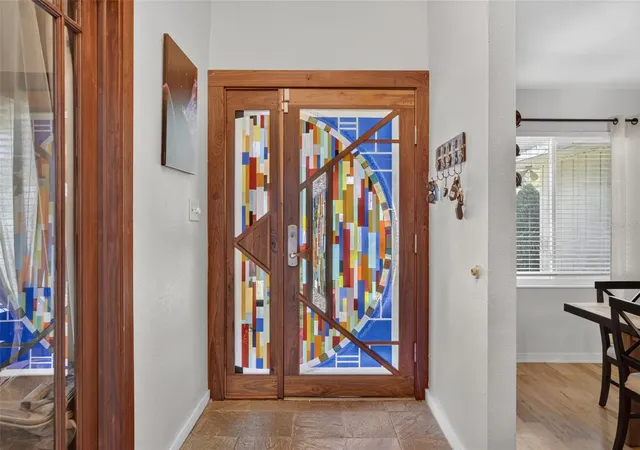
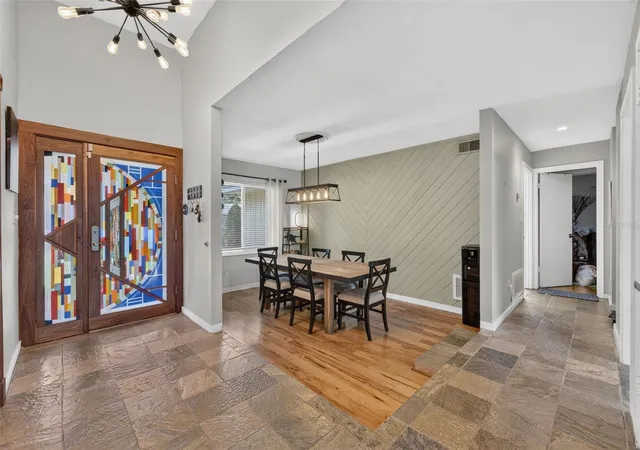
NEW ROOF as of September 2026! Paid off solar panels may also be available for purchase at an additional premium. Welcome to this beautifully established Longwood home, nestled in the desirable Moorings community just east of I-4. With mature trees, lush landscaping, no HOA, and distinctive architectural details throughout, this home offers a unique combination of character, comfort, and convenience. As you enter through the solid walnut front door featuring beautiful varicolored fused glass, you'll immediately appreciate the home's thoughtful design and timeless finishes. Jerusalem slate flooring, a charming Franklin stove, and floor-to-ceiling windows create a warm and inviting atmosphere while providing stunning views of the sparkling pool and private backyard oasis. The open concept kitchen is designed for both everyday living and entertaining, featuring quartz countertops and stainless steel appliances. The split bedroom floor plan provides privacy and flexibility, including two spacious owner's suites. The primary owner's suite features a walk-in closet and beautifully updated bathroom with a travertine shower and striking Onyx accent walls. The secondary owner's suite includes its own updated full bathroom with convenient access for guests. Numerous recent updates provide added peace of mind, including a new roof scheduled for installation in September 2026, new AC systems installed in 2022 and 2024, updated pool pump and filter, new cork-backed LVP flooring in the bedrooms, and five new windows. The property also features fresh sod surrounding the pool area. Step outside to your private backyard retreat, complete with a stunning Cobalt blue-tiled pool, updated pool equipment, fully fenced yard, and an expansive paver patio, perfect for relaxing, entertaining, or enjoying Florida's year round outdoor lifestyle. Located in the heart of Longwood, the Moorings community offers easy access to I-4 and State Road 434 and is conveniently located near shopping, dining, SunRail, walking distance to Rock Lake Middle, and more. With its spacious layout, thoughtful updates, private pool, and desirable location, this home is a rare opportunity to enjoy the best of Longwood living | Ready, refreshed, and waiting for you! All repairs are complete, so there’s nothing left to do but move in and enjoy. Come back and tour this beautiful property before someone else calls it home this one is not expected to stay on the market long! Bring your highest and best offer.
- Houzeo last checked: 0 minutes ago
- Listing updated: September 11, 2026 at 12:27 am
- Listing Provided by: Devon Sobers (407) 341-4720 | KELLER WILLIAMS ADVANTAGE III (407) 207-0825
- Source: Stellar MLS-FL | MLS#: O6434529

Property Details
Status
Active
Type
Single Family Residence
No. of Stories
1
County
City
Neighborhood
--
Year Built
1976
HOA Fees
-
Finished Area
2,240 sqft
Lot Size
11,056 sqft lot
Basement Area
- sqft
MLS Name
Stellar MLS
MLS Number
O6434529
MLS Status
Active
Days on Market
52
Cumulative Days on Market
23

Continue Your Journey in App
Find your dream home, receive real-time updates, and many more!
Download App
Continue Your Journey in App
Find your dream home, receive real-time updates, and many more!
Location
Facts & Features
Rooms
Bedrooms & bathrooms
Bedrooms: 4
Bathrooms: 3
Kitchen
Level: First
Area: 170.00 Square Feet
Dimensions: 17x10
Dining Room
Level: First
Area: 140.00 Square Feet
Dimensions: 14x10
Living Room
Level: First
Area: 255.00 Square Feet
Dimensions: 17x15
Den
Level: First
Area: 210.00 Square Feet
Dimensions: 14x15
Primary Bedroom
Level: First
Area: 225.00 Square Feet
Dimensions: 15x15
Primary Bathroom
Level: First
Area: 70.00 Square Feet
Dimensions: 14x5
Bedroom 1
Level: First
Area: 156.00 Square Feet
Dimensions: 12x13
Bedroom 2
Level: First
Area: 143.00 Square Feet
Dimensions: 13x11
Bedroom 3
Level: First
Area: 154.00 Square Feet
Dimensions: 14x11
Laundry
Level: First
Area: 100.00 Square Feet
Dimensions: 20x5
Interior
Exterior Features
Sidewalk
Flooring
Ceramic Tile, Slate, Vinyl, Wood
Sewer
Public Sewer
Heating
Central, Solar
Appliances
Dishwasher, Disposal, Microwave, Range, Refrigerator
Cooling
Central Air, Mini Split Unit(s)
Interior Features
Ceiling Fans(s), Split Bedroom, Stone Counters, Vaulted Ceiling(s), Walk In Closet(s)
Construction
Year Built
Year Built: 1976
Home type
Single Family Residence
Roof
Membrane
Foundation Details
Slab
Construction Materials
Frame
Utilities & Energy
Water Source
Public
Laundry Features
Inside, Laundry Room
Utilities
Electricity Available, Water Available
Fireplace Features
Wood Burning
Pool Features
Deck, In Ground
Other Features
Subdivision Name
Moorings The
Lot Features
Sidewalk, Paved
Price History
| Date | Event | Price |
|---|---|---|
08/18/2026 Source: | Listed for Sale | $539,900 -1.83% $241/sqft |
08/18/2026 Source: | Price Increased | $549,990 +32.53% $246/sqft |
06/11/2021 Source: | Price Increased | $415,000 +7.79% $185/sqft |
06/11/2021 Source: | Price Increased | $385,000 +41.54% $172/sqft |
06/01/2015 Source: | Price Decreased | $272,000 -6.17% $121/sqft |

Show more
Nearby Homes
Find Homes by Property Features in Longwood, FL
Nearby New Homes For Sale

Based on information from Stellar MLS® through Oct 10, 2026, 01:45PM as submitted to and distributed by MLS GRID. All data is obtained from various sources and may not have been verified by the broker or MLS GRID. Supplied Open House Information is subject to change without notice. All information should be independently reviewed and verified for accuracy. Properties may or may not be listed by the office/agent presenting the information. IDX information is provided exclusively for consumers’ personal non-commercial use. It may not be used for any purpose other than to identify prospective properties consumers may be interested in purchasing. The data is deemed reliable but is not guaranteed by MLS GRID. The use of the MLS GRID Data may be subject to an end-user license agreement prescribed by the Member Participant’s applicable MLS, if any, and as amended from time to time. © 2026 Stellar MLS. All Rights Reserved.
 Advertising Broker: Fred McGill | Simple Showing, Inc