- Overview
- Description
- Property Details
- Location
- HOA Management
- Facts & Features
- Getting Around
- Nearby Homes
 Price Drop: $25.1K (09/21)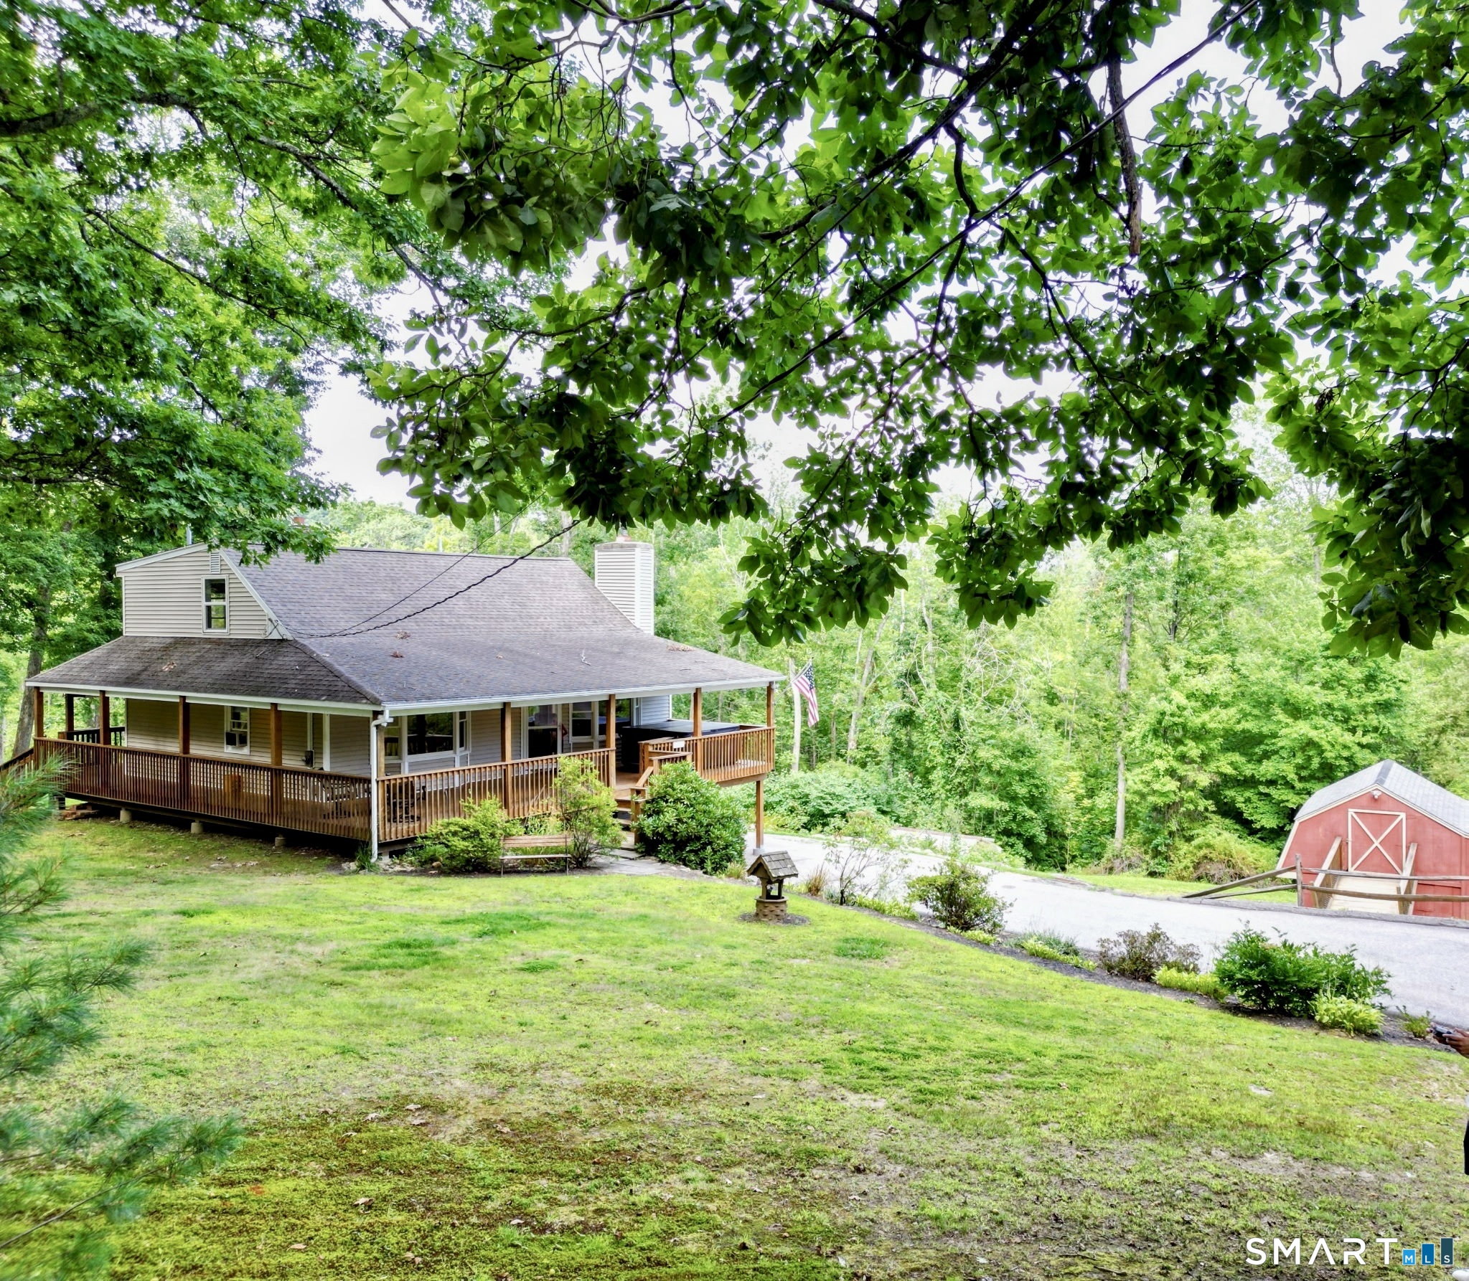
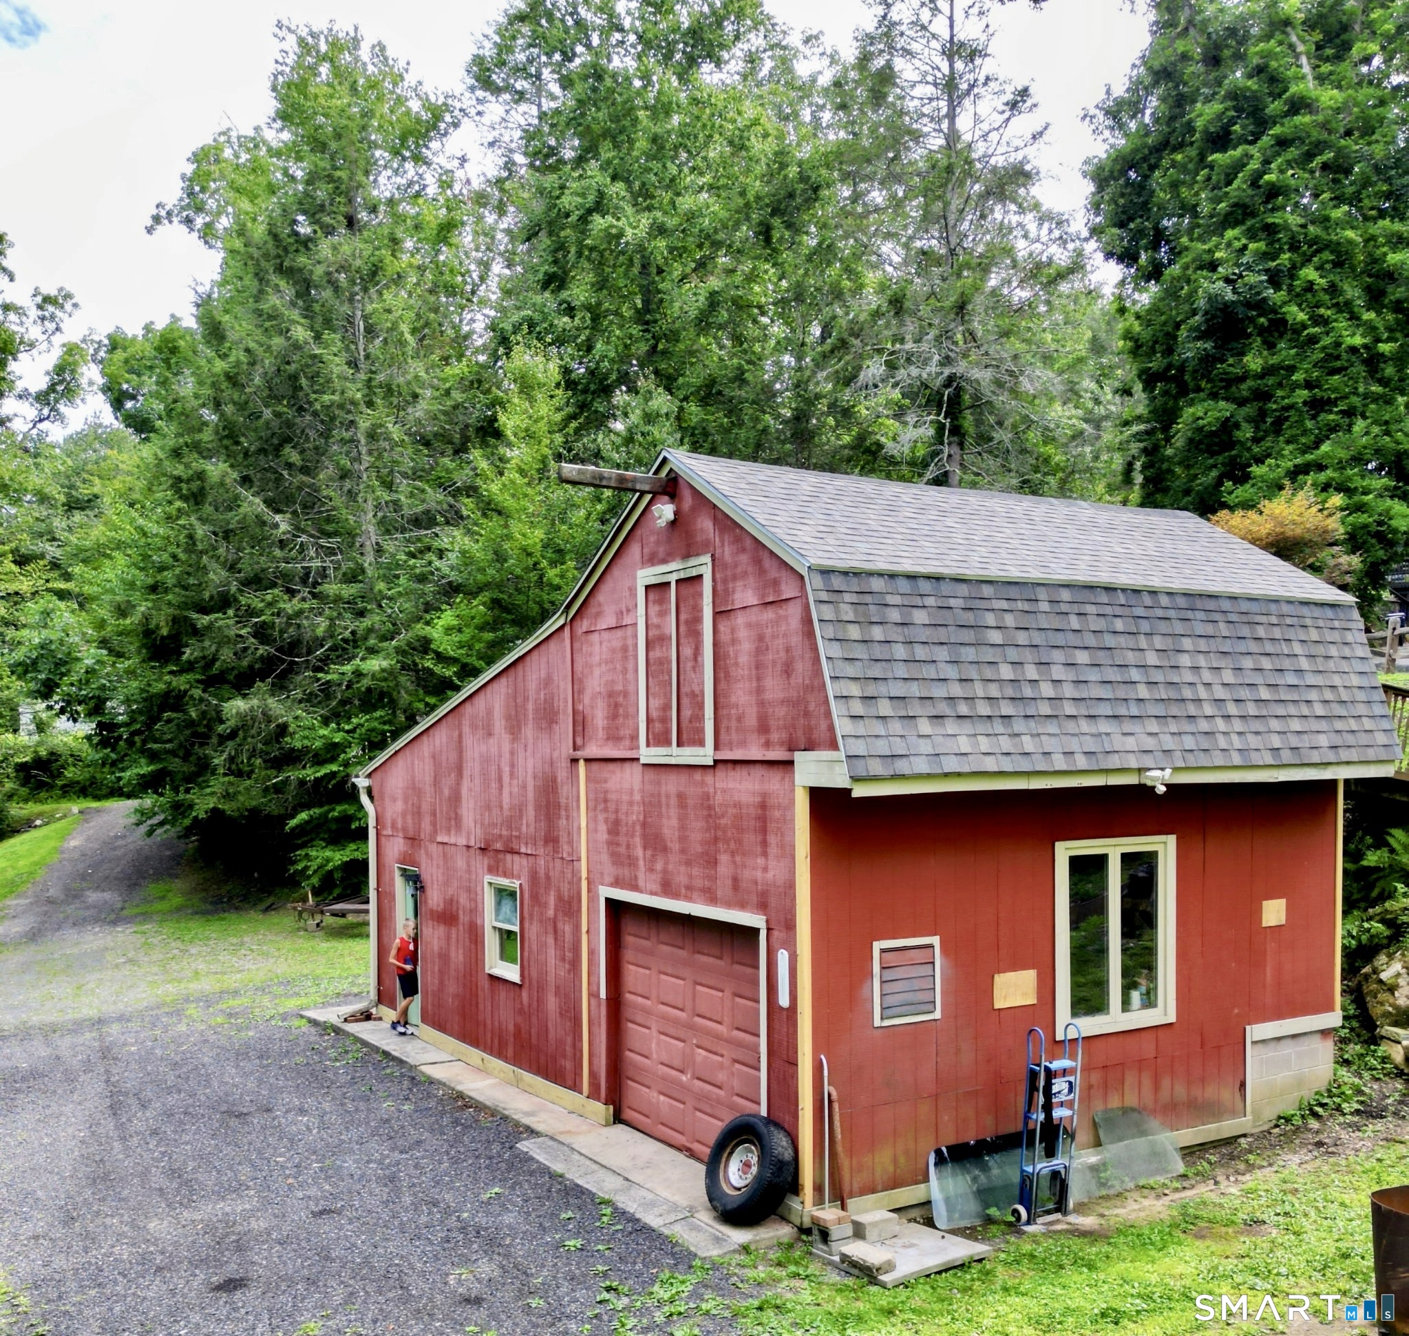

Street View
$499,900
Monthly Est:$2,488
 3 Beds
 2 Baths
2 full baths
 2,010sqft
120 Spring Hl Rd, Harwinton, CT 06791
$499,900
$2,488/moEst:
Get Pre-Approved
Single Family Residence
Built in 1978
$-- HOA
2 acres lot
$249/sq.ft
Description
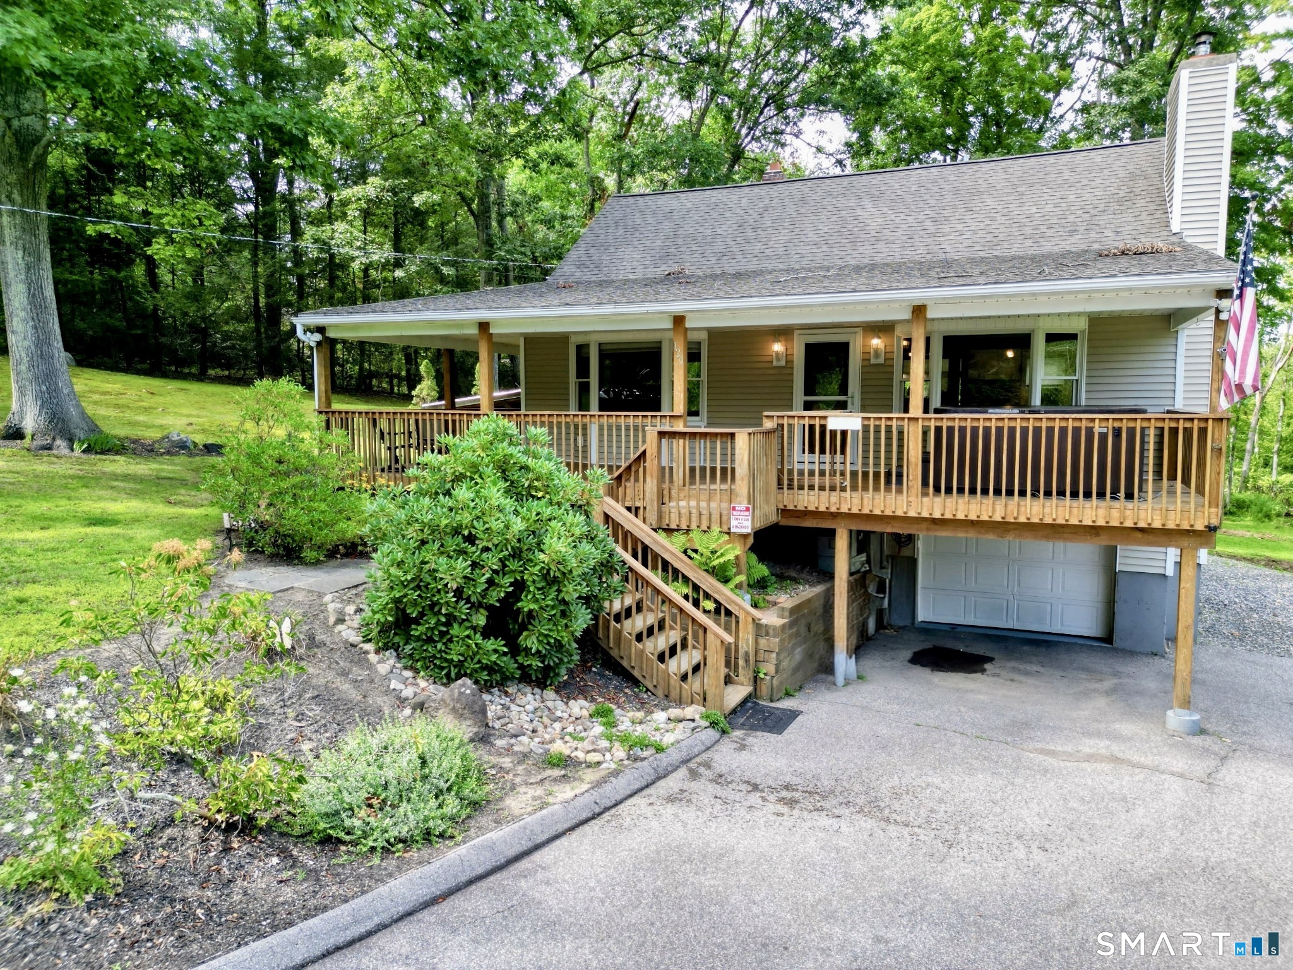
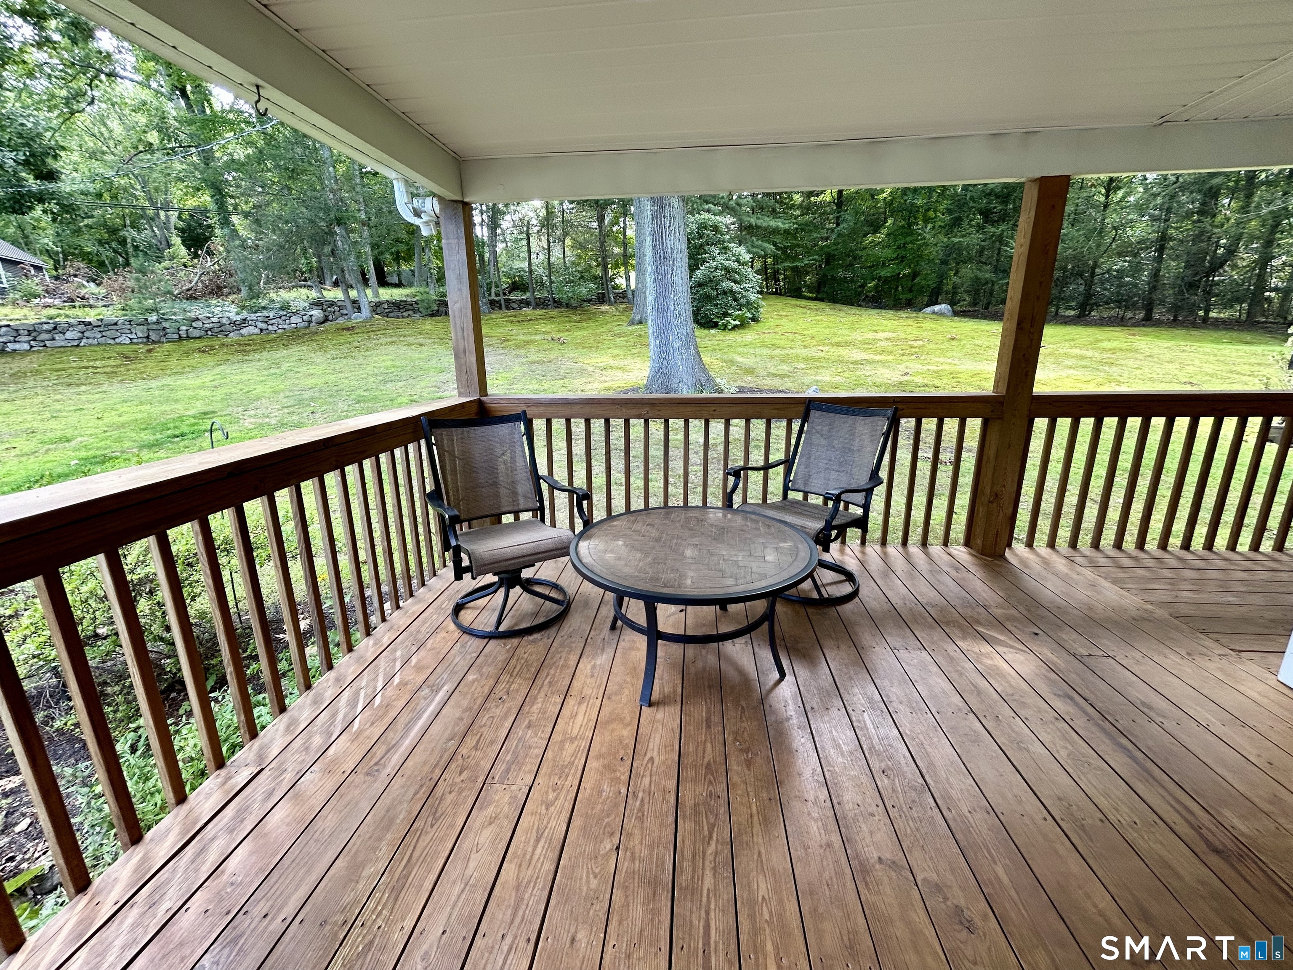
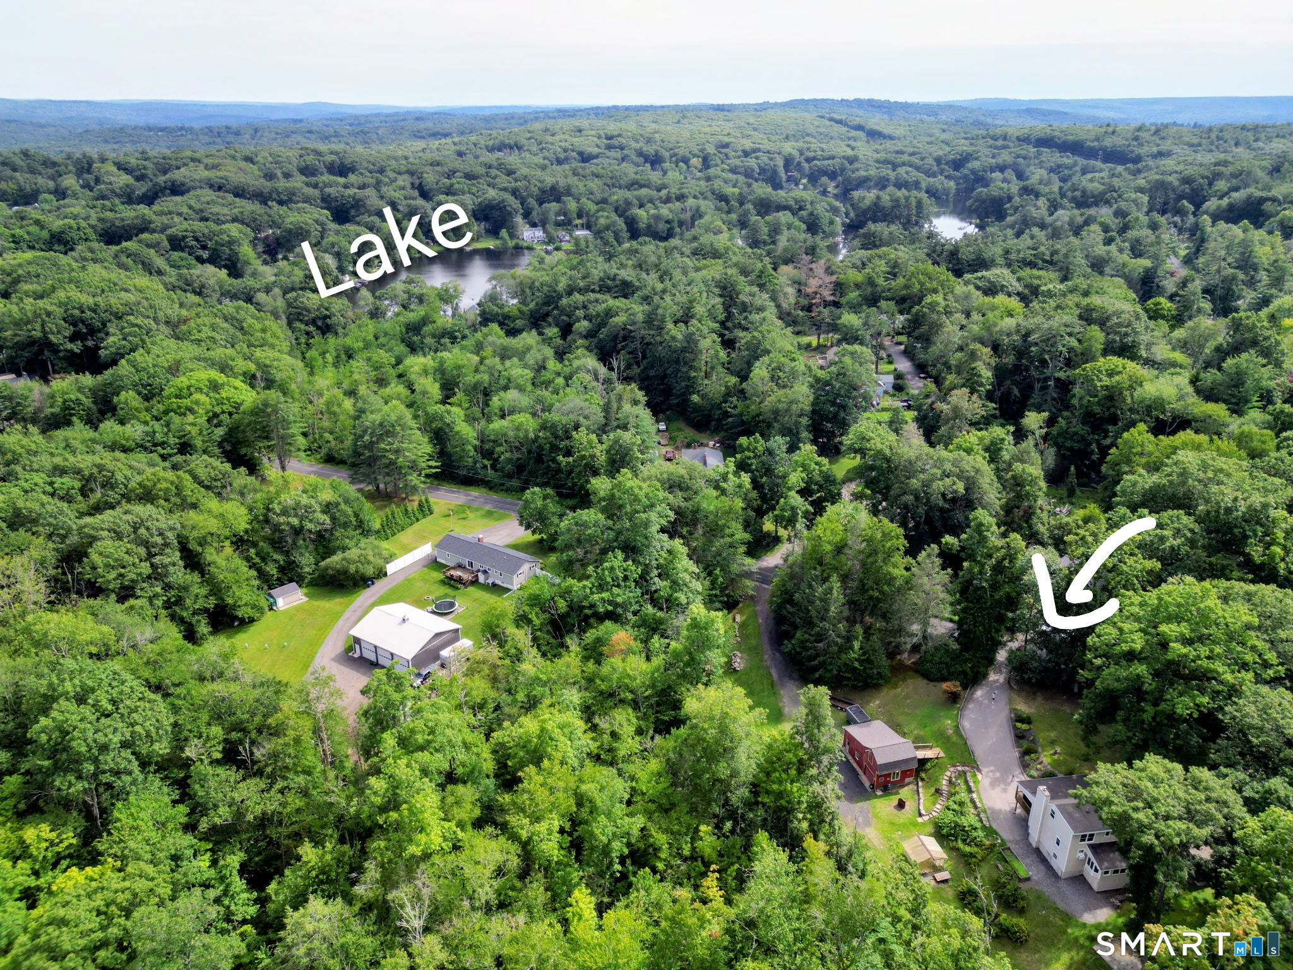
Welcome to this beautifully updated 3-bedroom Cape Cod-style home, where charm and modern comfort come together on a picturesque 2-acre lot. The open-concept first floor features gleaming hardwood floors, abundant natural light, a spacious living room with a cozy wood stove and custom built-in shelving, creating the perfect gathering space. The tastefully renovated kitchen offers generous counter space, a breakfast bar, and an ideal layout for entertaining. Two full bathrooms provide convenience, while every detail of this home has been thoughtfully maintained and updated. Step outside to enjoy the oversized wraparound porch overlooking the expansive backyard, highlighted by stunning handcrafted stone walls, a bluestone sitting area, and a dedicated wood storage area. Car enthusiasts, hobbyists, or outdoor enthusiasts will appreciate the attached one-car garage and the impressive two-story barn with a concrete floor-perfect for storing recreational vehicles, equipment, or creating the ultimate workshop. The property features two separate driveways: a paved driveway leading to the home and a second unpaved driveway providing easy access to the barn. With beautiful views, exceptional outdoor living, and all the major work already completed, this move-in-ready property is truly a must-see!
- Houzeo last checked: 9 hours ago
- Listing updated: September 21, 2026 at 5:27 pm
- Listing Provided by: Kelly Sullivan | Sullivan Real Estate Inc
- Source: SMART MLS-CT | MLS#: 24197471

Property Details
Status
Active Under Contract
Type
Single Family Residence
No. of Stories
-
County
City
Neighborhood
--
Year Built
1978
HOA Fees
-
Finished Area
2,010 sqft
Lot Size
2 acres lot
Basement Area
- sqft
MLS Name
SMART MLS
MLS Number
24197471
MLS Status
Under Contract
Days on Market
63

Continue Your Journey in App
Find your dream home, receive real-time updates, and many more!
Download App
Continue Your Journey in App
Find your dream home, receive real-time updates, and many more!
Location
HOA Management
0
HOA Fees
$-/
Disclaimer: Amenities are based on third-party information and may vary; buyers must independently verify all amenities, as information is deemed reliable but not guaranteed.
Facts & Features
Rooms
Bedrooms & bathrooms
Bedrooms: 3
Bathrooms: 2
Interior
Heating
Oil, Hot Water, Wood
Appliances
Oven/range, Microwave, Refrigerator, Dishwasher
Cooling
Ceiling Fans, Window Unit
Exterior Features
Porch Wrap Around, Porch, Barn, Hot Tub, Stone Wall
Sewer
Septic
Construction
Year Built
Year Built: 1978
Home type
Single Family Residence
Foundation Details
Concrete
Architectural Style
Cape Cod
Roof
Asphalt Shingle
Utilities & Energy
Parking Features
Under House Garage, Driveway, Paved, Unpaved
Basement
Full
Water Source
Private Well
Laundry Features
Main Level
Other Features
Subdivision Name
Lake Harwinton
Lot Features
Lightly Wooded, Rolling
Price History
| Date | Event | Price |
|---|---|---|
09/21/2026 Source: | Contingent (Active Under Contract) | $499,900 $249/sqft |
09/10/2026 Source: | Price Decreased | $499,900 -4.78% $249/sqft |
08/06/2026 Source: | Listed for Sale | $525,000 -34.38% $261/sqft |
10/14/2018 Source: | Sold | $800,000 $398/sqft |


Getting Around 120 Spring Hl Rd
Bike Score®

Somewhat Bikeable
8/100
Walk Score®

Car-Dependent
4/100
Data provided by Redfin
Nearby Homes
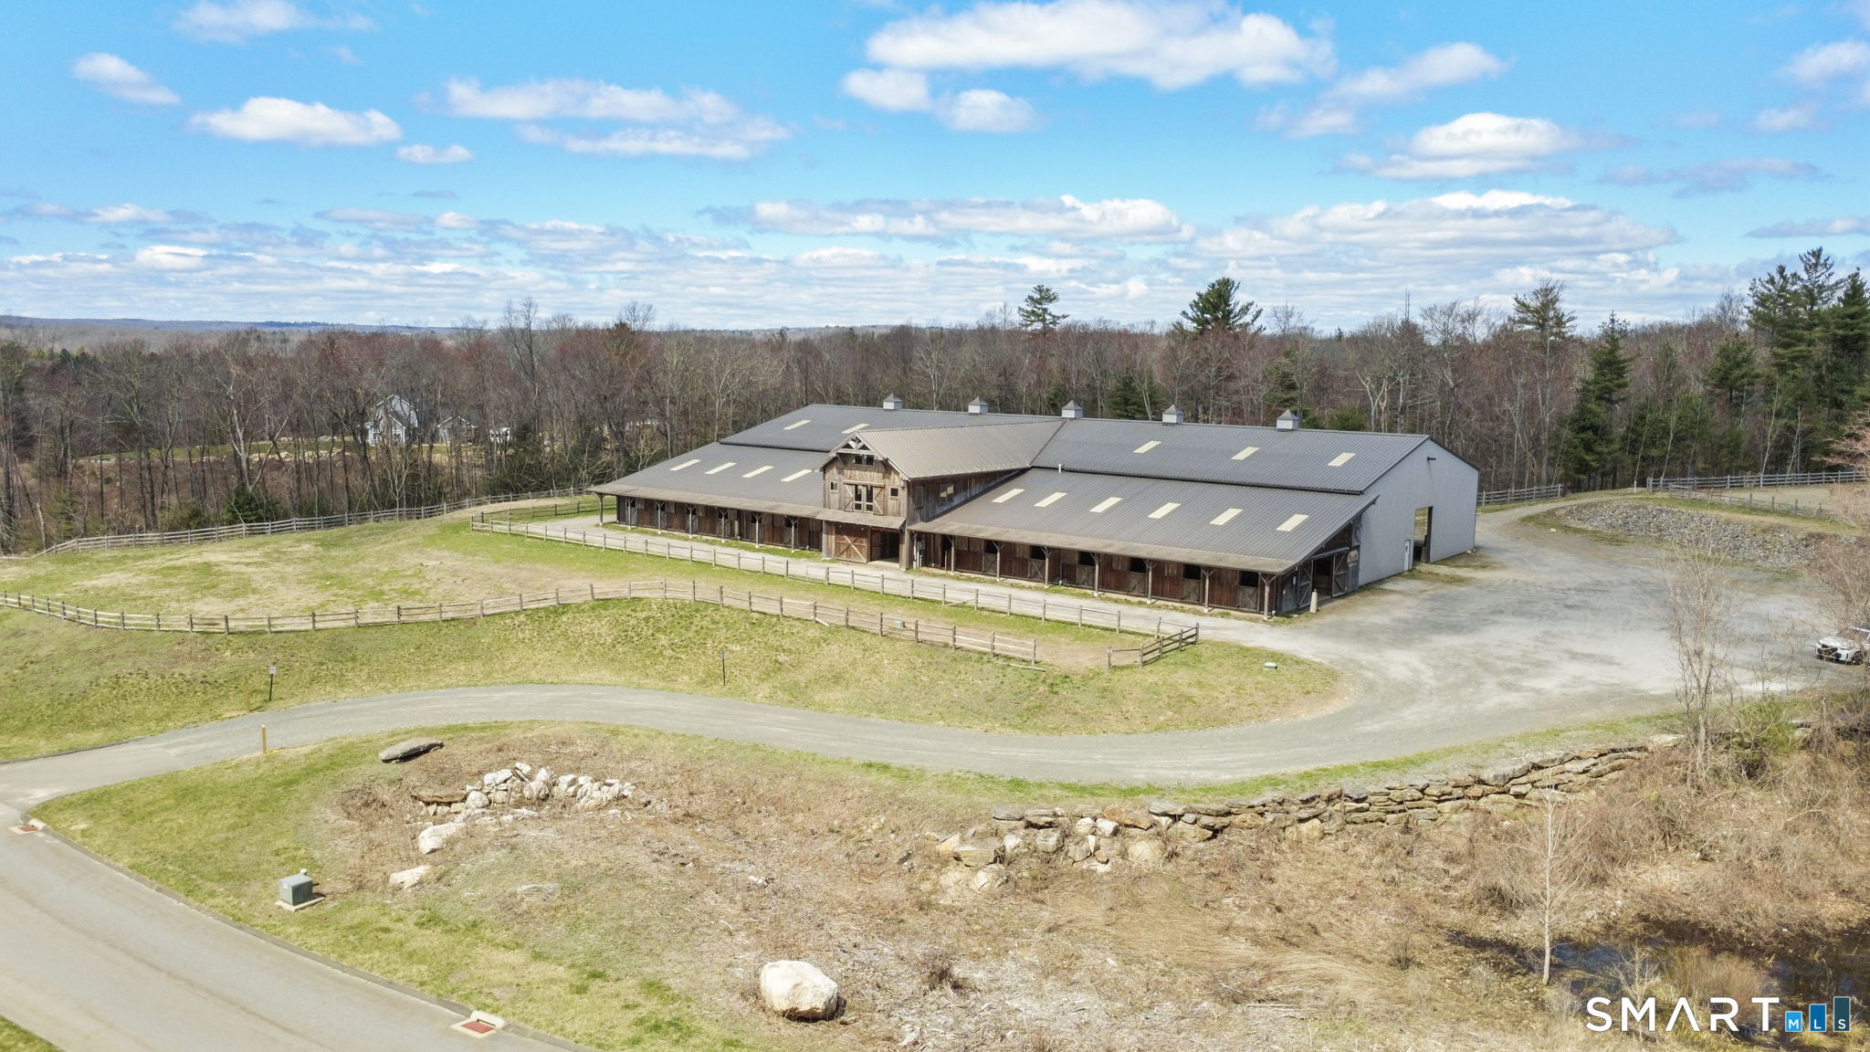
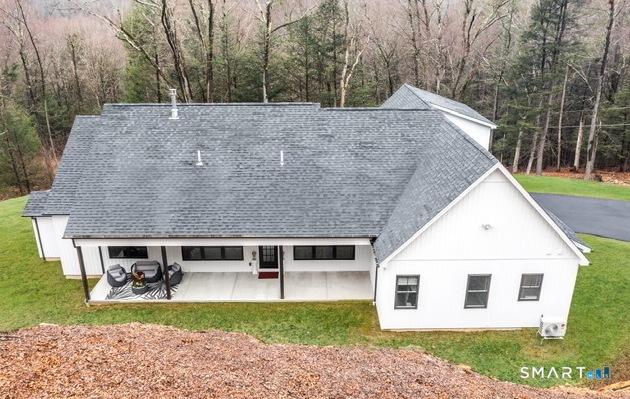
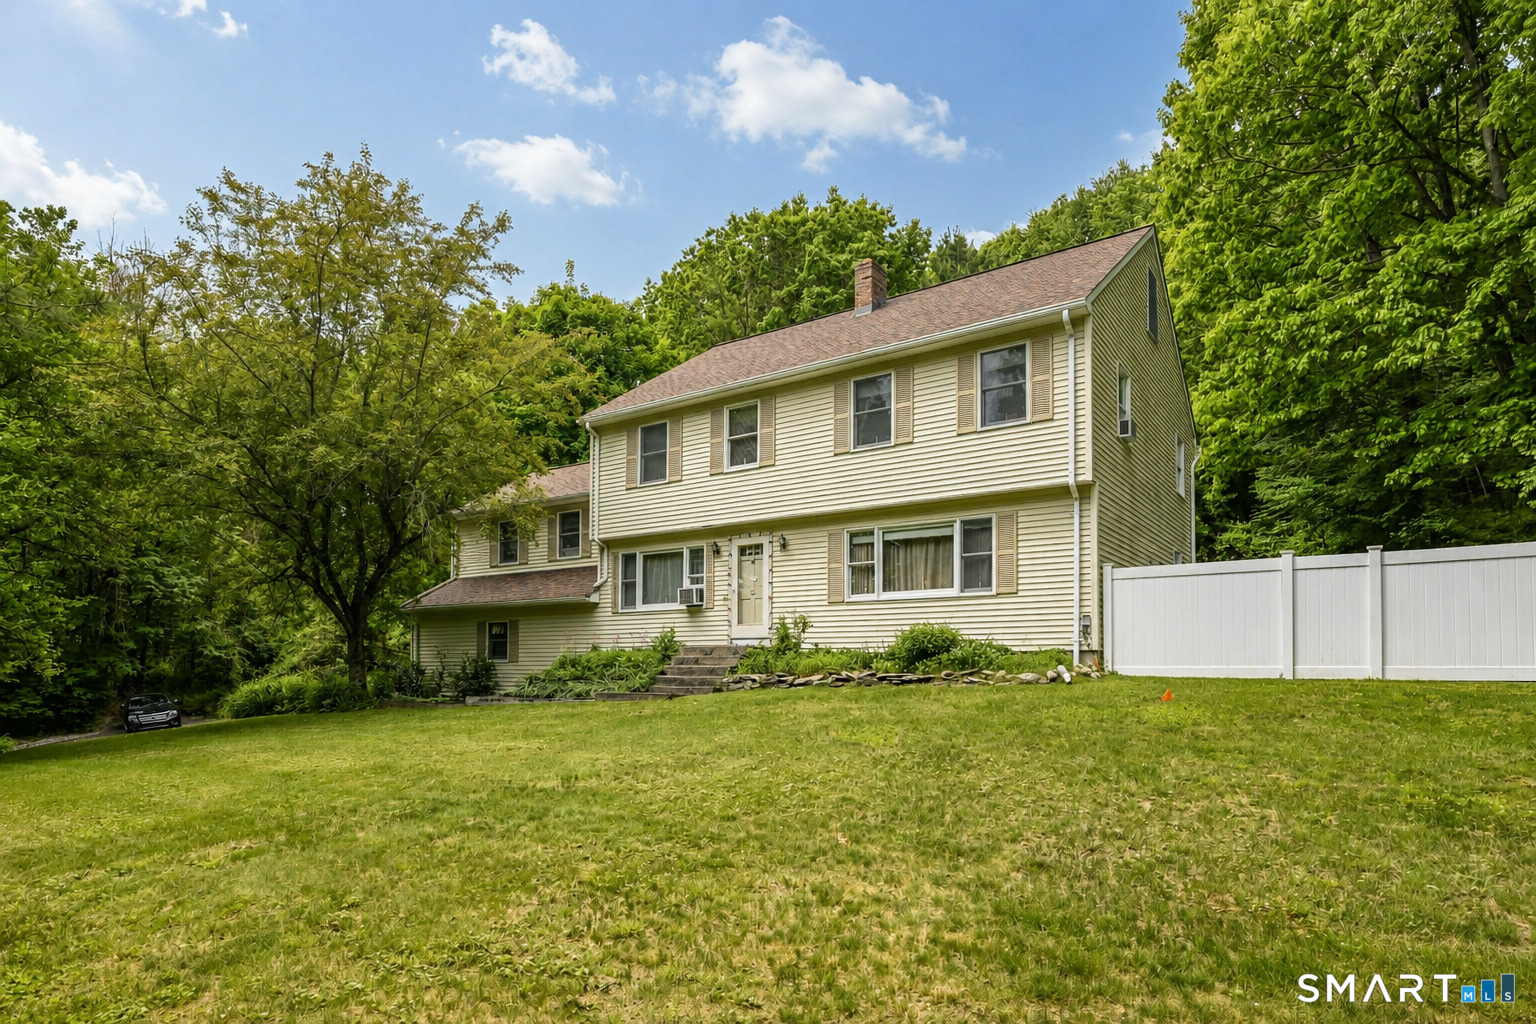
Find Homes by Property Features in Harwinton, CT


Based on information provided to and compiled by the SMART MLS, Inc. through Oct 09, 2026, 02:30PM. IDX information is provided exclusively for consumers’ personal, non-commercial use. It may not be used for any purpose other than to identify prospective properties consumers may be interested in purchasing. The data is deemed reliable but is not guaranteed accurate by the MLS. ©2026 SMART MLS, Inc. All Rights Reserved.
 Advertising Broker: Derek Greene | The Greene Realty Group