- Overview
- Description
- Property Details
- Location
- HOA Management
- Facts & Features
- Getting Around
- Nearby Homes
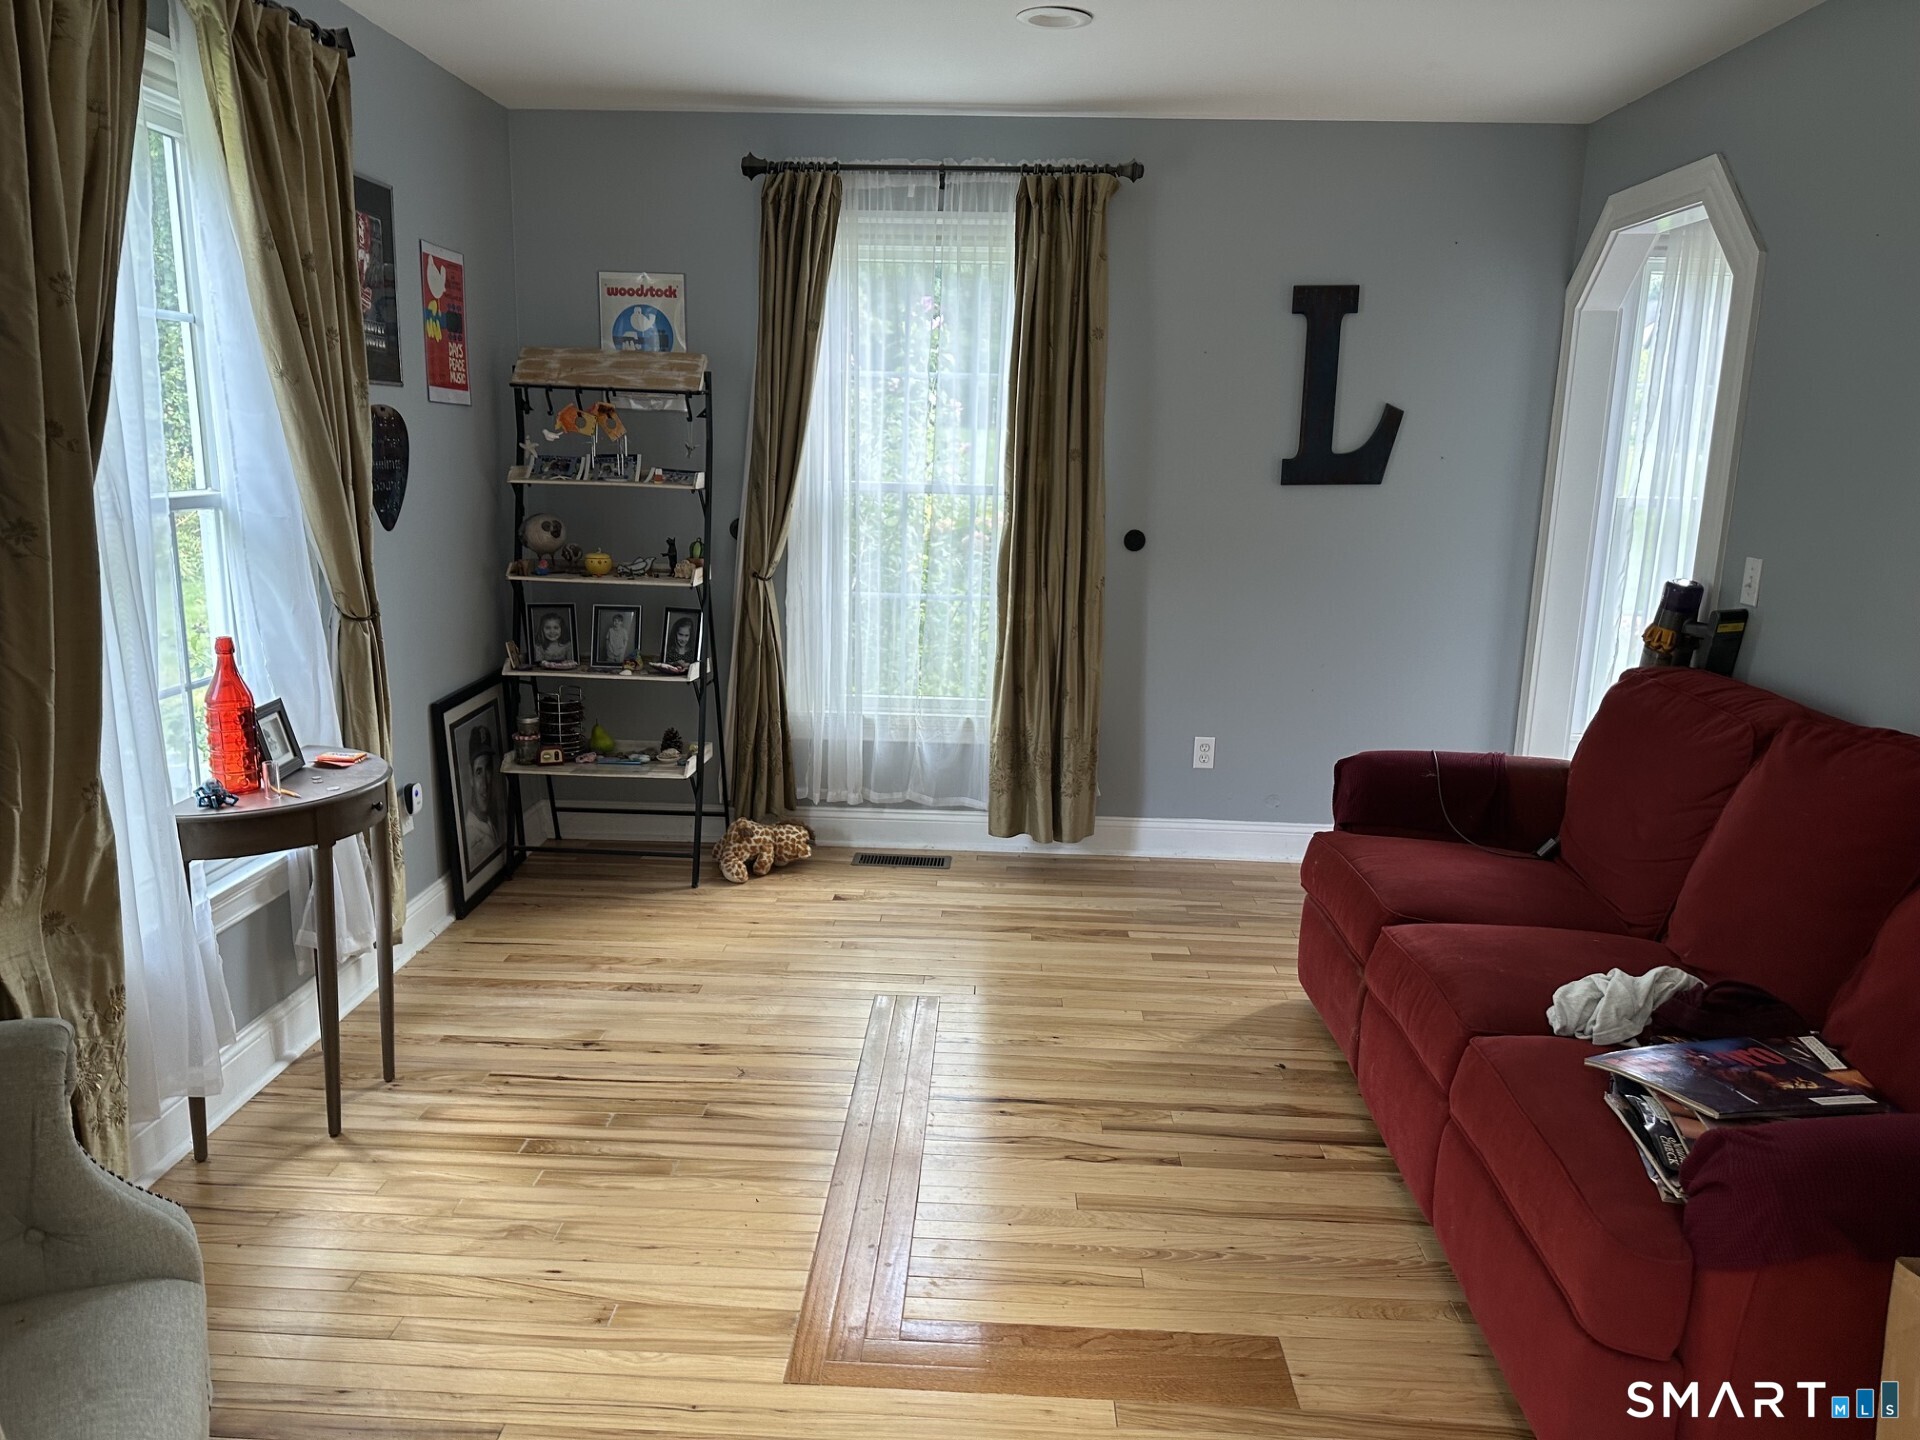

Street View
$1,200,000
Monthly Est:$5,973
 4 Beds
 5 Baths
4 full baths + 1 half bath
 4,482sqft
57 Lily Pond Rd, Harwinton, CT 06791
$1,200,000
$5,973/moEst:
Get Pre-Approved
Single Family Residence
Built in 2002
$-- HOA
2.85 acres lot
$268/sq.ft
Description
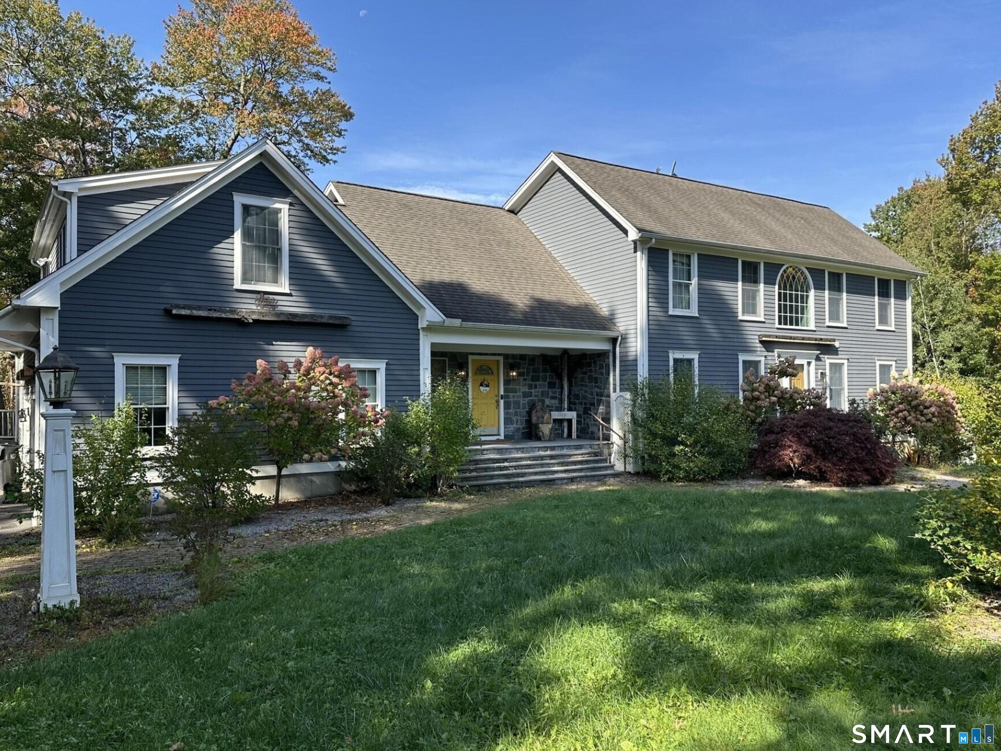
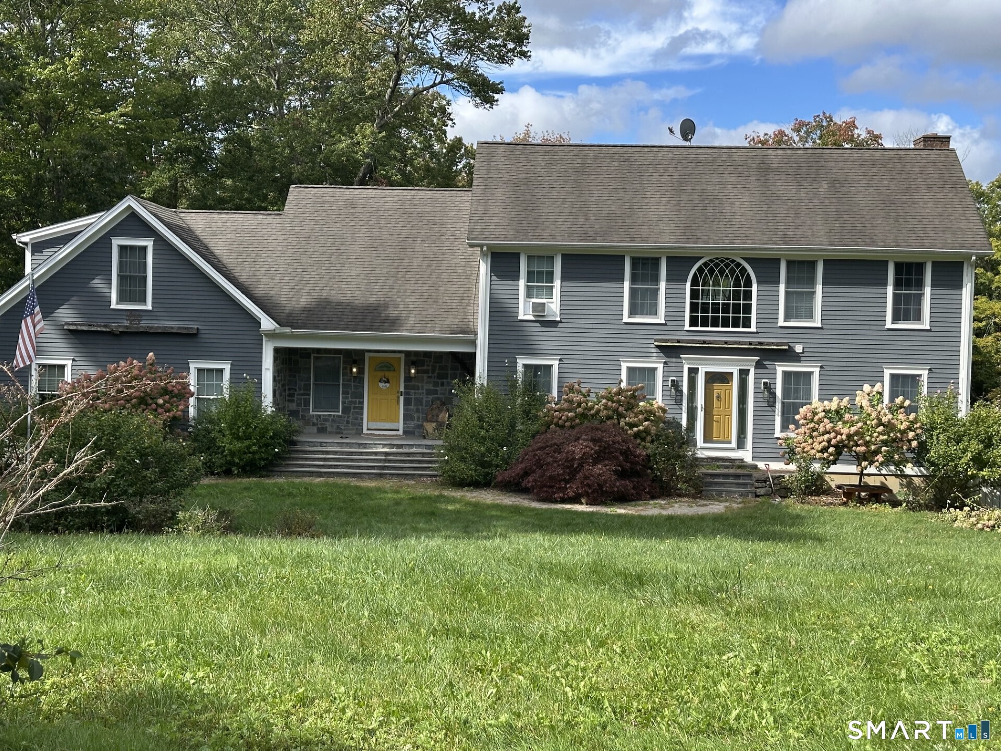
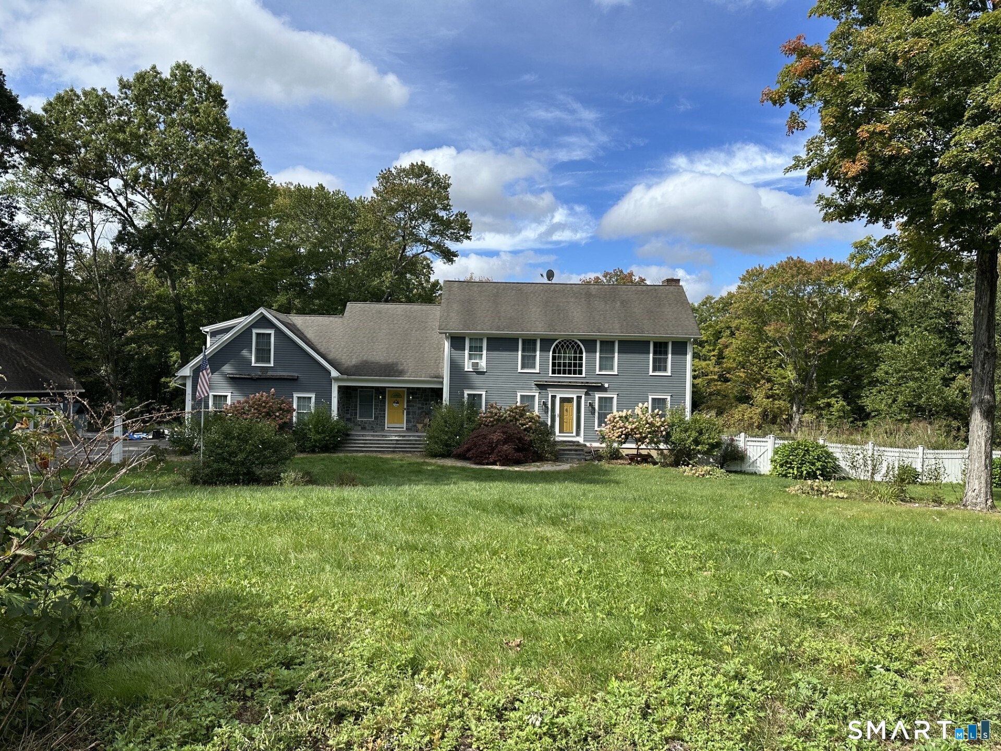
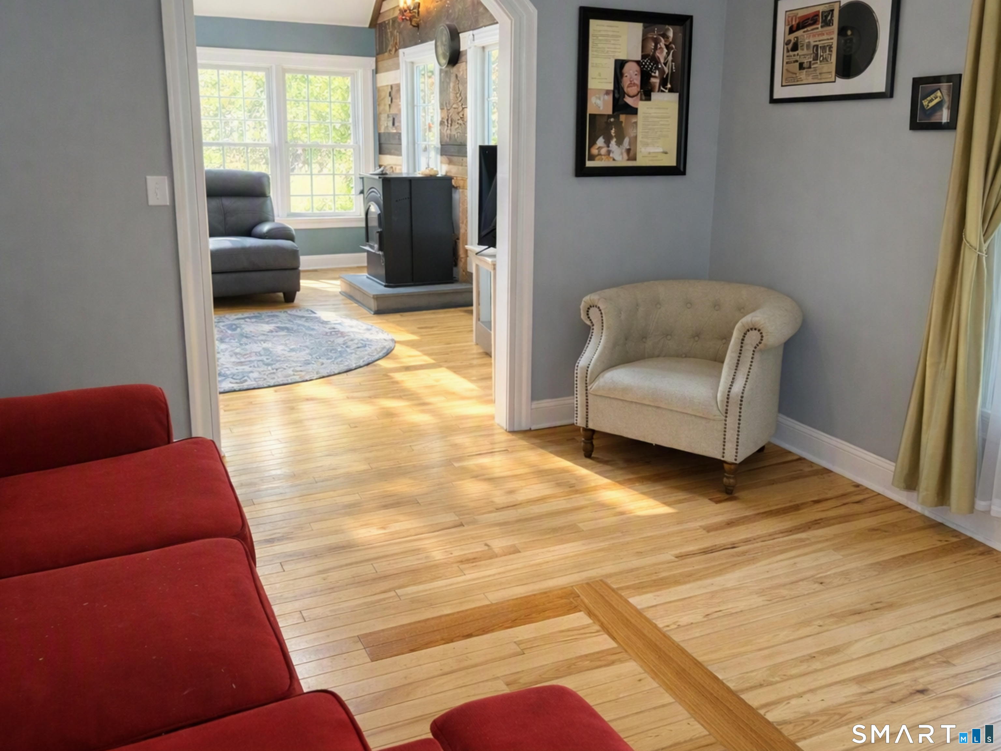
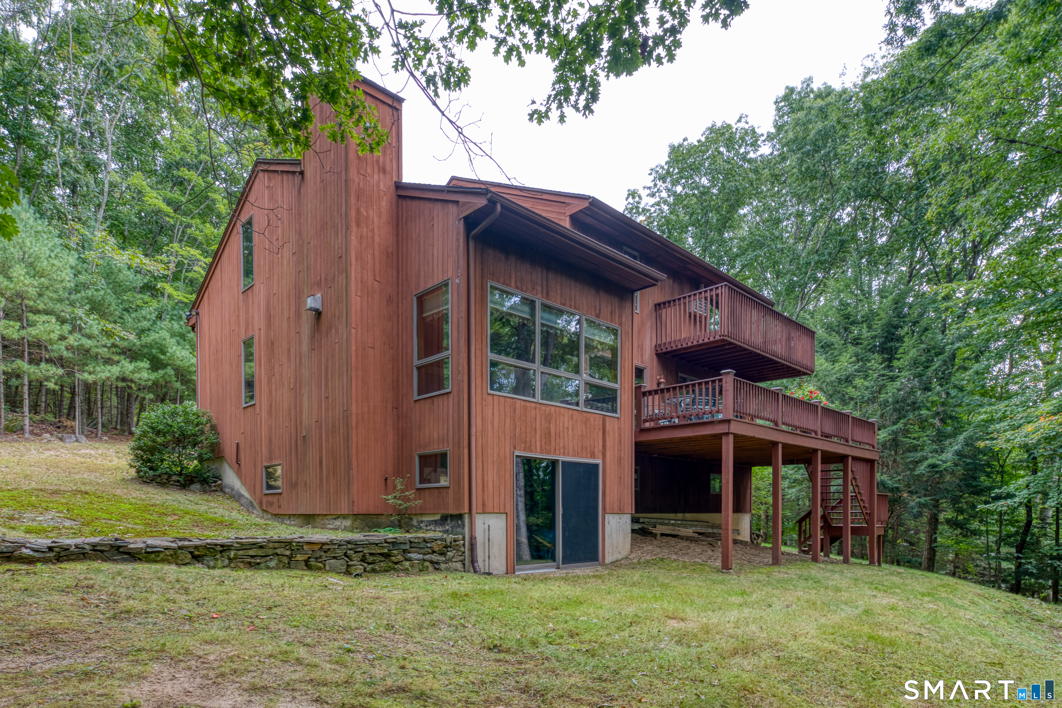
Welcome to 57 Lily Pond Road - a rare Harwinton estate offering over 3,995 sq ft of finished living space, 4 bedrooms, 5 baths, and a beautifully designed in law/au pair apartment. Set on a private cul-de-sac, this custom home blends modern comfort with multi generational flexibility and resort style amenities. A dramatic two story family room with skylights anchors the main level, opening to a spacious kitchen, formal dining and living room, and expansive deck overlooking the grounds. The first floor bedroom provides ideal guest or office space with its own bathroom. Upstairs, the primary suite features a walk in closet and spa inspired bath, accompanied by generously sized bedrooms and additional full baths. The lower level has an in law/au pair apartment which offers its own private living area, bedroom, bath, kitchen and separate entrance - perfect for extended family, live in support, or long term guests. Can also be used for recreation, fitness, or home office needs, with walk out access to the yard. The beautiful yard consist of 2.85 acres with a fenced inground pool for summer enjoyment. A rare combination of size, privacy, and flexible living - this is one of Harwinton's most versatile homes.
- Houzeo last checked: 12 hours ago
- Listing updated: October 8, 2026 at 4:05 pm
- Listing Provided by: Toni Osterhout | Elite Realty
- Source: SMART MLS-CT | MLS#: 24209761

Property Details
Status
Active
Type
Single Family Residence
No. of Stories
-
County
City
Neighborhood
--
Year Built
2002
HOA Fees
-
Finished Area
4,482 sqft
Lot Size
2.85 acres lot
Basement Area
- sqft
MLS Name
SMART MLS
MLS Number
24209761
MLS Status
Active
Days on Market
14

Continue Your Journey in App
Find your dream home, receive real-time updates, and many more!
Download App
Continue Your Journey in App
Find your dream home, receive real-time updates, and many more!
Location
HOA Management
0
HOA Fees
$-/
Disclaimer: Amenities are based on third-party information and may vary; buyers must independently verify all amenities, as information is deemed reliable but not guaranteed.
Facts & Features
Rooms
Bedrooms & bathrooms
Bedrooms: 4
Bathrooms: 5
Interior
Interior Features
Cable Pre Wired, Security System
Appliances
Electric Range, Microwave, Range Hood, Refrigerator, Dishwasher
Sewer
Septic
Heating
Oil
Cooling
Central Air
Exterior Features
Deck, Covered Deck
Construction
Year Built
Year Built: 2002
Home type
Single Family Residence
Architectural Style
Colonial
Foundation Details
Concrete
Roof
Asphalt Shingle
Utilities & Energy
Pool Features
In Ground Pool
Laundry Features
Main Level
Parking Features
Attached Garage, Detached Garage
Basement
Full
Water Source
Private Well
Other Features
Subdivision Name
N/a
Lot Features
Rolling
Price History
| Date | Event | Price |
|---|---|---|
09/28/2026 Source: | Listed for Sale | $1,200,000 $268/sqft |
09/25/2026 Source: | Coming Soon | $1,200,000 $268/sqft |

Nearby Homes

Find Homes by Property Features in Harwinton, CT


Based on information provided to and compiled by the SMART MLS, Inc. through Oct 09, 2026, 02:30PM. IDX information is provided exclusively for consumers’ personal, non-commercial use. It may not be used for any purpose other than to identify prospective properties consumers may be interested in purchasing. The data is deemed reliable but is not guaranteed accurate by the MLS. ©2026 SMART MLS, Inc. All Rights Reserved.
 Advertising Broker: Derek Greene | The Greene Realty Group