- Overview
- Description
- Property Details
- Location
- HOA Management
- Facts & Features
- Getting Around
- Nearby Homes

Street View
$465,000
Monthly Est:$2,314
 3 Beds
 3 Baths
3 full baths
 2,119sqft
8 Hannah Way, Harwinton, CT 06791
$465,000
$2,314/moEst:
Get Pre-Approved
Single Family Residence
Built in 2010
$225/mo HOA
-- sqft lot
$219/sq.ft
Description
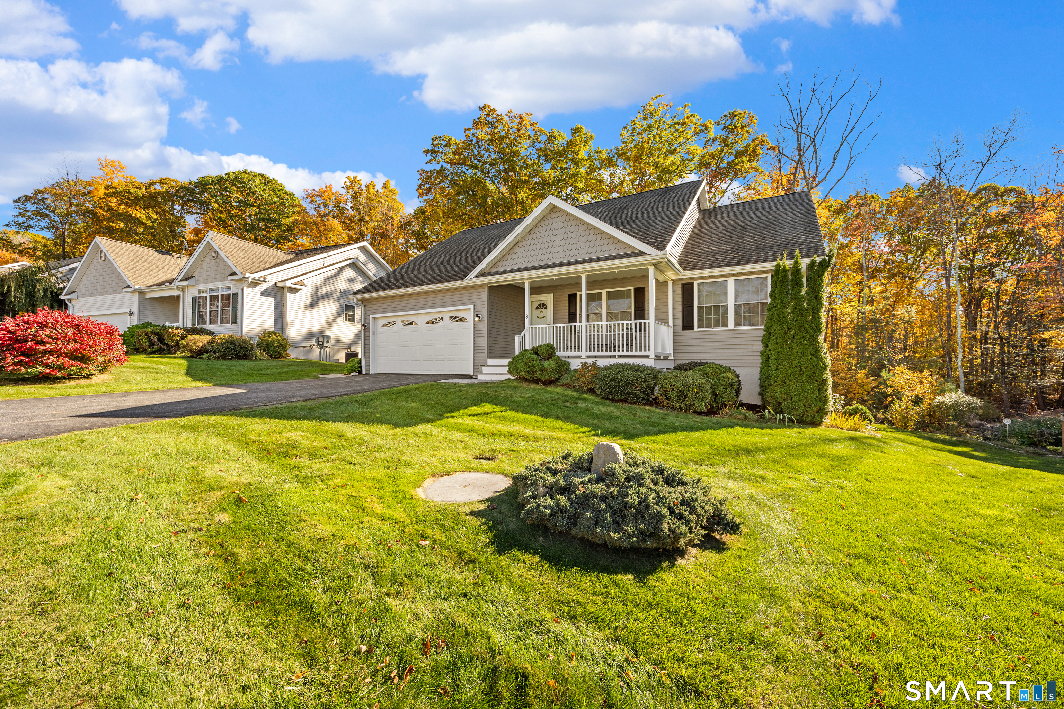
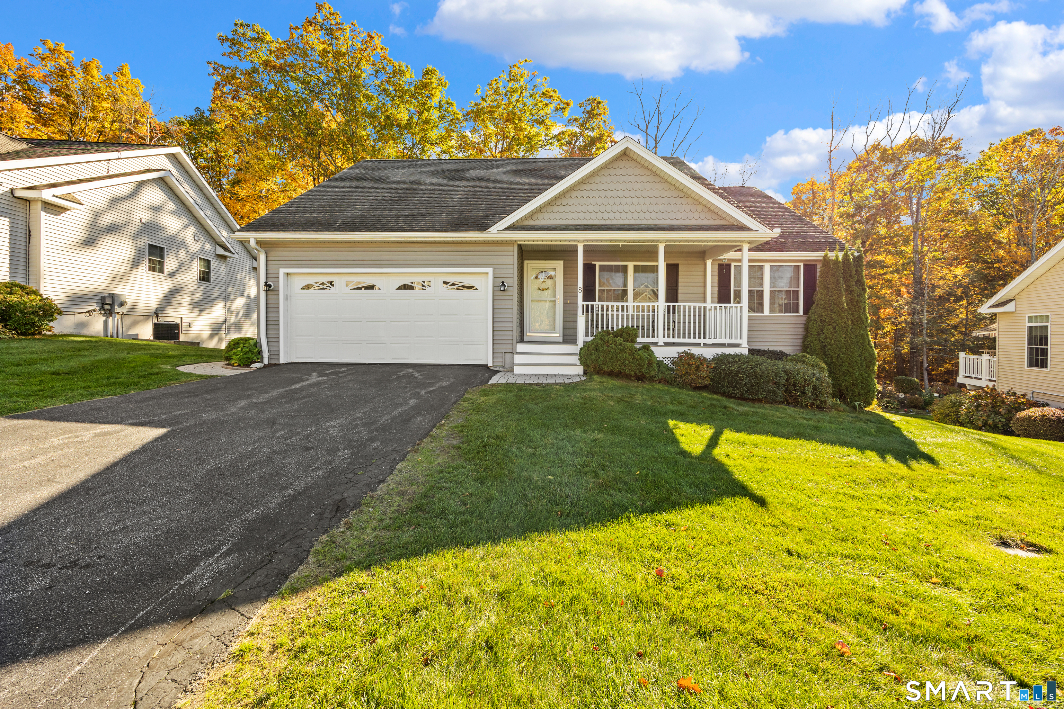
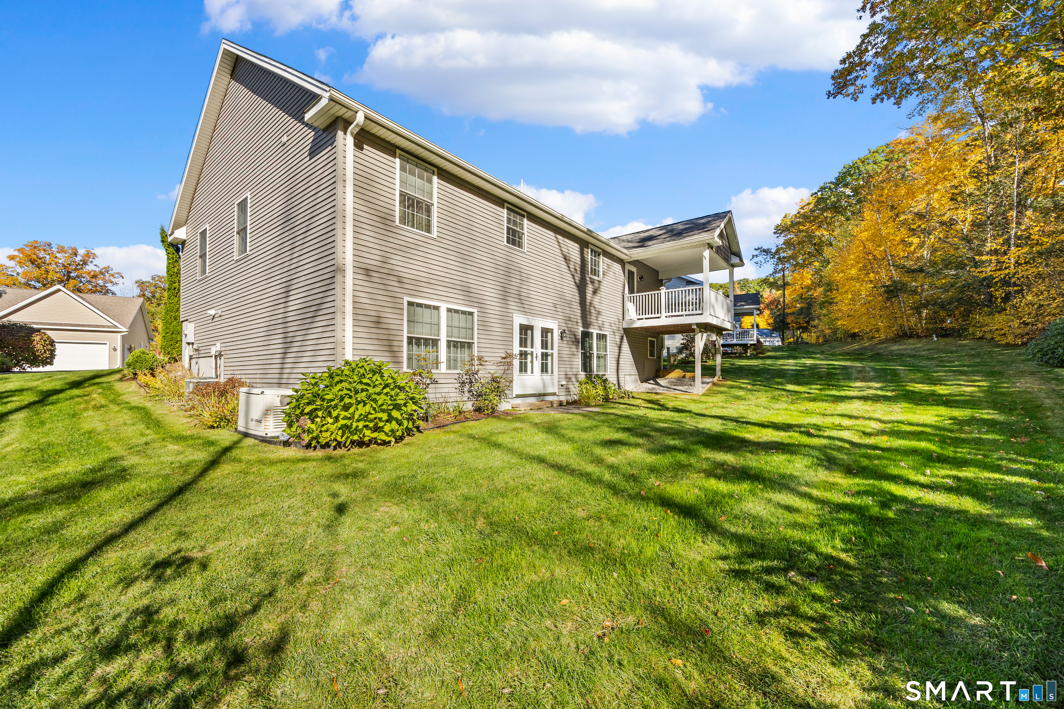
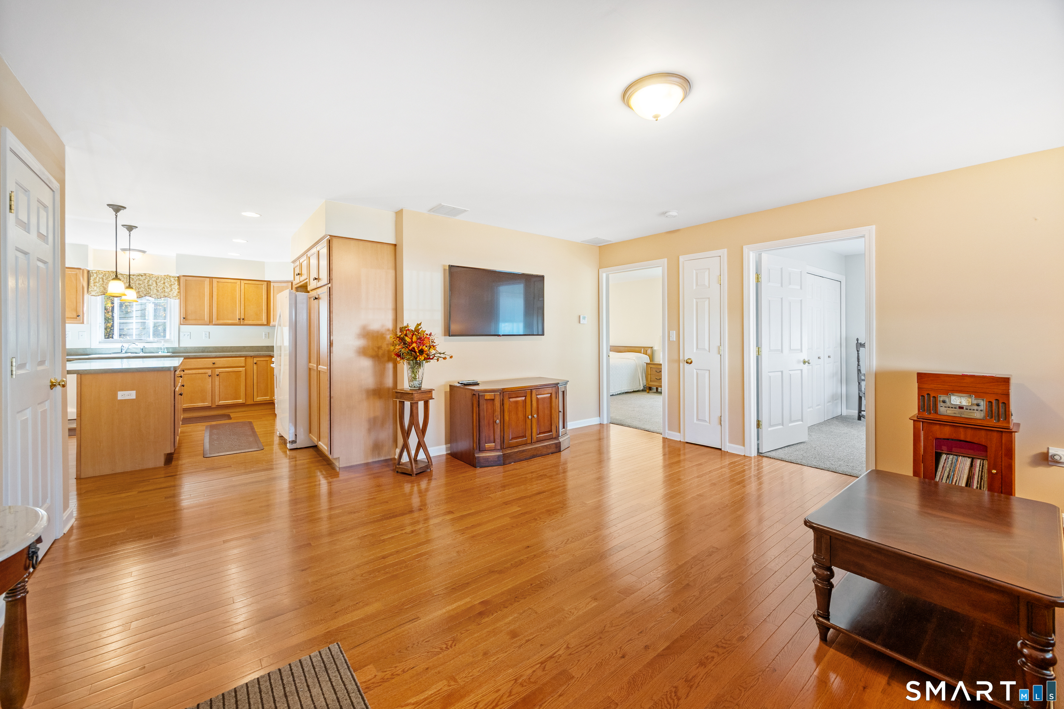
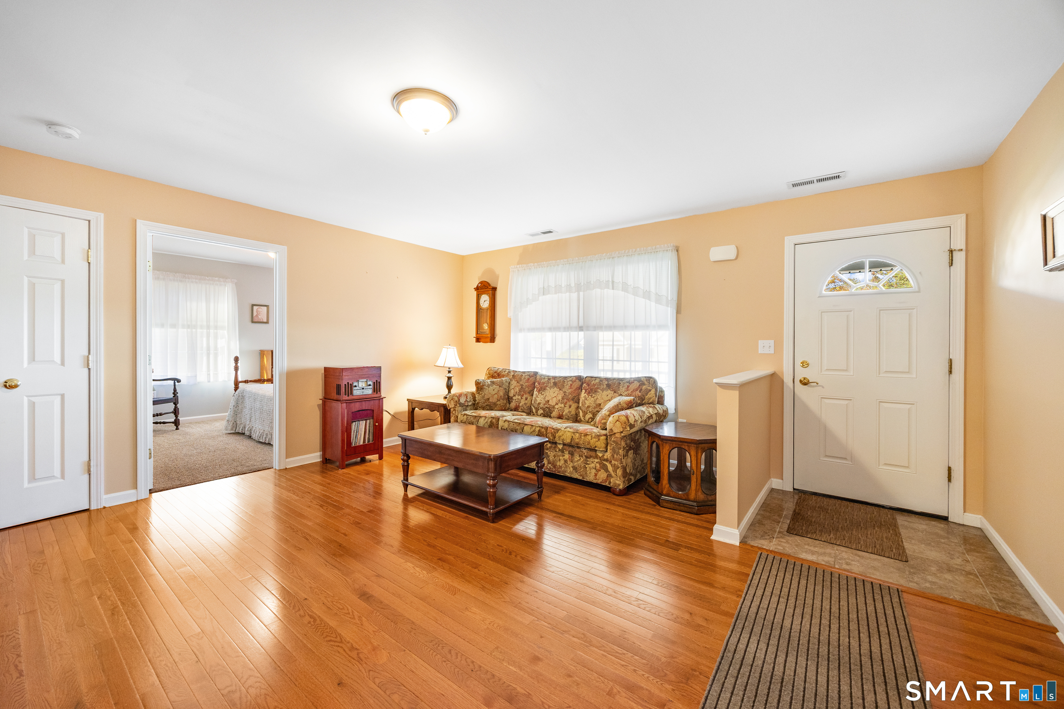
Welcome to 8 Hannah Way, a turn key single family home (condo), located in a 55+age community. The home is in fabulous condition and has been cared for since the day the owner built it. It has composite decking on the front and rear decks, and the rear deck has a covered roof, making it comfortable in all weather. The home has an open floor plan and boast 3 bedrooms and 3 full baths. The main level host 2 bedrooms, with the primary bath having a walk in closet and tub. The main living area has beautiful hardwood floors with an expansive living room that flows into the large kitchen with an abundance of cabinets and storage. An island creates a working space and the kitchen has ample room for sitting at the island or you can use the large dining area that joins the room. A laundry room also is located in this area for easy no stairs convenience. Another full bath is located on the main level. The attached garage connects to the home and the garage is large and has plenty of room for cars and storage. The lower level has a large living area and a full sized bedroom. It also has a full bath attached. A walk out to the rear yard is also another great feature. The house has a generac full house generator attached to the propane tank, and the house has had only one owner. The pride and care of this house shows. The lower level has an extra storage area as well as a full mechanical room. The Sunset Ridge community is highly sought after and this home won't disappoint its next owner
- Houzeo last checked: 3 hours ago
- Listing updated: October 29, 2026 at 4:42 pm
- Listing Provided by: Robert Vignola | Coldwell Banker Realty
- Source: SMART MLS-CT | MLS#: 24215147

Property Details
Status
Active
Type
Single Family Residence
No. of Stories
-
County
City
Neighborhood
--
Year Built
2010
HOA Fees
$225/mo
Finished Area
2,119 sqft
Lot Size
-- sqft lot
Basement Area
- sqft
MLS Name
SMART MLS
MLS Number
24215147
MLS Status
Active
Days on Market
9

Continue Your Journey in App
Find your dream home, receive real-time updates, and many more!
Continue Your Journey in App
Find your dream home, receive real-time updates, and many more!
Location
HOA Management
1
HOA Fees
$225/ Monthly
Amenities
 Amenities and services may be covered by one or multiple associations and service providers.
 Snow Removal
 Trash Pickup
 Property Management
Grounds Maintenance
Disclaimer: Amenities are based on third-party information and may vary; buyers must independently verify all amenities, as information is deemed reliable but not guaranteed.
Facts & Features
Rooms
Bedrooms & bathrooms
Bedrooms: 3
Bathrooms: 3
Interior
Interior Features
Auto Garage Door Opener, Cable Available, Open Floor Plan
Cooling
Central Air
Appliances
Oven/range, Microwave, Refrigerator, Dishwasher, Washer, Dryer
Exterior Features
Porch, Deck, Gutters, Covered Deck
Heating
Propane
Sewer
Public Sewer Connected
Construction
Year Built
Year Built: 2010
Home type
Single Family Residence
Architectural Style
Ranch
Foundation Details
Concrete
Roof
Asphalt Shingle
Utilities & Energy
Basement
Full, Heated, Cooled, Interior Access, Partially Finished, Walk Out
Parking Features
Attached Garage
Laundry Features
Main Level
Water Source
Public Water Connected
Other Features
Lot Features
Lightly Wooded, Treed, Level Lot, Sloping Lot, Professionally Landscaped
Subdivision Name
N/a
Price History
| Date | Event | Price |
|---|---|---|
10/20/2026 Source: | Listed for Sale | $465,000 $219/sqft |

Nearby Homes
Find Homes by Property Features in Harwinton, CT


Based on information provided to and compiled by the SMART MLS, Inc. through Oct 29, 2026, 02:15PM. IDX information is provided exclusively for consumers’ personal, non-commercial use. It may not be used for any purpose other than to identify prospective properties consumers may be interested in purchasing. The data is deemed reliable but is not guaranteed accurate by the MLS. ©2026 SMART MLS, Inc. All Rights Reserved.
 Advertising Broker: Derek Greene | The Greene Realty Group
