- Overview
- Description
- Property Details
- Location
- Facts & Features
- Getting Around
- Nearby Homes


$1,100,000
Monthly Est:$5,475
 3 Beds
 3 Baths
3 full baths
 2,164sqft
120 Stanford Dr, Englewood, FL 34223
$1,100,000
$5,475/moEst:
Get Pre-Approved
Single Family Residence
Built in 1974
$-- HOA
8,074 sqft lot
$508/sq.ft
Description
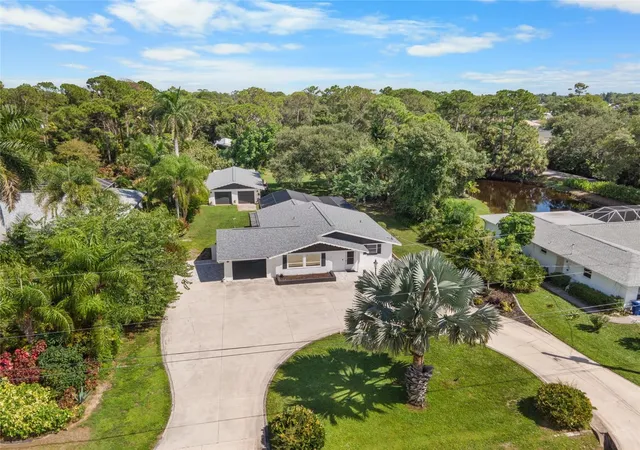
$100,000 PRICE IMPROVEMENT – NOW OFFERED AT $1,100,000! This is your opportunity to own what is believed to be the ONLY home on the market located on the south end of Manasota Key offering the highly coveted combination of DEEDED BEACH ACCESS, TWO PRIVATE BOAT LIFTS, and a BRAND-NEW HEATED & COOLED SWIMMING POOL. Perfectly positioned on the popular south end of the Key, you'll enjoy walking distance to restaurants, bars, live entertainment, shopping, and the beach, making this one of the most desirable locations on the island. Whether you're searching for a luxury vacation retreat, a high-performing short-term rental investment, or a full-time waterfront residence, this property offers unmatched versatility. Located in one of Manasota Key's most sought-after vacation rental areas, the home benefits from NO HOA and NO RENTAL RESTRICTIONS, allowing owners the flexibility to maximize rental income while still enjoying the property whenever they choose. Recently reimagined from the ground up and now professionally furnished and decorated, this stunning coastal home is truly move-in ready. The thoughtfully redesigned floor plan showcases luxury finishes throughout, including a designer kitchen with a large island, stone countertops, brand-new stainless-steel appliances, and spacious living areas designed for entertaining and relaxed island living. The split-bedroom layout offers privacy for owners and guests alike. The spacious primary suite features a luxurious bath with dual vanities and a walk-in shower, while two additional guest bedrooms and bathrooms provide comfortable accommodations for family and visitors. Step outside and experience your own private resort. The brand-new 24' x 12' heated and cooled swimming pool allows year-round enjoyment, while ambient lighting, shade sails, wrought iron fencing, and mature landscaping create an inviting outdoor oasis. Wiring is already in place for a future hot tub and cold plunge. Boaters will appreciate the deeded dock access on Lemon Bay featuring TWO PRIVATE BOAT LIFTS with water and electric service. From here, enjoy direct boating access to the Gulf with no fixed bridges. Just across the street, deeded beach access leads to a quieter stretch of Gulf shoreline where you can enjoy morning walks, shelling, and breathtaking sunsets. Major upgrades include impact windows and doors, metal roof, all-new electrical with 200-amp service, all-new plumbing, new HVAC system and ductwork, closed-cell spray foam insulation, new paver driveway and walkways, and a new irrigation system supplied by an on-site well. Opportunities like this are exceptionally rare. Finding a property with beach access, bay access, TWO boat lifts, a heated and cooled pool, no rental restrictions, and a walkable location in the heart of Manasota Key's most vibrant area is nearly impossible. Schedule your private showing today and discover why this is one of the best values currently available on Manasota Key.
- Houzeo last checked: 0 minutes ago
- Listing updated: October 7, 2026 at 8:12 pm
- Listing Provided by: Traci Creighton (941) 451-9419 | KELLER WILLIAMS ISLAND LIFE REAL ESTATE (941) 254-6467
- Source: Stellar MLS-FL | MLS#: C7522969

Property Details
Status
Active
Type
Single Family Residence
No. of Stories
1
County
City
Neighborhood
--
Year Built
1974
HOA Fees
-
Finished Area
2,164 sqft
Lot Size
8,074 sqft lot
Basement Area
- sqft
MLS Name
Stellar MLS
MLS Number
C7522969
MLS Status
Active
Days on Market
215
Cumulative Days on Market
215
Open House

Continue Your Journey in App
Find your dream home, receive real-time updates, and many more!
Download App
Continue Your Journey in App
Find your dream home, receive real-time updates, and many more!
Location
Facts & Features
Rooms
Bedrooms & bathrooms
Bedrooms: 3
Bathrooms: 3
Living Room
Level: First
Area: 440.00 Square Feet
Dimensions: 22x20
Kitchen
Level: First
Area: 154.00 Square Feet
Dimensions: 14x11
Primary Bedroom
Level: First
Area: 132.00 Square Feet
Dimensions: 11x12
Bedroom 2
Level: First
Area: 132.00 Square Feet
Dimensions: 11x12
Bedroom 3
Level: First
Area: 156.00 Square Feet
Dimensions: 12x13
Dining Room
Level: First
Area: 154.00 Square Feet
Dimensions: 14x11
Utility Room
Level: First
Area: 64.00 Square Feet
Dimensions: 8x8
Interior
Flooring
Carpet, Tile
Heating
Central
Appliances
Dishwasher, Microwave, Range, Refrigerator
Cooling
Central Air
Window Features
Storm Window(s)
Exterior Features
Lighting
Interior Features
Eat In Kitchen, Kitchen/family Room Combo, Open Floorplan, Primary Bedroom Main Floor, Solid Surface Counters, Walk In Closet(s)
Sewer
Public Sewer
Construction
Year Built
Year Built: 1974
Home type
Single Family Residence
Construction Materials
Block
Foundation Details
Slab
Roof
Metal
Utilities & Energy
Water Source
Public
Parking Features
Driveway
Laundry Features
Inside
Utilities
Electricity Connected, Public, Sewer Connected, Sprinkler Well, Underground Utilities, Water Connected
Pool Features
Heated, In Ground, Lighting, Pool Alarm
Other Features
Vegetation
Mature Landscaping
Patio And Porch Features
Patio
Lot Features
Flood Insurance Required, Flood Zone, Landscaped, Level
Subdivision Name
Chadwicks Resub Lts 07 08 10 17 20 & 35
Price History
| Date | Event | Price |
|---|---|---|
06/16/2026 Source: | Price Decreased | $1,100,000 -8.33% $508/sqft |
05/01/2026 Source: | Price Decreased | $1,200,000 -4.00% $555/sqft |
04/29/2026 Source: | Price Decreased | $1,250,000 -3.85% $578/sqft |
04/07/2026 Source: | Price Decreased | $1,300,000 -3.70% $601/sqft |
03/06/2026 Source: | Listed for Sale | $1,350,000 $624/sqft |

Show more
Nearby Homes






Find Homes by Property Features in Englewood, FL
Nearby New Homes For Sale

Based on information from Stellar MLS® through Oct 08, 2026, 11:30PM as submitted to and distributed by MLS GRID. All data is obtained from various sources and may not have been verified by the broker or MLS GRID. Supplied Open House Information is subject to change without notice. All information should be independently reviewed and verified for accuracy. Properties may or may not be listed by the office/agent presenting the information. IDX information is provided exclusively for consumers’ personal non-commercial use. It may not be used for any purpose other than to identify prospective properties consumers may be interested in purchasing. The data is deemed reliable but is not guaranteed by MLS GRID. The use of the MLS GRID Data may be subject to an end-user license agreement prescribed by the Member Participant’s applicable MLS, if any, and as amended from time to time. © 2026 Stellar MLS. All Rights Reserved.
 Advertising Broker: Fred McGill | Simple Showing, Inc