- Overview
- Description
- Property Details
- Location
- Facts & Features
- Getting Around
- Nearby Homes
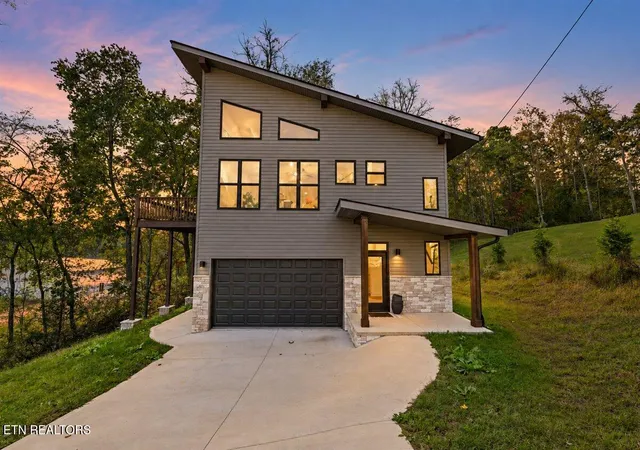

Street View
$449,900
Monthly Est:$2,239
 2 Beds
 3 Baths
2 full baths + 1 half bath
 1,584sqft
120 Stem Ln, Clinton, TN 37716
$449,900
$2,239/moEst:
Get Pre-Approved
Single Family Residence
Built in 2024
$-- HOA
0.53 acre lot
$284/sq.ft
Description
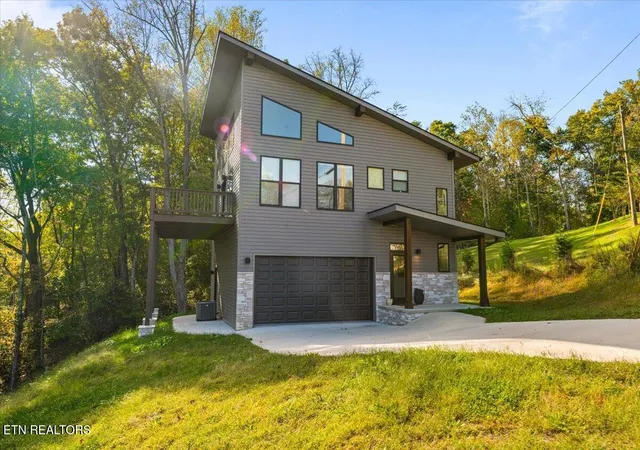
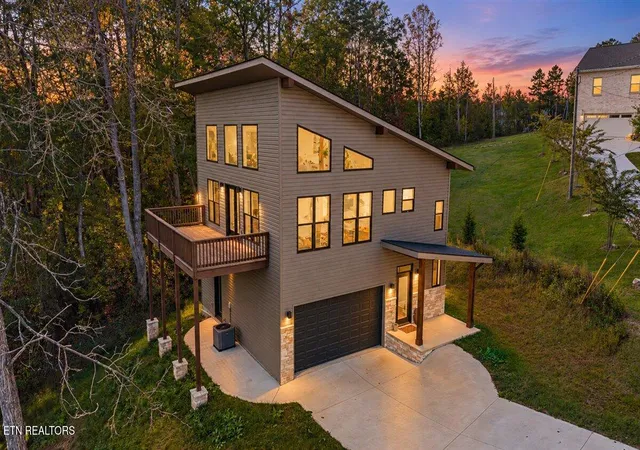
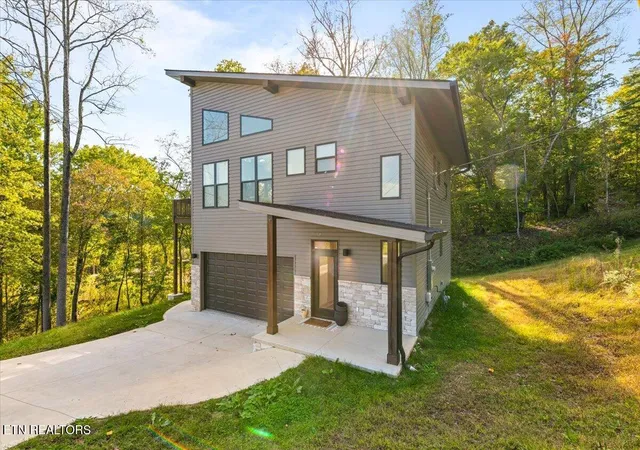
Welcome to this truly unique custom contemporary-style home, offering a distinctive design and an abundance of natural light! The main living area is located upstairs, where expansive windows bring the beauty of nature indoors and create a bright, inviting atmosphere. The open-concept living room and kitchen provide a wonderful space for everyday living and entertaining, complete with a cozy fireplace. Step outside onto the spacious deck, perfect for enjoying your morning coffee, relaxing in the evening, or simply taking in the peaceful natural surroundings.
Downstairs, you'll find a two-car garage, a second bedroom, a full bath, and a separate bonus room with its own exterior access, offering flexible space for a home office, hobby room, or additional living area.
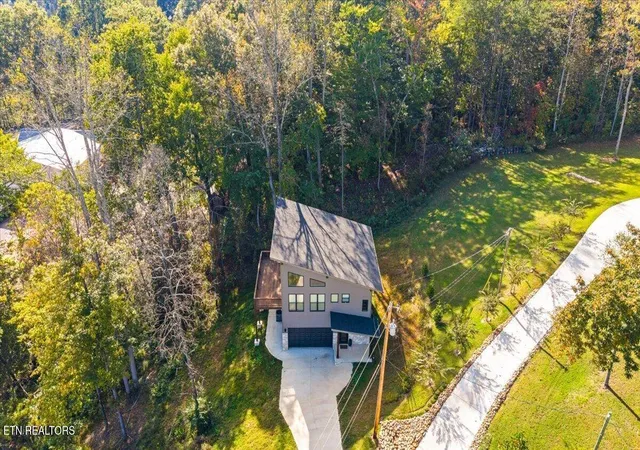
Tucked away on a cul-de-sac, this one-of-a-kind home offers a peaceful setting while remaining conveniently located near downtown Clinton, with beautiful Aspire Park just minutes away. If you're looking for something a little different with character, charm, and a connection to nature, this home is a must-see!
- Houzeo last checked: 1 minute ago
- Listing updated: October 13, 2026 at 7:04 pm
- Listing Provided by: Cathy Shepherd | Rocky Top Realty
- Source: East Tennessee REALTORS® MLS-TN | MLS#: 1358750

Property Details
Status
Active
Type
Single Family Residence
No. of Stories
-
County
City
Neighborhood
--
Year Built
2024
HOA Fees
-
Finished Area
1,584 sqft
Lot Size
0.53 acre lot
Basement Area
- sqft
MLS Name
East Tennessee REALTORS® MLS
MLS Number
1358750
MLS Status
Active
Days on Market
28

Continue Your Journey in App
Find your dream home, receive real-time updates, and many more!
Continue Your Journey in App
Find your dream home, receive real-time updates, and many more!
Location
Facts & Features
Rooms
Bedrooms & bathrooms
Bedrooms: 2
Bathrooms: 3
Interior
Exterior Features
Windows Vinyl
Heating
Central, Electric
Flooring
Other
Appliances
Dishwasher, Microwave, Range, Refrigerator
Sewer
Septic Tank
Interior Features
Walk In Closet(s), Kitchen Island, Eat In Kitchen
Cooling
Central Cooling
Construction
Year Built
Year Built: 2024
Home type
Single Family Residence
Architectural Style
Contemporary
Construction Materials
Vinyl Siding, Frame
Utilities & Energy
Parking Features
Off Street Parking, Garage Door Opener, Basement, Main Level
Security Features
Smoke Detector
Fireplace Features
Electric
Water Source
Public
Basement
Walkout, Finished
Other Features
Lot Features
Cul De Sac, Wooded, Level, Rolling Slope
Subdivision Name
Walnut Hills Sub
Patio And Porch Features
Deck
Price History
| Date | Event | Price |
|---|---|---|
10/13/2026 Source: | Listed for Sale | $449,900 +1399.67% $284/sqft |
09/27/2024 Source: | Sold | $30,000 $19/sqft |

Nearby Homes

Find Homes by Property Features in Clinton, TN
Nearby New Homes For Sale

Based on information from the Knoxville Area Association of REALTORS MLS through Nov 10, 2026, 06:15PM. Information is provided exclusively for consumers’ personal, non-commercial use. It may not be used for any purpose other than to identify prospective properties that consumers may be interested in purchasing. The data is deemed reliable but is not guaranteed accurate by the MLS. This website may not include listings or property addresses of sellers who have directed their listing brokers to withhold their listing or their property address from display on the Internet. © 2026 Knoxville Area Association of REALTORS® MLS. All Rights Reserved. Angela Fowler Real Estate, LLC | 423.320.4620 | afowler@catt.com Mailing Address: 452 Kailors Cove Cir, Ringgold, GA 30736
 Advertising Broker: Angela Fowler | Angela Fowler Real Estate, LLC.
