- Overview
- Description
- Property Details
- Location
- Facts & Features
- Getting Around
- Nearby Homes
 Price Drop: $10K (10/28)
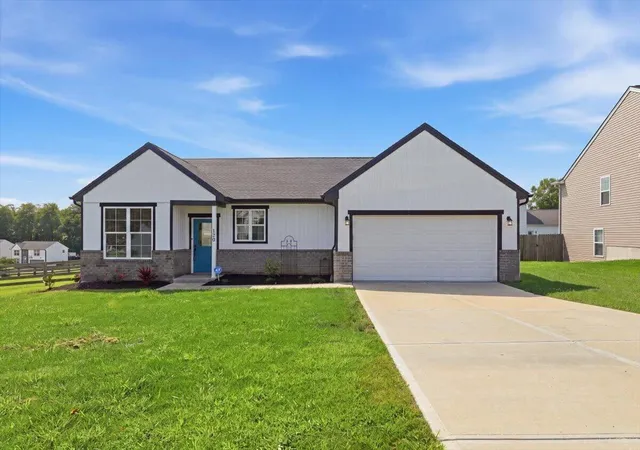

Street View
$285,000
Monthly Est:$1,419
 3 Beds
 2 Baths
2 full baths
 1,657sqft
120 Summerfield Dr, Dry Ridge, KY 41035
$285,000
$1,419/moEst:
Get Pre-Approved
Single Family Residence
Built in 2022
$-- HOA
0.21 acre lot
$172/sq.ft
Description
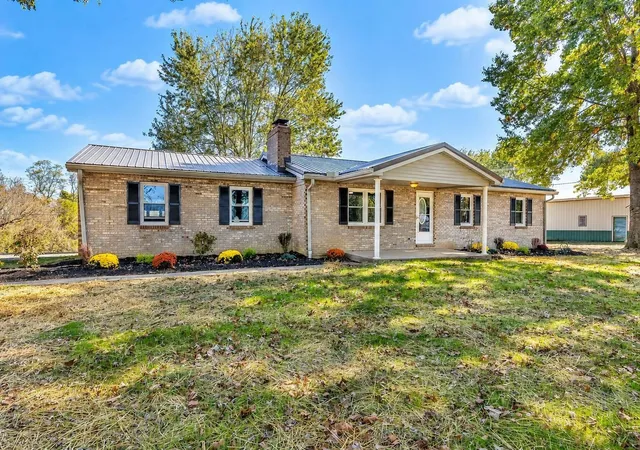
Welcome to 120 Summerfield Drive, Dryridge KY! Rural Housing/FHA Eligible. Built in 2022/Move-in ready and thoughtfully designed, this spacious open-concept ranch offers 3 bedrooms, 2 full bathrooms, and a 2-car garage, featuring a flexible 3rd bedroom that functions effortlessly as a home office. Beautiful luxury vinyl plank flooring flows throughout the home, leading into an open eat-in kitchen complete with a counter bar island and included stainless steel appliances. The seamless layout effortlessly connects the living and formal dining spaces, while the large primary suite serves as a private retreat with its own walk-in closet. Complete with a front covered porch, a newly installed custom patio, included washer and dryer, and an ideal location just minutes from interstates, shopping, and entertainment, this home combines effortless comfort with everyday convenience. All information is believed to be accurate but is not guaranteed; all rights reserved under copyright. Photos and listing content are protected by copyright law © 2026 ; redistribution is strictly prohibited, and no use is permitted without explicit written permission.
- Houzeo last checked: 9 minutes ago
- Listing updated: October 28, 2026 at 3:21 pm
- Listing Provided by: Nikki Culbertson (859) 384-6000 DRE #229728 | Culbertson Real Estate Group (859) 384-6000
- Source: Northern Kentucky Multiple Listing Service | MLS#: 645769

Property Details
Status
Pending
Type
Single Family Residence
No. of Stories
-
County
City
Neighborhood
--
Year Built
2022
HOA Fees
-
Finished Area
1,657 sqft
Lot Size
0.21 acre lot
Basement Area
- sqft
MLS Name
Northern Kentucky Multiple Listing Service
MLS Number
645769
MLS Status
Pending
Days on Market
73
Cumulative Days on Market
72

Continue Your Journey in App
Find your dream home, receive real-time updates, and many more!
Continue Your Journey in App
Find your dream home, receive real-time updates, and many more!
Location
Facts & Features
Rooms
Bedrooms & bathrooms
Bedrooms: 3
Bathrooms: 2
Interior
Interior Features
Laminate Counters, Walk In Closet(s), Storage, Stone Counters, Open Floorplan, High Speed Internet, Granite Counters, Eat In Kitchen, Breakfast Bar, Ceiling Fan(s), High Ceilings, Multi Panel Doors, Recessed Lighting
Window Features
Insulated Windows, Vinyl Frames
Exterior Features
Private Yard, Other
Cooling
Central Air
Sewer
Public Sewer
Appliances
Stainless Steel Appliance(s), Electric Cooktop, Electric Oven, Electric Range, Dishwasher, Disposal, Dryer, Microwave, Refrigerator, Washer
Heating
Electric
Construction
Year Built
Year Built: 2022
Home type
Single Family Residence
Foundation Details
Slab
Architectural Style
Ranch
Property Condition
Existing Structure
Roof
Shingle
Construction Materials
Brick, Vinyl Siding
Utilities & Energy
Parking Features
Attached, Driveway, Garage, Garage Door Opener, Off Street, Oversized
Water Source
Public
Laundry Features
Electric Dryer Hookup, Laundry Room, Main Level, Washer Hookup
Electric
200+ Amp Service
Utilities
Cable Available, Sewer Available, Underground Utilities, Water Available
Security Features
Smoke Detector(s)
Other Features
Patio And Porch Features
Covered, Patio, Porch
Lot Features
Level
Price History
| Date | Event | Price |
|---|---|---|
10/10/2026 Source: | Pending | $285,000 -3.39% $172/sqft |
09/08/2026 Source: | Listed for Sale | $295,000 $178/sqft |
08/19/2026 Source: | Sold | $295,000 -1.67% $178/sqft |
08/19/2026 Source: | Price Increased | $300,000 +0.33% $181/sqft |
08/17/2026 Source: | Listed for Sale | $299,000 -0.33% $180/sqft |


Show more
Getting Around 120 Summerfield Dr
Bike Score®

Somewhat Bikeable
6/100
Walk Score®

Car-Dependent
2/100
Data provided by Redfin
Nearby Homes




Find Homes by Property Features in Dry Ridge, KY
Nearby New Homes For Sale

Based on information from the Northern Kentucky Multiple Listing Service, Inc. through Oct 30, 2026, 12:30AM. Information is provided exclusively for consumers’ personal, non-commercial use. It may not be used for any purpose other than to identify prospective properties that consumers may be interested in purchasing. The data is deemed reliable but is not guaranteed accurate by the MLS. This website may not include listings or property addresses of sellers who have directed their listing brokers to withhold their listing or their property address from display on the Internet. © 2026 Northern Kentucky Multiple Listing Service, Inc. All Rights Reserved.
 Advertising Broker: Donna Mink | Mink Realty
