- Overview
- Description
- Property Details
- Location
- Facts & Features
- Getting Around
- Nearby Homes
 No HOA


Street View
$639,000
Monthly Est:$3,181
 5 Beds
 4 Baths
4 full baths
 2,836sqft
120 Trillium Ln, Acworth, GA 30101
$639,000
$3,181/moEst:
Get Pre-Approved
Single Family Residence
Built in 2008
$-- HOA
15,246 sqft lot
$225/sq.ft
Description
Absolutely stunning MOVE-IN READY, spotless clean, large home with many custom upgrades in sought after North Paulding. Very easy access to Cobb Pkwy and I-75, shopping, dining, entertainment and activities. Home exterior has been freshly painted and huge back deck that spans almost the entire back of the home has been freshly stained and is in excellent condition. Large master on main with lots of windows facing wooded back (no neighbors behind) w/ walk out access to deck. Beautiful ensuite master bath with large walk-in closet. Guest bdrm and full bath also on main. Large open great room with beautiful fireplace and high ceilings, custom window treatments that can remain if wanted, gorgeous custom built-ins in dining room for beautiful display of your dishes, collectibles, etc. Well laid out cook's kitchen with double ovens, microwave, fridge and island. Very nice keeping room adjoining the kitchen with walls of windows and door leading out to deck. Super convenient for grilling, relaxing and family gatherings. Your view is overlooking a nice leve, wooded, private backyard with plenty of grassy area for play or pool! Separate laundry room off the kitchen with utility sink, washer/dryer, shelving and custom made folding drying rack. Main level interior has been freshly painted where needed with a nice neutral color that will look great with everything. Traditional and beautiful oak hardwood floors thru out the main level except for bedrooms which have brand new carpet! Very quiet small neighborhood with no HOA! This lovely home is located on a short cul-de-sac street with very little traffic. Everyone takes pride in their homes and it shows in this neighborhood! Lawns are meticulous and homes are large and beautiful. 3 nice size bedrooms upstairs and two full baths. One of the upstairs rooms is large and would make a great bonus room of you don't need all 5 bedrooms! All baths are tiled and in like new condition. Huge basement with some finishing done to separate sections. Nice storage room off basement with easy access to backyard for lawn equipment, etc. Walk out access to large leval backyard with room for pool or garden. This home has been meticulously maintained and it shows. Custom features thru out make this home feel like so much more than the cookie cutter homes in the large subdivisions in the area. There are even custom built in cabinets in the garage! When you walk in, it feels like home!
- Houzeo last checked: 5 hours ago
- Listing updated: October 9, 2026 at 5:46 pm
- Listing Provided by: | Atlanta Northwest Realty (678) 363-0409
- Source: Georgia MLS-GA | MLS#: 10857748

Property Details
Status
Active
Type
Single Family Residence
No. of Stories
-
County
City
Neighborhood
--
Year Built
2008
HOA Fees
-
Finished Area
2,836 sqft
Lot Size
15,246 sqft lot
Basement Area
- sqft
MLS Name
Georgia MLS
MLS Number
10857748
MLS Status
New
Days on Market
11
Cumulative Days on Market
11

Continue Your Journey in App
Find your dream home, receive real-time updates, and many more!
Download App
Continue Your Journey in App
Find your dream home, receive real-time updates, and many more!
Location
Facts & Features
Rooms
Bedrooms & bathrooms
Bedrooms: 5
Bathrooms: 4
Interior
Sewer
Public Sewer
Interior Features
Double Vanity, Master On Main Level, Rear Stairs, Tray Ceiling(s), Vaulted Ceiling(s), Walk In Closet(s)
Appliances
Dishwasher, Dryer, Microwave, Refrigerator, Washer
Window Features
Double Pane Windows, Window Treatments
Flooring
Hardwood, Tile
Cooling
Ceiling Fan(s), Central Air, Zoned
Heating
Central, Natural Gas, Zoned
Construction
Year Built
Year Built: 2008
Home type
Single Family Residence
Property Condition
Resale
Architectural Style
Brick Front, Craftsman
Roof
Copper, Metal
Construction Materials
Concrete, Stone
Utilities & Energy
Security Features
Smoke Detector(s)
Water Source
Public
Laundry Features
Common Area
Fireplace Features
Gas Starter
Utilities
Cable Available, Electricity Available, High Speed Internet, Natural Gas Available, Phone Available, Sewer Available, Underground Utilities, Water Available
Basement
Bath/stubbed, Daylight, Exterior Entry, Interior Entry, Unfinished
Parking Features
Garage, Attached, Kitchen Level, Garage Door Opener
Electric
220 Volts
Other Features
Community Features
None
Patio And Porch Features
Deck, Patio
Lot Features
Level, Sloped
Subdivision Name
Silvercrest Lakes
Price History
| Date | Event | Price |
|---|---|---|
09/30/2026 Source: | Listed for Sale | $639,000 $225/sqft |

Nearby Homes


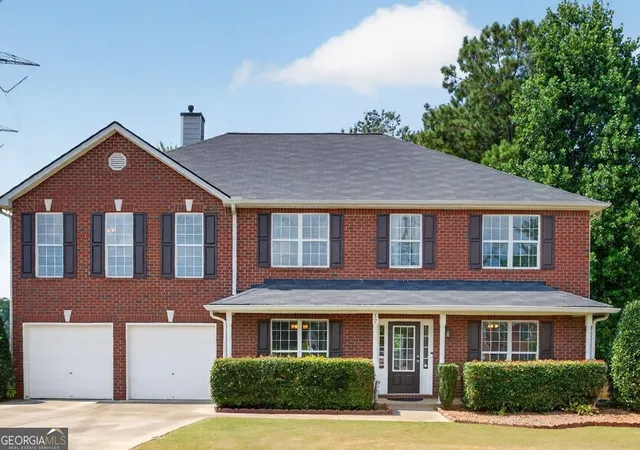
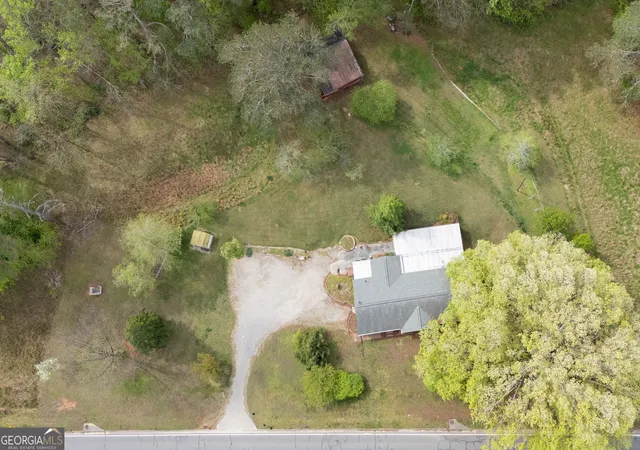
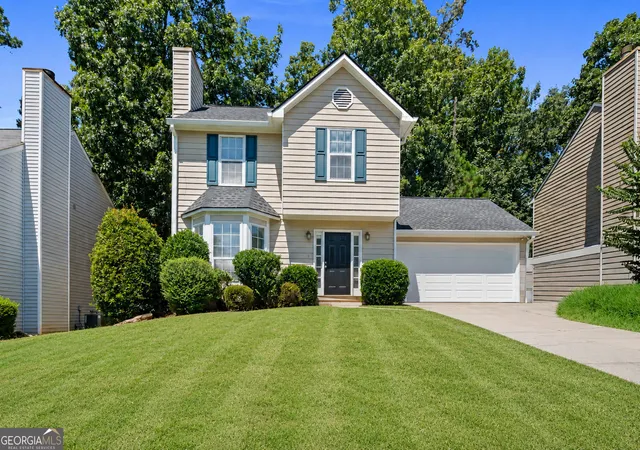
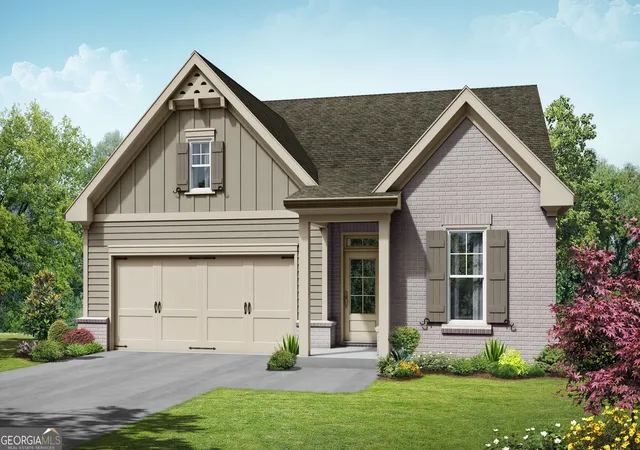


Find Homes by Property Features in Acworth, GA
Nearby New Homes For Sale


Information Deemed Reliable But Not Guaranteed. © 2026 Georgia Multiple Listing Service. All Rights Reserved.
 Advertising Broker: Fred McGill | Simple Showing, Inc