- Overview
- Description
- Property Details
- Location
- Facts & Features
- Getting Around
- Nearby Homes
 New Construction
 No HOA
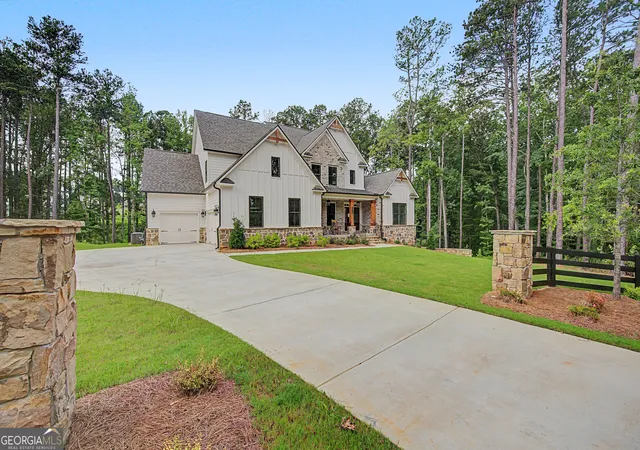
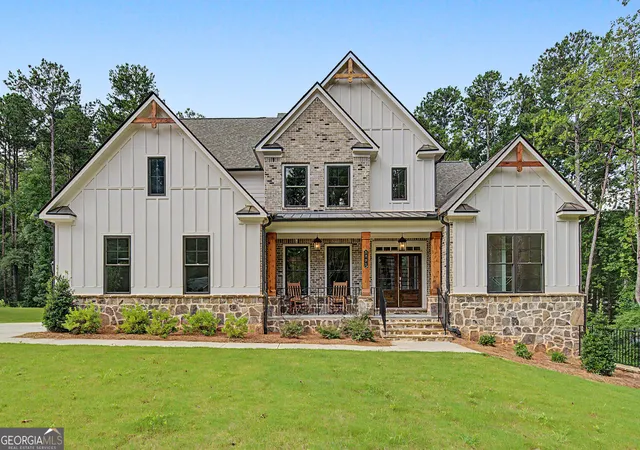
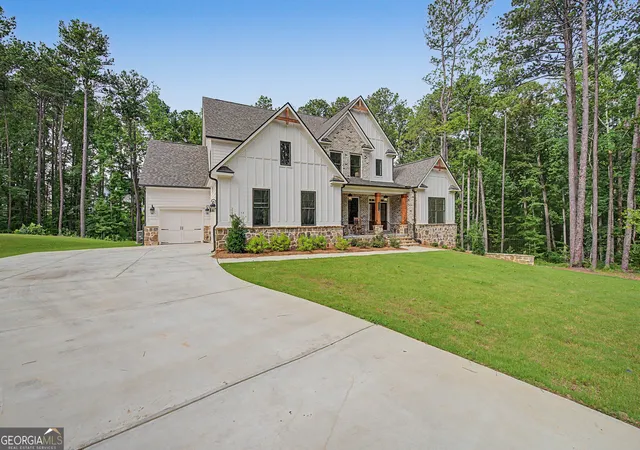
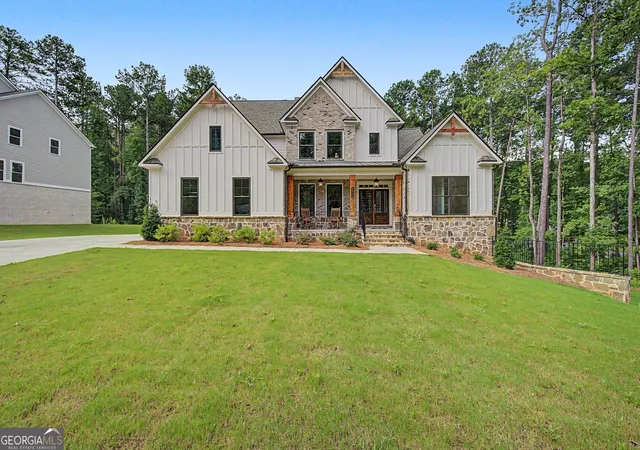
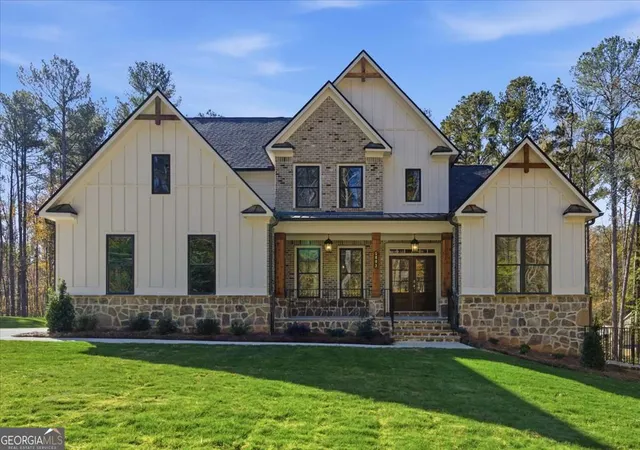

Street View
$924,990
Monthly Est:$4,604
 4 Beds
 5 Baths
4 full baths + 1 half bath
 4,020sqft
5893 Ford Rd, Acworth, GA 30101
$924,990
$4,604/moEst:
Get Pre-Approved
Single Family Residence
Built in 2025
$-- HOA
21,780 sqft lot
$230/sq.ft
Description
Move In Ready - Welcome home to Ford Landing, another community built by Obie Award Winning Builder, Kerley Family Homes! This home feature the popular floorplan called "The EMMA - FHA" Lot 24. Open concept. Spacious primary bedroom and bath with 2 separate vanities and quartz countertops with large walk-in closets. Open concept Living Room with gas fireplace. Gourmet Kitchen with large island, pendant lighting, stainless steel appliances including double ovens and microwave drawer, 5 burner gas stovetop, walk-in pantry and quartz countertops. Hardwood floors on main floor with LED lighting and Covered back patio with ceiling fan on a basement. This exceptional home includes a Builder's Warranty and the built-in Pestban in-wall pest control system for added peace of mind. Located in the Harrison High School District. Contact the sales agent for latest incentives. Model Home Hours: Sunday-Monday 1pm-6pm / Tues-Wed By Appointment Only / Thurs-Sat 11am-6pm. Supra Lockbox with key to open spec homes is located at the model home on lot 12.
- Houzeo last checked: 2 minutes ago
- Listing updated: October 17, 2026 at 6:56 pm
- Listing Provided by: | KFH Realty, LLC (770) 792-5500
- Source: Georgia MLS-GA | MLS#: 10809167

Property Details
Status
Active
Type
Single Family Residence
No. of Stories
-
County
City
Neighborhood
--
Year Built
2025
HOA Fees
-
Finished Area
4,020 sqft
Lot Size
21,780 sqft lot
Basement Area
- sqft
MLS Name
Georgia MLS
MLS Number
10809167
MLS Status
Active
Days on Market
106
Cumulative Days on Market
91

Continue Your Journey in App
Find your dream home, receive real-time updates, and many more!
Continue Your Journey in App
Find your dream home, receive real-time updates, and many more!
Location
Facts & Features
Rooms
Bedrooms & bathrooms
Bedrooms: 4
Bathrooms: 5
Interior
Flooring
Carpet, Hardwood, Tile
Sewer
Public Sewer
Window Features
Double Pane Windows
Appliances
Dishwasher, Disposal, Double Oven, Gas Water Heater, Microwave
Cooling
Central Air, Gas, Zoned
Interior Features
Beamed Ceilings, Bookcases, High Ceilings, Tray Ceiling(s), Walk In Closet(s)
Heating
Central, Natural Gas, Zoned
Construction
Year Built
Year Built: 2025
Home type
Single Family Residence
Property Condition
New Construction
Architectural Style
Brick Front, Craftsman
Roof
Composition
Construction Materials
Concrete
Utilities & Energy
Water Source
Public
Laundry Features
In Hall, Upper Level
Electric
220 Volts
Basement
None
Utilities
Electricity Available, Natural Gas Available, Phone Available, Sewer Available, Underground Utilities, Water Available
Parking Features
Garage
Other Features
Community Features
None
Vegetation
Partially Wooded
Lot Features
Private
Subdivision Name
None
Price History
| Date | Event | Price |
|---|---|---|
09/18/2026 Source: | Price Decreased | $924,990 -2.12% $230/sqft |
08/14/2026 Source: | Price Decreased | $944,990 -1.05% $235/sqft |
07/18/2026 Source: | Listed for Sale | $954,990 $238/sqft |

Nearby Homes


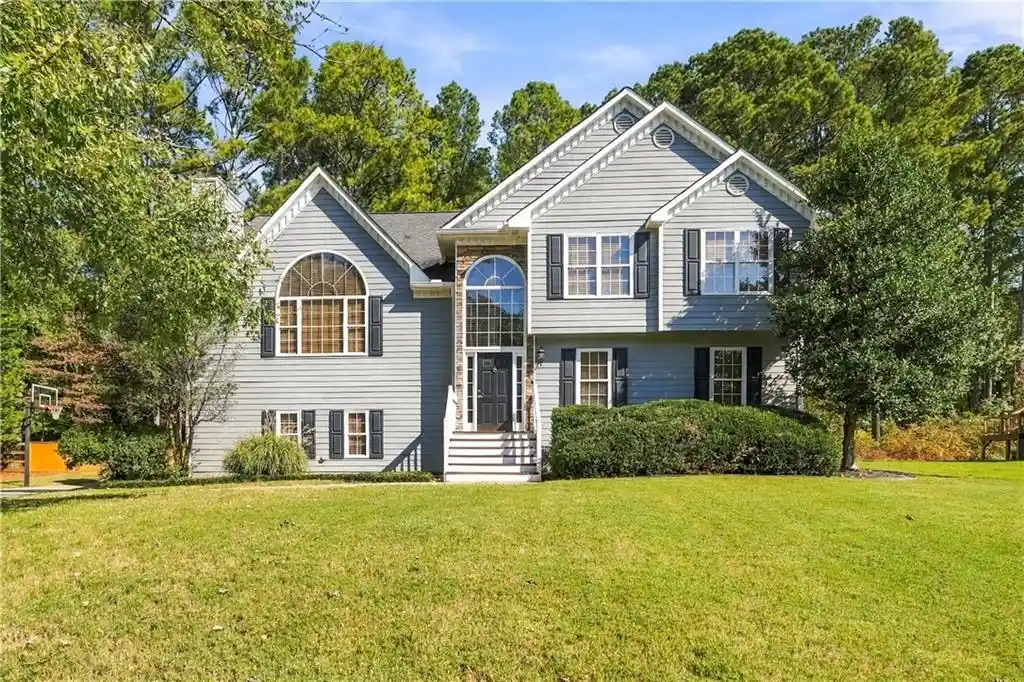
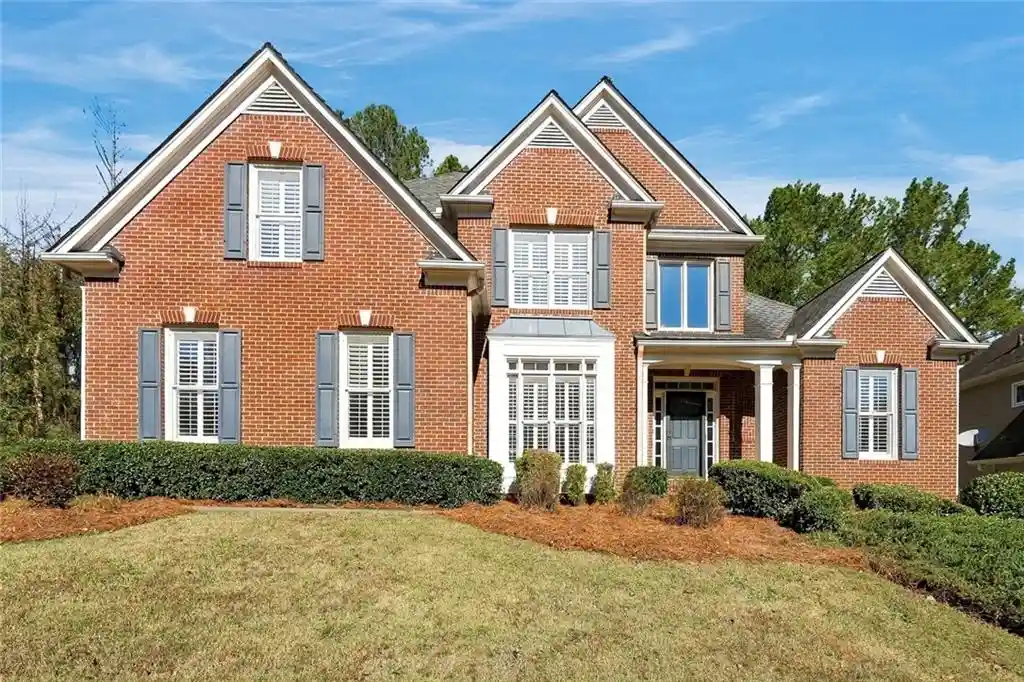
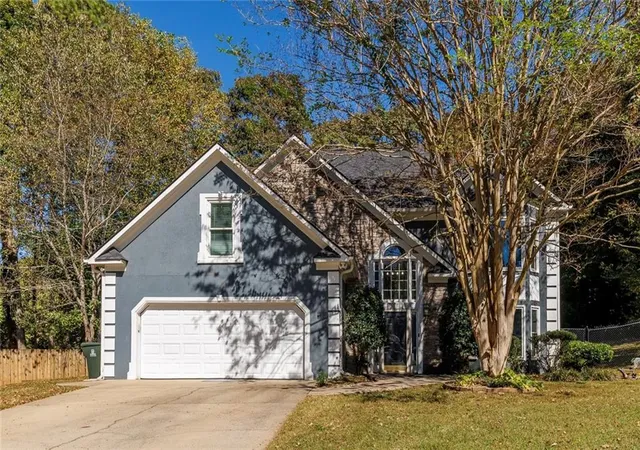



Find Homes by Property Features in Acworth, GA
Nearby New Homes For Sale


Information Deemed Reliable But Not Guaranteed. © 2026 Georgia Multiple Listing Service. All Rights Reserved.
 Advertising Broker: Fred McGill | Simple Showing, Inc
