- Overview
- Description
- Property Details
- Location
- HOA Management
- Facts & Features
- Getting Around
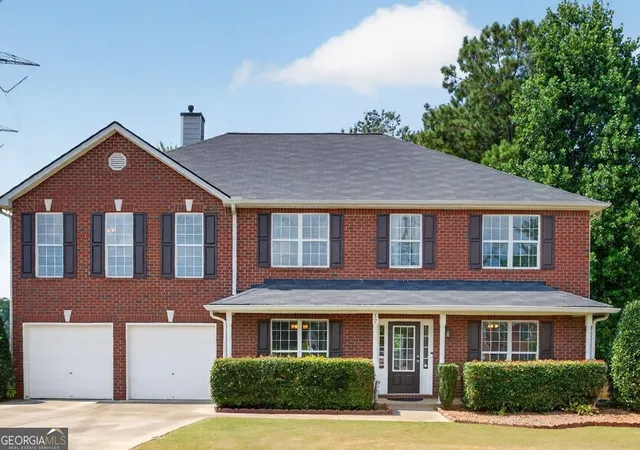
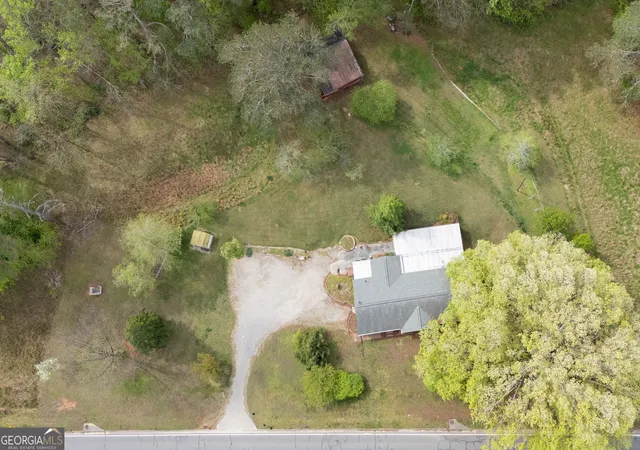
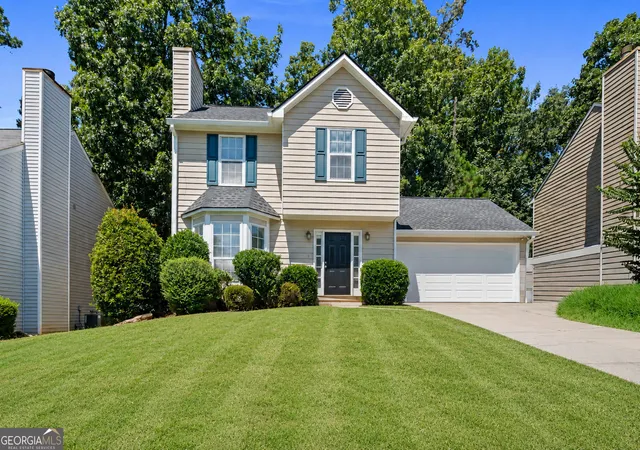
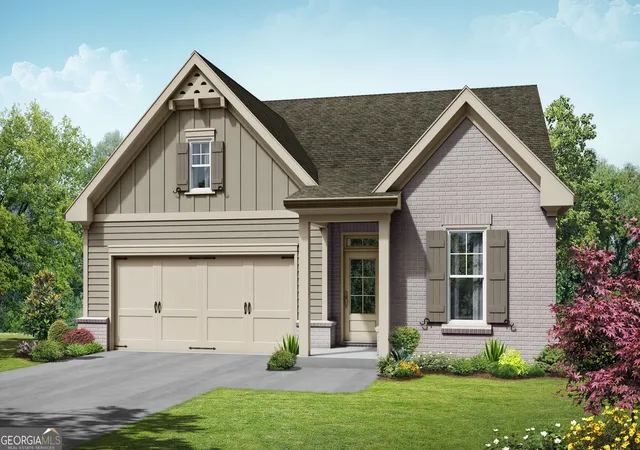
- Nearby Homes


Street View
$500,000
Monthly Est:$2,489
 4 Beds
 3 Baths
2 full baths + 1 half bath
 2,633sqft
6256 Woodlore Dr NW, Acworth, GA 30101
$500,000
$2,489/moEst:
Get Pre-Approved
Single Family Residence
Built in 1996
$-- HOA
15,507.36 sqft lot
$190/sq.ft
Description
Welcome to 6256 Woodlore Drive, a light-filled, 3,899 sq ft sanctuary built for effortless living and turnkey comfort. Gleaming newer hardwoods sweep through the main level, stairs and upstairs landing, cozy fireside family room with built-in speakers opens to an updated chef's kitchen with Thomasville custom cabinetry, stainless appliances including a GE Advantium Convection and Microwave, windows on all 4 sides of home (rare find!), and an expansive deck with built in outdoor speakers overlooking a flat, professionally landscaped yard with custom uplighting in the front. The oversized primary suite is a true retreat, featuring new carpet, two walk-in closets, and a spa-inspired bath with a soaking tub. Packed with high-value efficiency a 50-year IKO Dynasty Shingles roof, newer HVAC, instant hot water recirculating system, and a full daylight basement ready for your custom vision. Perfectly located near Lake Allatoona, shopping, and trails in the sought-after Harrison High School district (ranked in the top 7% nationally!).
- Houzeo last checked: 8 hours ago
- Listing updated: October 8, 2026 at 5:07 am
- Listing Provided by: | eXp Realty (888) 959-9461
- Source: Georgia MLS-GA | MLS#: 10849565

Property Details
Status
Active
Type
Single Family Residence
No. of Stories
-
County
City
Neighborhood
--
Year Built
1996
HOA Fees
-
Finished Area
2,633 sqft
Lot Size
15,507.36 sqft lot
Basement Area
- sqft
MLS Name
Georgia MLS
MLS Number
10849565
MLS Status
Active
Days on Market
15
Cumulative Days on Market
14

Continue Your Journey in App
Find your dream home, receive real-time updates, and many more!
Download App
Continue Your Journey in App
Find your dream home, receive real-time updates, and many more!
Location
HOA Management
N/A
HOA Fees
$690/
Amenities
 Amenities and services may be covered by one or multiple associations and service providers.
 Pool
Pool
 Maintenance
 Tennis
 Reserve Fund
Disclaimer: Amenities are based on third-party information and may vary; buyers must independently verify all amenities, as information is deemed reliable but not guaranteed.
Facts & Features
Rooms
Bedrooms & bathrooms
Bedrooms: 4
Bathrooms: 3
Interior
Sewer
Public Sewer
Interior Features
Bookcases, Double Vanity, High Ceilings, Separate Shower, Soaking Tub, Tile Bath, Entrance Foyer, Walk In Closet(s)
Appliances
Convection Oven, Dishwasher, Microwave, Range, Refrigerator, Stainless Steel Appliance(s)
Exterior Features
Other
Flooring
Carpet, Hardwood, Tile
Cooling
Ceiling Fan(s), Central Air, Electric
Heating
Natural Gas
Construction
Year Built
Year Built: 1996
Home type
Single Family Residence
Property Condition
Resale
Architectural Style
Brick Front, Traditional
Roof
Composition
Construction Materials
Other
Utilities & Energy
Security Features
Carbon Monoxide Detector(s)
Water Source
Public
Laundry Features
Other
Fireplace Features
Family Room, Gas Starter
Utilities
Cable Available, Electricity Available, High Speed Internet, Natural Gas Available, Phone Available, Sewer Connected, Underground Utilities, Water Available
Basement
Concrete, Daylight, Exterior Entry, Full, Partial, Unfinished
Parking Features
Garage, Kitchen Level, Side/rear Entrance
Other Features
Community Features
Clubhouse, Playground, Pool, Sidewalks, Swim Team, Tennis Court(s), Tennis Team
Patio And Porch Features
Deck
Lot Features
None, Other
Subdivision Name
Brookstone
Price History
| Date | Event | Price |
|---|---|---|
09/19/2026 Source: | Listed for Sale | $500,000 $190/sqft |

Nearby Homes





Find Homes by Property Features in Acworth, GA
Nearby New Homes For Sale


Information Deemed Reliable But Not Guaranteed. © 2026 Georgia Multiple Listing Service. All Rights Reserved.
 Advertising Broker: Fred McGill | Simple Showing, Inc