- Overview
- Description
- Property Details
- Location
- Facts & Features
- Getting Around
- Nearby Homes



$899,000
Monthly Est:$4,475
 4 Beds
 3 Baths
3 full baths
 3,162sqft
120 Wild Oak Ln, Lake Dallas, TX 75065
$899,000
$4,475/moEst:
Get Pre-Approved
Single Family Residence
Built in 1964
$-- HOA
0.61 acre lot
$284/sq.ft
Description
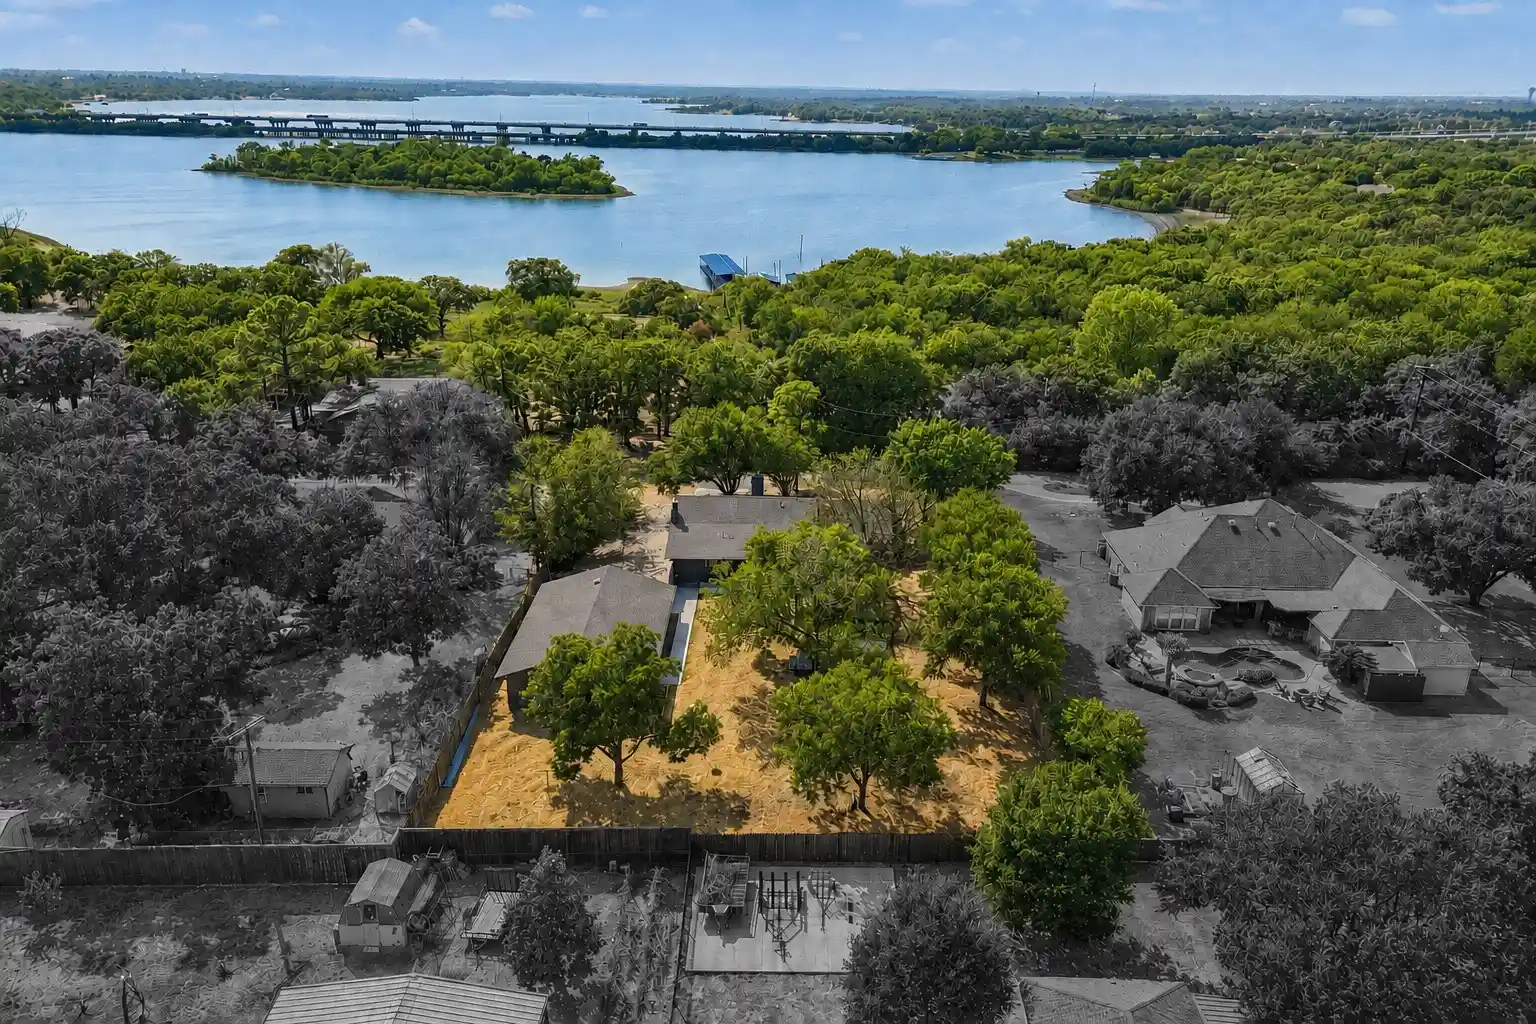
Rare opportunity to live by the lake on .6 acre with home & guest house! So many possibilities! Live in the main house & have family or friends stay in the other or rent it out for extra income. Looking for an investment property? Rent both out! Property is currently a successful AIRBNB with a 5 star rating & licensed up to 14 guests. Owners planned to move in & have put in $330k in renovations completed 2.26. Their change of plans is your gain. Its now a beautiful midcentury modern inspired home with all the luxuries you'd expect in new construction. HVAC systems, floor to ceiling windows, electrical, plumbing all redone. High end appliances & finishes plus conveniences like charging stations, appliance garage & beverage station. Both homes are single story separated by the large, private yard. Main house is approx 2400sf & the guest house is approx 780sf. The compound is located directly across the street from the community access to Lake Lewisville. Enjoy beautiful sunsets over the lake from your livingroom, or grab your golf cart, put your kayak or paddle board in & enjoy walks along the water's edge. Trailer your boat & use the ramp or buy a slip in the community boat dock when one comes available. They are only available to owners in the neighborhood. Boat & RV parking onsite. The main house has a large covered porch with room for a table overlooking the lake plus a fabulous floorplan. Open-concept great room with seating for 18 between the dining table & oversized island, creating the perfect space for meals, games & conversation. Unwind in the spa-inspired primary suite with its extra-deep soaking tub & spacious wet-room shower. All secondary bedrooms feature queen or double bunk beds. Every bed includes its own reading light, charging outlet & bedside ledge. The guest house is self contained with full kitchen, laundry a beautiful living space & bedroom. Conveniently Close to I35, DFW airport, Frisco,Grandscape & Dallas. Come live the lake life now!
- Houzeo last checked: 0 minutes ago
- Listing updated: November 5, 2026 at 3:11 pm
- Listing Provided by: Renee Graver (940) 453-7754 , Jacob Scandalis Graver | Homes On The Lake Realty LLC (469) 573-1694
- Source: NTREIS MLS-TX | MLS#: 21375737

Property Details
Status
Active Under Contract
Type
Single Family Residence
No. of Stories
1
County
City
Neighborhood
--
Year Built
1964
HOA Fees
-
Finished Area
3,162 sqft
Lot Size
0.61 acre lot
Basement Area
- sqft
MLS Name
NTREIS MLS
MLS Number
21375737
MLS Status
ActiveUnderContract
Cumulative Days on Market
62

Continue Your Journey in App
Find your dream home, receive real-time updates, and many more!
Continue Your Journey in App
Find your dream home, receive real-time updates, and many more!
Location
Facts & Features
Rooms
Bedrooms & bathrooms
Bedrooms: 4
Bathrooms: 3
Bedroom
Level: First
Area: 207.00 Square Feet
Dimensions: 9 x 23
Kitchen
Level: First
Area: 66.00 Square Feet
Dimensions: 11 x 6
FullBath
Level: First
Area: 48.00 Square Feet
Dimensions: 8 x 6
LivingRoom
Level: First
Area: 323.00 Square Feet
Dimensions: 19 x 17
Sunroom
Level: First
Area: 196.00 Square Feet
Dimensions: 14 x 14
Laundry
Level: First
Area: 126.00 Square Feet
Dimensions: 9 x 14
Office
Level: First
Area: 90.00 Square Feet
Dimensions: 9 x 10
DiningRoom
Level: First
Area: 200.00 Square Feet
Dimensions: 10 x 20
Bedroom
Level: First
Area: 132.00 Square Feet
Dimensions: 12 x 11
Kitchen
Level: First
Area: 190.00 Square Feet
Dimensions: 19 x 10
FamilyRoom
Level: First
Area: 380.00 Square Feet
Dimensions: 19 x 20
DiningRoom
Level: First
Area: 200.00 Square Feet
Dimensions: 10 x 20
FullBath
Level: First
Area: 48.00 Square Feet
Dimensions: 8 x 6
PrimaryBathroom
Level: First
Area: 77.00 Square Feet
Dimensions: 7 x 11
Bedroom
Level: First
Area: 132.00 Square Feet
Dimensions: 12 x 11
PrimaryBedroom
Level: First
Area: 182.00 Square Feet
Dimensions: 14 x 13
LivingRoom
Level: First
Area: 336.00 Square Feet
Dimensions: 14 x 24
Interior
Exterior Features
Lighting, Permeable Paving, Private Yard, Rain Gutters, Storage
Appliances
Convection Oven, Dishwasher, Electric Range, Electric Water Heater, Microwave, Tankless Water Heater
Cooling
Central Air
Heating
Central
Window Features
Bay Windows, Window Coverings
Sewer
Public Sewer
Flooring
Luxury Vinyl Plank
Interior Features
Decorative Designer Lighting Fixtures, High Speed Internet, Kitchen Island, Open Floorplan, Wired For Sound
Construction
Year Built
Year Built: 1964
Home type
Single Family Residence
Roof
Composition
Architectural Style
Ranch, Detached
Foundation Details
Slab
Utilities & Energy
Utilities
Sewer Available, Water Available
Parking Features
Boat, Rv Access Parking
Fireplace Features
Wood Burning
Water Source
Public
Laundry Features
Electric Dryer Hookup, Laundry In Utility Room
Pool Features
None
Other Features
Community Features
Dock, Fishing, Gated, Lake, Trails Paths
Patio And Porch Features
Front Porch, Covered
Lot Features
Few Trees, Waterfront
Subdivision Name
Cobb
Price History
| Date | Event | Price |
|---|---|---|
11/05/2026 Source: | Contingent (Active Under Contract) | $899,000 -5.27% $284/sqft |
09/01/2026 Source: | Listed for Sale | $949,000 $300/sqft |

Nearby Homes

Find Homes by Property Features in Lake Dallas, TX
Nearby New Homes For Sale

Based on information from the North Texas Real Estate Information Systems, Inc., through Nov 05, 2026, 07:15PM. Information is provided exclusively for consumers’ personal, non-commercial use. It may not be used for any purpose other than to identify prospective properties consumers may be interested in purchasing. Data is deemed reliable but is not guaranteed accurate. This website may not include listings or property addresses of sellers who have directed their listing brokers to withhold their listing or their property address from display on the Internet. ©2026 North Texas Real Estate Information Systems, Inc. All Rights Reserved.
 Advertising Broker: Michelle Brecker | Pathway To Home Realty
