- Overview
- Description
- Property Details
- Location
- HOA Management
- Facts & Features
- Getting Around
- Nearby Homes



$579,999
Monthly Est:$2,887
 4 Beds
 3 Baths
3 full baths
 3,057sqft
4007 Kyles Landing Dr, Lake Dallas, TX 75065
$579,999
$2,887/moEst:
Get Pre-Approved
Single Family Residence
Built in 2024
$62/mo HOA
0.17 acre lot
$190/sq.ft
Description
This house is a treat, and that's no trick! A boo-tiful find in a scary good location. Sycamore Cove is walking distance to Lake Lewisville and Sycamore Bend Park and is one of the best kept secrets in Hickory Creek! The park has boat ramps, trails, camping, picnicking, plus an event pavilion! And did you know that The Town of Hickory Creek has one of the lowest tax rates in all of Denton County?
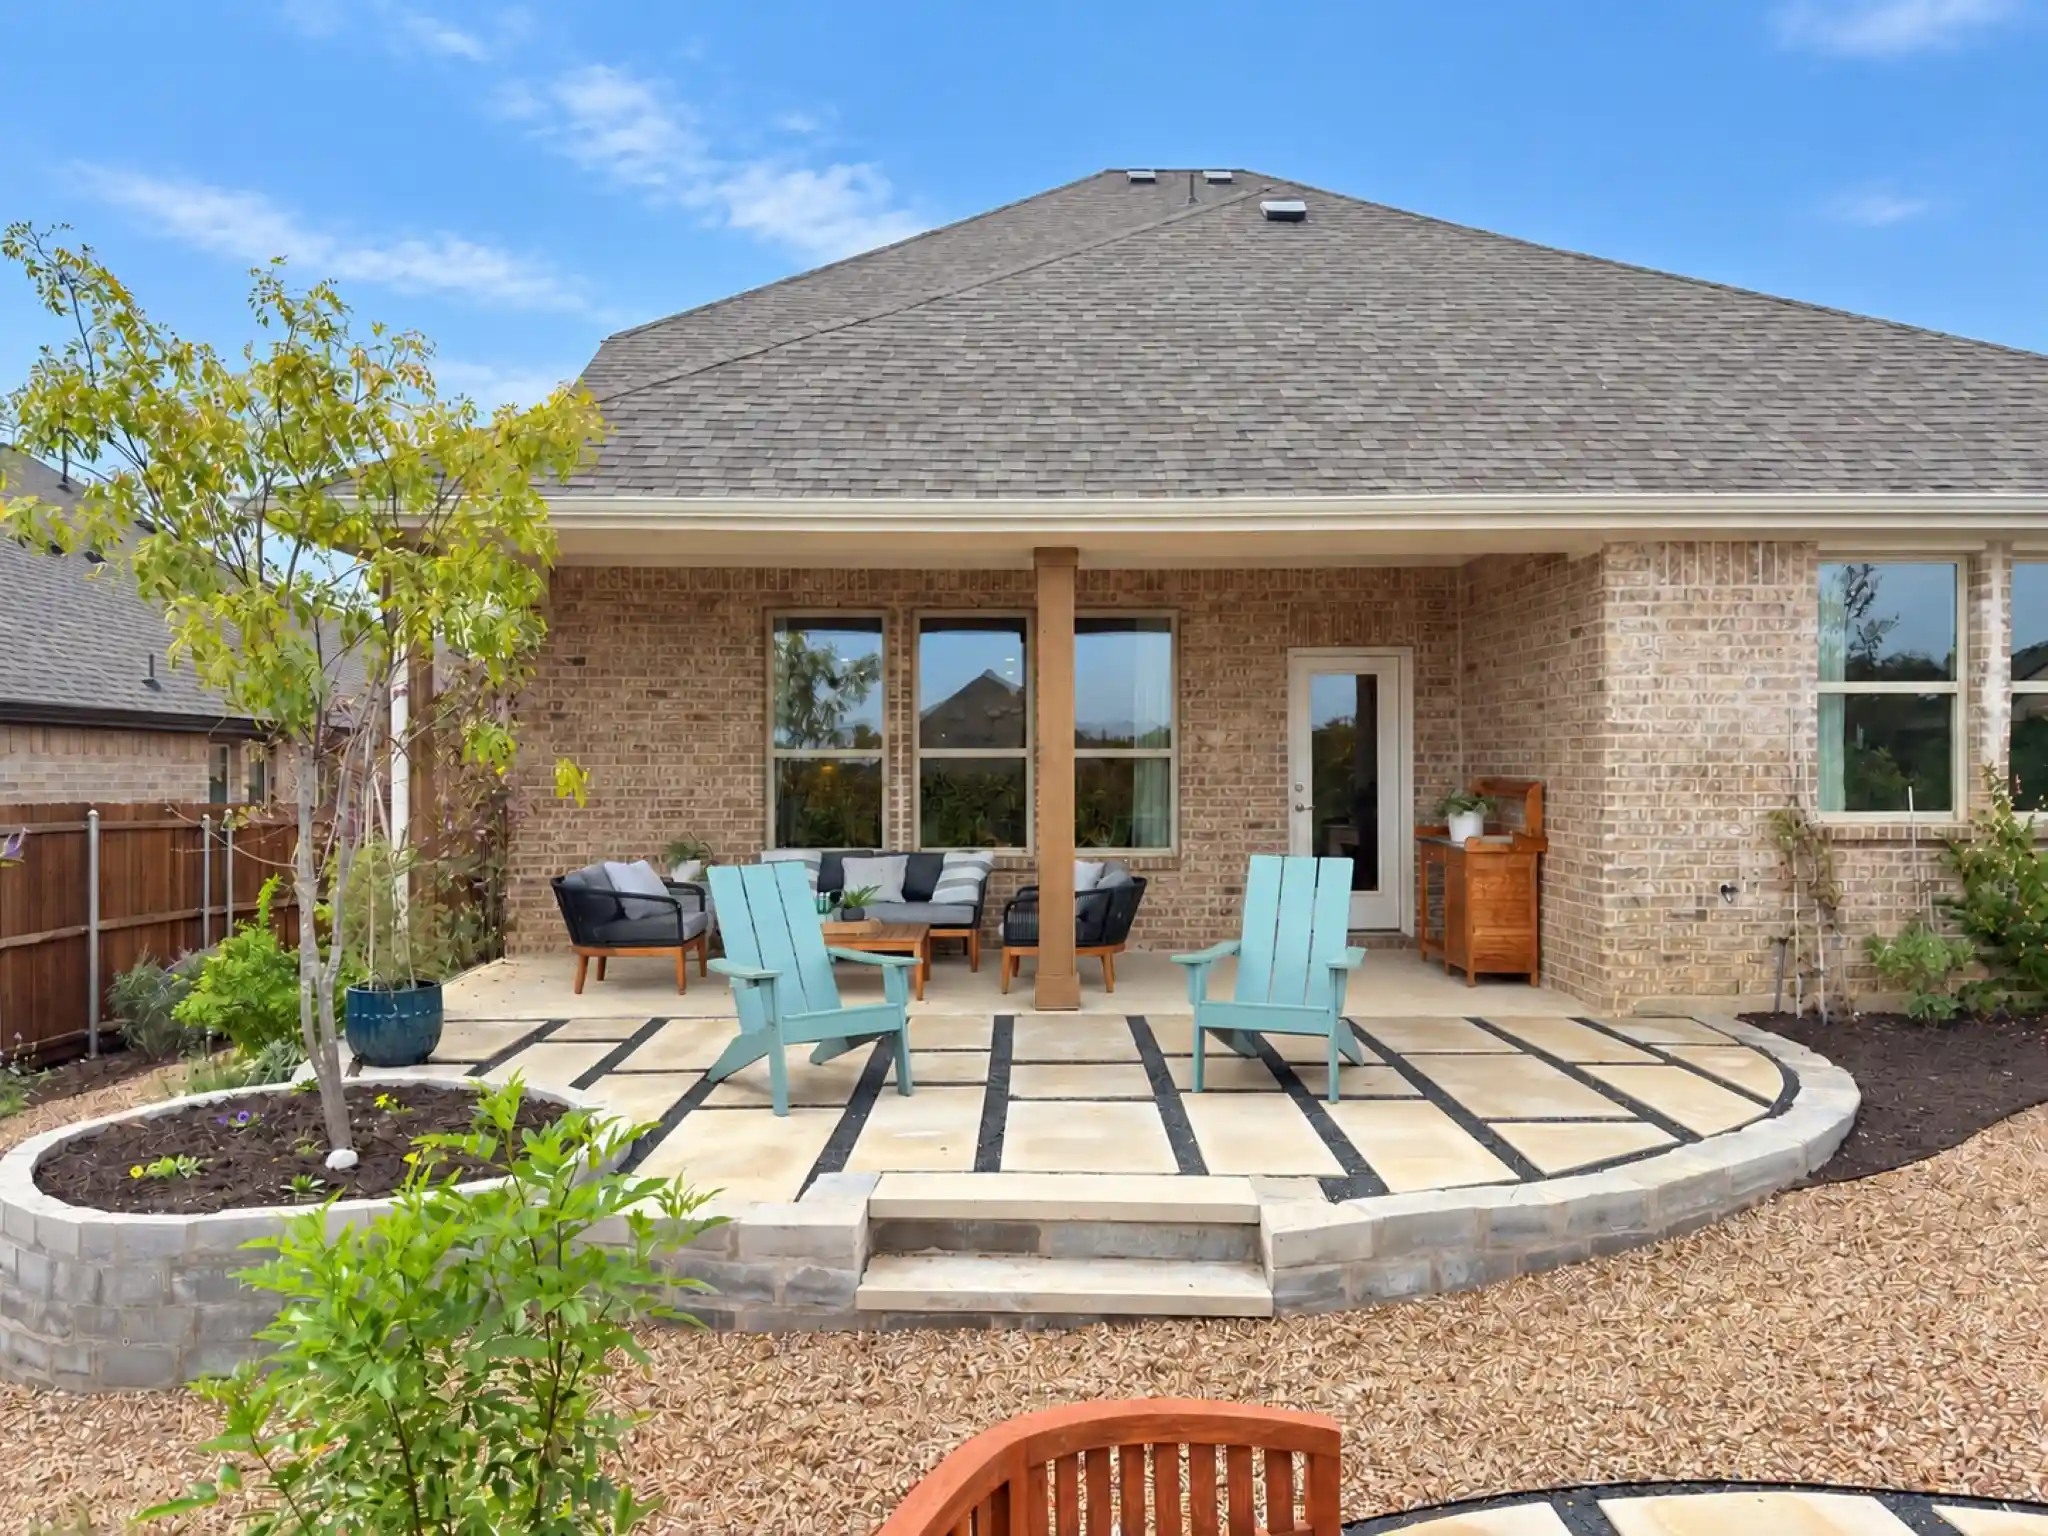
Prepare to be spellbound by the yard. Intentional planting and design have created something truly extraordinary - a lush, established garden sanctuary that has blooms in all 4 seasons and is ready to enjoy from day one. The raised beds contain figs, tomatoes, peppers, green onions, okra, basil, and luffa gourd. Curated by Meador Nursery, contemporary design elements come together with english cottage vibes to create a one-of-a-kind space that must be experienced in person.
The treats don’t stop there! From wood floors and a tile backsplash to quartz countertops. Custom improvements include the two built-ins flanking the fireplace which are perfect for entertaining, storage, or even a workspace. Epoxy flooring in the garage and high end lighting were also installed by the sellers.
The floorplan features a downstairs office, primary bedroom, additional bed with adjacent full bath, and a mudroom. Upstairs has two more bedrooms, a full bathroom with dual sinks, and the spacious bonus room offers plenty of space for movie nights, games, or a monster-sized gathering! Need storage, no skeletons in these closets! Enjoy a 20’ x 10’ storage space plus a walk-in attic! The separate laundry room and tankless hot water heater round out the functional features.
Beautiful spaces, custom touches, and a backyard that's anything but ordinary. Don’t ghost this listing! Schedule your private showing today! (Interest rates have you spooked? Ask about Buyer's Edge Closing Cost Assistance.)
- Houzeo last checked: 2 hours ago
- Listing updated: October 28, 2026 at 3:19 pm
- Listing Provided by: Erica Stauver | CENTURY 21 Judge Fite Co. (940) 320-4355
- Source: NTREIS MLS-TX | MLS#: 21416520

Property Details
Status
Active
Type
Single Family Residence
No. of Stories
2
County
City
Neighborhood
--
Year Built
2024
HOA Fees
$62/mo
Finished Area
3,057 sqft
Lot Size
0.17 acre lot
Basement Area
- sqft
MLS Name
NTREIS MLS
MLS Number
21416520
MLS Status
Active
Cumulative Days on Market
6
Open House

Continue Your Journey in App
Find your dream home, receive real-time updates, and many more!
Continue Your Journey in App
Find your dream home, receive real-time updates, and many more!
Location
HOA Management
Sycamore Cove Home Owners Association
HOA Fees
$62/ Monthly
Amenities
 Amenities and services may be covered by one or multiple associations and service providers.
 Maintenance
Disclaimer: Amenities are based on third-party information and may vary; buyers must independently verify all amenities, as information is deemed reliable but not guaranteed.
Facts & Features
Rooms
Bedrooms & bathrooms
Bedrooms: 4
Bathrooms: 3
LivingRoom
Level: First
Area: 352.00 Square Feet
Dimensions: 22 x 16
MudRoom
Level: First
Area: 49.00 Square Feet
Dimensions: 7 x 7
StorageRoom
Level: Second
Area: 220.00 Square Feet
Dimensions: 20 x 11
MediaRoom
Level: Second
Area: 260.00 Square Feet
Dimensions: 20 x 13
BreakfastRoomNook
Level: First
Area: 136.00 Square Feet
Dimensions: 17 x 8
Laundry
Level: First
Area: 54.00 Square Feet
Dimensions: 9 x 6
Kitchen
Level: First
Area: 255.00 Square Feet
Dimensions: 17 x 15
PrimaryBathroom
Level: First
Area: 143.00 Square Feet
Dimensions: 13 x 11
FullBath
Level: First
Area: 40.00 Square Feet
Dimensions: 8 x 5
Bedroom
Level: Second
Area: 169.00 Square Feet
Dimensions: 13 x 13
Bedroom
Level: Second
Area: 132.00 Square Feet
Dimensions: 12 x 11
Bedroom
Level: First
Area: 121.00 Square Feet
Dimensions: 11 x 11
Office
Level: First
Area: 132.00 Square Feet
Dimensions: 12 x 11
PrimaryBedroom
Level: First
Area: 208.00 Square Feet
Dimensions: 16 x 13
Interior
Cooling
Central Air, Ceiling Fans, Electric
Appliances
Convection Oven, Dishwasher, Electric Oven, Gas Cooktop, Disposal, Gas Water Heater, Tankless Water Heater
Sewer
Public Sewer
Exterior Features
Garden
Heating
Central, Fireplaces, Natural Gas
Window Features
Window Coverings
Flooring
Carpet, Engineered Hardwood, Tile
Interior Features
Decorative Designer Lighting Fixtures, Kitchen Island, Open Floorplan, Walk In Closets
Construction
Year Built
Year Built: 2024
Home type
Single Family Residence
Roof
Composition
Foundation Details
Slab
Architectural Style
Traditional, Detached
Property Condition
Resale
Construction Materials
Brick, Vinyl Siding
Utilities & Energy
Utilities
Natural Gas Available, Sewer Available, Separate Meters, Underground Utilities, Water Available
Water Source
Public
Pool Features
None
Laundry Features
Washer Hookup, Dryer Hookup, Electric Dryer Hookup, Laundry In Utility Room
Fireplace Features
Gas Log, Gas Starter, Living Room
Parking Features
Door Single, Driveway, Epoxy Flooring, Garage Faces Front, Garage, Garage Door Opener
Other Features
Patio And Porch Features
Covered
Subdivision Name
Sycamore Cove
Lot Features
Landscaped
Price History
| Date | Event | Price |
|---|---|---|
10/22/2026 Source: | Listed for Sale | $579,999 $190/sqft |

Nearby Homes





Find Homes by Property Features in Lake Dallas, TX
Nearby New Homes For Sale

Based on information from the North Texas Real Estate Information Systems, Inc., through Oct 29, 2026, 02:15PM. Information is provided exclusively for consumers’ personal, non-commercial use. It may not be used for any purpose other than to identify prospective properties consumers may be interested in purchasing. Data is deemed reliable but is not guaranteed accurate. This website may not include listings or property addresses of sellers who have directed their listing brokers to withhold their listing or their property address from display on the Internet. ©2026 North Texas Real Estate Information Systems, Inc. All Rights Reserved.
 Advertising Broker: Michelle Brecker | Pathway To Home Realty
