- 0
- 3
- Overview
- Description
- Property Details
- Location
- HOA Management
- Facts & Features
- Getting Around
- Nearby Homes
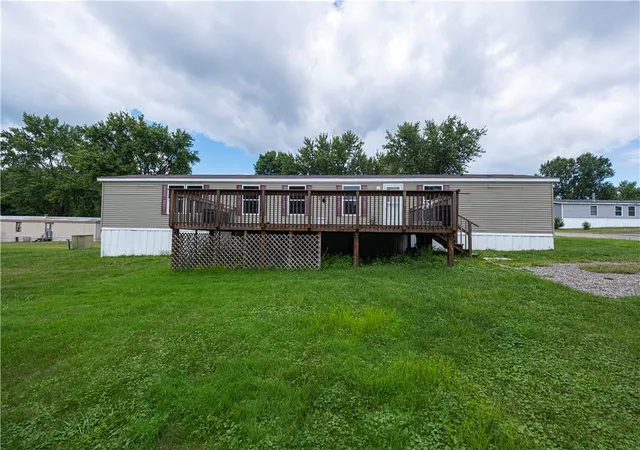
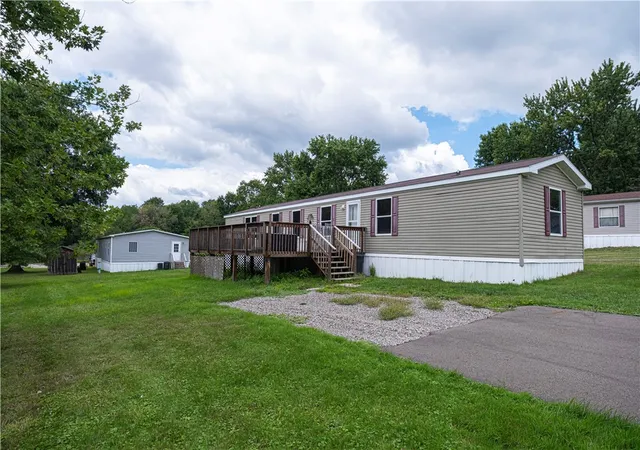
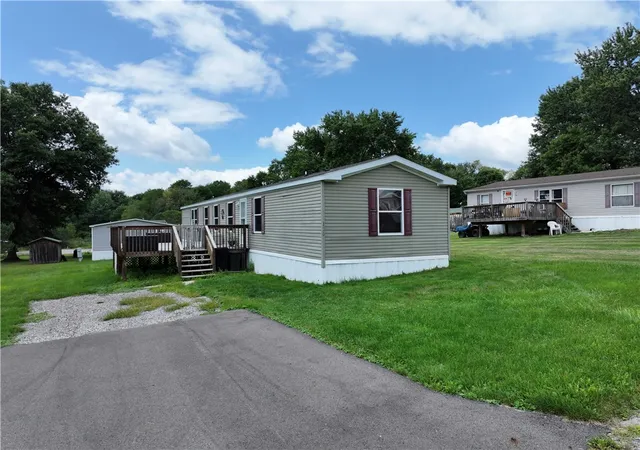
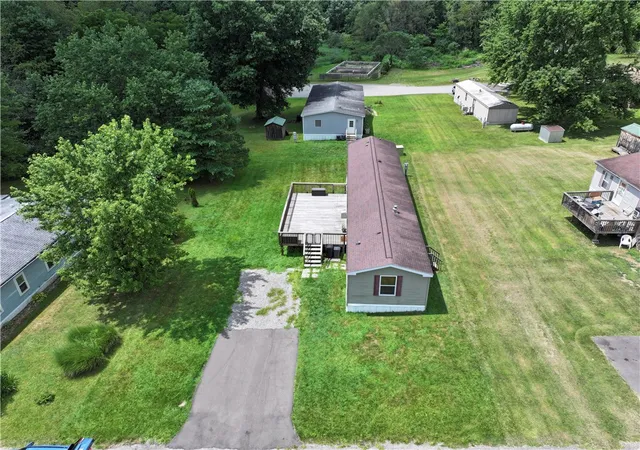


$63,000
Monthly Est:$314
 3 Beds
 2 Baths
2 full baths
 --sqft
120 Woodview Dr, Middlesex Twp, PA 16059
$63,000
$314/moEst:
Get Pre-Approved
Manufactured Mobile Home
Built in 2015
$632/mo HOA
-- sqft lot
--/sqft
Description
Welcome home! Beautifully maintained and completely move-in ready, this modern home offers style, space, and functionality at an unbeatable price point. Located in the highly sought-after Mars School District, this property is a fantastic opportunity for first-time buyers, downsizers, or anyone seeking modern comfort without breaking the bank.
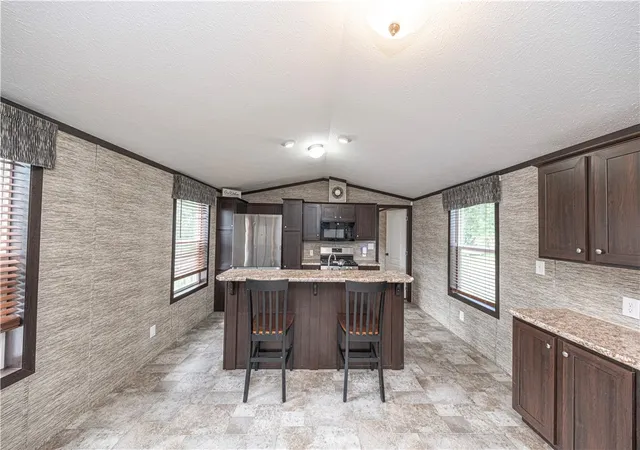
Step inside to an expansive, light-filled open concept main living area featuring soaring vaulted ceilings, durable low-maintenance flooring, and a seamless flow into the heart of the home: the kitchen. Designed for cooking and entertaining, the island kitchen boasts dark wood-tone cabinetry, stunning contrast countertops, a larg...
- Houzeo last checked: 3 hours ago
- Listing updated: September 11, 2026 at 9:39 pm
- Listing Provided by: Jordana Zober (412) 831-3800 DRE #AB068315 | KELLER WILLIAMS REALTY (412) 831-3800
- Source: West Penn MLS-PA | MLS#: 1766950

Property Details
Status
Active
Type
Manufactured Mobile Home
No. of Stories
1
County
City
Neighborhood
--
Year Built
2015
HOA Fees
$632/mo
Finished Area
- sqft
Lot Size
-- sqft lot
Basement Area
- sqft
MLS Name
West Penn MLS
MLS Number
1766950
MLS Status
Active
Days on Market
54

Continue Your Journey in App
Find your dream home, receive real-time updates, and many more!
Download App
Continue Your Journey in App
Find your dream home, receive real-time updates, and many more!
HOA Management
N/A
HOA Fees
$632/ Monthly
Disclaimer: Amenities are based on third-party information and may vary; buyers must independently verify all amenities, as information is deemed reliable but not guaranteed.
Facts & Features
Rooms
Bedrooms & bathrooms
Bedrooms: 3
Bathrooms: 2
Laundry
Level: Main
Area: 30.00 Square Feet
Dimensions: 6X5
Bedroom3
Level: Main
Area: 72.00 Square Feet
Dimensions: 9X8
Bedroom2
Level: Main
Area: 88.00 Square Feet
Dimensions: 11X8
PrimaryBedroom
Level: Main
Area: 168.00 Square Feet
Dimensions: 14X12
Kitchen
Level: Main
Area: 210.00 Square Feet
Dimensions: 15X14
LivingRoom
Level: Main
Area: 210.00 Square Feet
Dimensions: 15X14
Interior
Sewer
Other
Flooring
Carpet, Other, Vinyl
Window Features
Window Treatments
Heating
Forced Air, Propane
Cooling
Central Air, Electric
Appliances
Some Gas Appliances, Dryer, Dishwasher, Microwave, Refrigerator, Stove, Washer
Interior Features
Window Treatments
Construction
Year Built
Year Built: 2015
Home type
Manufactured Mobile Home
Roof
Asphalt
Architectural Style
Other, Ranch, Modular Prefab
Construction Materials
Aluminum Siding, Vinyl Siding
Property Condition
Resale
Utilities & Energy
Parking Features
Off Street
Water Source
Other
Pool Features
None
Other Features
Subdivision Name
Sandy Hill Estates
Price History
| Date | Event | Price |
|---|---|---|
08/09/2026 Source: | Price Increased | $69,400 +10.16% $0/sqft |
07/31/2026 Source: | Price Decreased | $63,000 -12.98% $0/sqft |
07/31/2026 Source: | Price Decreased | $72,400 -0.82% $0/sqft |
04/29/2026 Source: | Price Decreased | $73,000 -2.67% $0/sqft |
01/14/2026 Source: | Price Decreased | $75,000 -4.46% $0/sqft |

Show more
Nearby Homes


Find Homes by Property Features in Middlesex Twp, PA
Nearby New Homes For Sale

Based on information from the West Penn Mutli-List, INC through Sep 24, 2026, 11:00AM. Information is provided exclusively for consumers’ personal, non-commercial use and may not be used for any purpose other than to identify prospective properties consumers may be interested in purchasing. Information is deemed reliable but not guaranteed. © 2026 West Penn Multi-List, Inc. All Rights Reserved.
 Advertising Broker: Daniel Demers | Sell Your Home Services


