- Overview
- Description
- Property Details
- Location
- HOA Management
- Facts & Features
- Getting Around
- Nearby Homes




$399,900
Monthly Est:$1,990
 4 Beds
 3 Baths
1 full bath
 1,945sqft
1200 43rd Avenue #14, Greeley, CO 80634
$399,900
$1,990/moEst:
Get Pre-Approved
Single Family Residence
Built in 1993
$250/mo HOA
4,603 sqft lot
$206/sq.ft
Description
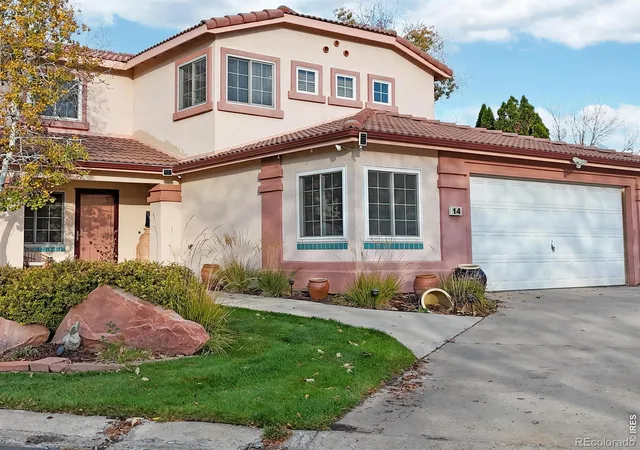
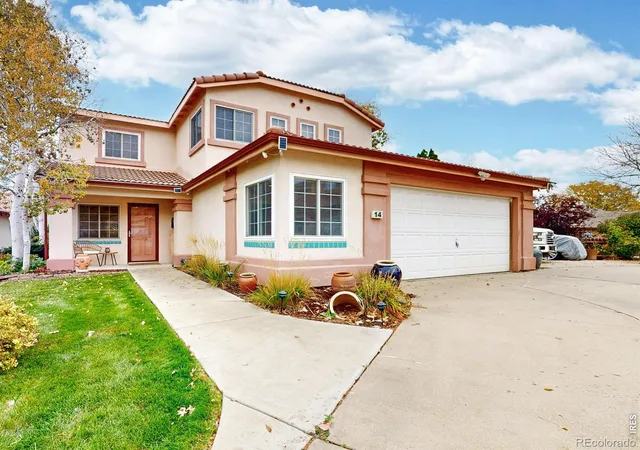
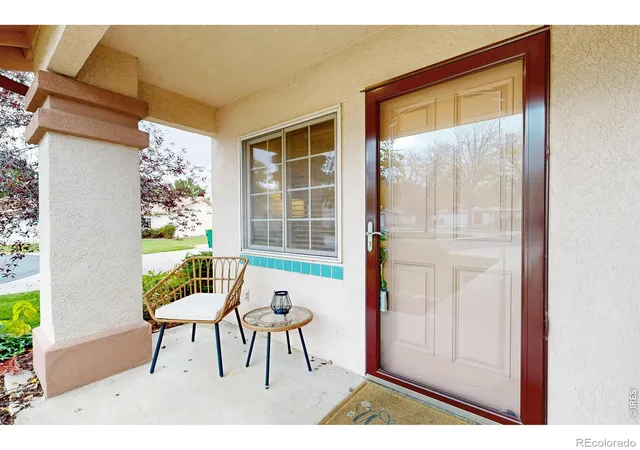
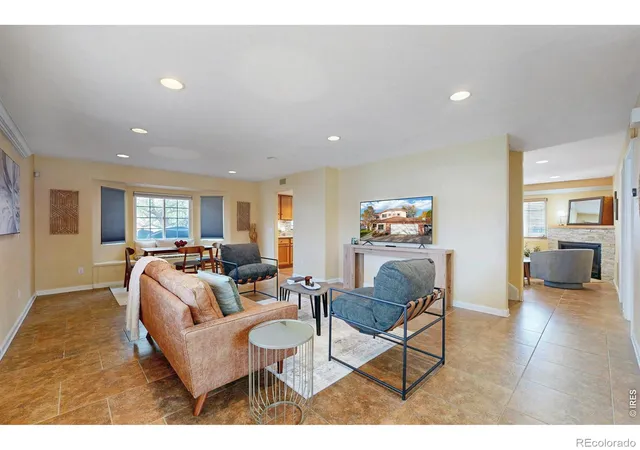
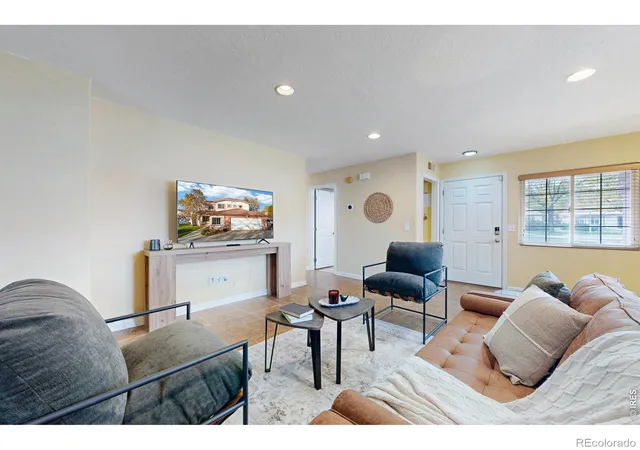
Looking for a 4 bedroom, 3 bath home for sale in Greeley, CO? Welcome to 1200 43rd Ave #14 locate in desirable central part of Greeley close to loads of amenities, where updated finishes, flexible space, and a large patio backing to green space come together in one inviting home.The galley style kitchen features granite countertops and stainless steel appliances, ready for weekend entertaining with easy access to the back patio. The clean, modern layout is easy to maintain and ready for your personal touches. Low maintenance living with snow removal and yards taken care of for you. The bathrooms have all been updated with tile and granite counters, giving the home a fresh, polished feel throughout. A flex room or home office, gym space on the main level adapts easily to your routine, whether you need a work-from-home space, hobby room, or guest room. With four bedrooms and three baths upstairs there is space for everyone and BRAND NEW CARPET. The well appointed and large primary suite has its own en~suite bathroom equipped with a large shower and soaking tub. Beautiful ledger stone walls give a custom decor feel. First-time buyers, move-up buyers, down-sizers, and investors will all appreciate the flexibility and ease of maintenance this Greeley home offers. Step outside to a large patio off of the kitchen, that backs to green space, a peaceful spot for morning coffee, evening grilling, or relaxing with friends adding a relaxed feel beyond the patio but without the headache of yard work. The two-car garage provides secure parking and storage, with additional parking on the side of the home as well as across from the home, makes hosting guests easy. This move in ready gem is located in the quiet enclave of Ventana Villas near Greeley Country Club, Aims Community College, UNC, Poudre River Bike Trail and minutes from downtown Greeley. Homes in this neighborhood don't come on very often so schedule your showing today! No metro tax and low HOAs make for simple living!
- Houzeo last checked: 1 hour ago
- Listing updated: October 29, 2026 at 1:52 am
- Listing Provided by: Kimberley Hattem (970) 219-2362 | RE/MAX Alliance-FTC South (970) 226-3990
- Source: DENVER (RE COLORADO) MLS-CO | MLS#: IR1071206

Property Details
Status
Active
Type
Single Family Residence
No. of Stories
-
County
City
Neighborhood
--
Year Built
1993
HOA Fees
$250/mo
Finished Area
1,945 sqft
Lot Size
4,603 sqft lot
Basement Area
- sqft
MLS Name
DENVER (RE COLORADO) MLS
MLS Number
IR1071206
MLS Status
Active
Days on Market
1

Continue Your Journey in App
Find your dream home, receive real-time updates, and many more!
Continue Your Journey in App
Find your dream home, receive real-time updates, and many more!
Location
HOA Management
Ventana Villas
HOA Fees
$250/ Monthly
Amenities
 Amenities and services may be covered by one or multiple associations and service providers.
 Maintenance
 Snow Removal
 Trash Pickup
 Reserves
Disclaimer: Amenities are based on third-party information and may vary; buyers must independently verify all amenities, as information is deemed reliable but not guaranteed.
Facts & Features
Rooms
Bedrooms & bathrooms
Bedrooms: 4
Bathrooms: 3
Bedroom
Level: Upper
Area: Square Feet
Dimensions: 117.00
Bedroom
Level: Upper
Area: Square Feet
Dimensions: 99.00
Bedroom
Level: Upper
Area: Square Feet
Dimensions: 99.00
Bedroom
Level: Upper
Area: Square Feet
Dimensions: 187.00
Dining Room
Level: Main
Area: Square Feet
Dimensions: 130.00
Kitchen
Level: Main
Area: Square Feet
Dimensions: 136.00
Living Room
Level: Main
Area: Square Feet
Dimensions: 168.00
Office
Level: Main
Area: Square Feet
Dimensions: 90.00
Bathroom Full
Level: Upper
Family Room
Level: Main
Area: Square Feet
Dimensions: 156.00
Bathroom Three Quarter
Level: Main
Bathroom Three Quarter
Level: Upper
Laundry
Level: Main
Area: Square Feet
Dimensions: 25.00
Interior
Heating
Forced Air
Interior Features
Eat In Kitchen, Five Piece Bath, Open Floorplan, Pantry, Vaulted Ceiling(s)
Cooling
Ceiling Fan(s), Central Air
Appliances
Dishwasher, Disposal, Oven, Refrigerator, Self Cleaning Oven
Flooring
Tile, Wood
Window Features
Double Pane Windows, Window Coverings
Sewer
Public Sewer
Construction
Year Built
Year Built: 1993
Home type
Single Family Residence
Roof
Spanish Tile
Architectural Style
Contemporary
Construction Materials
Stucco
Utilities & Energy
Laundry Features
In Unit
Utilities
Cable Available, Electricity Available, Internet Access (wired), Natural Gas Available
Security Features
Smoke Detector(s)
Water Source
Public
Fireplace Features
Family Room, Gas, Gas Log, Other
Basement
None
Other Features
Subdivision Name
Ventana Villas
Vegetation
Wooded
Patio And Porch Features
Patio
Lot Features
Cul De Sac, Level, Open Space, Sprinklers In Front
Price History
| Date | Event | Price |
|---|---|---|
10/28/2026 Source: | Listed for Sale | $399,900 $206/sqft |
10/24/2026 Source: | Coming Soon | $399,900 $206/sqft |

Nearby Homes
Find Homes by Property Features in Greeley, CO

Based on information from REcolorado®, Inc.through Oct 29, 2026, 06:30AM. Not all properties were listed and/or closed by Company. This representation is based in whole or in part on content supplied by REcolorado®, Inc. REcolorado®, Inc. does not guarantee nor is it in any way responsible for its accuracy. Content maintained by REcolorado®, Inc. may not reflect all real estate activity in the market. Some IDX listings have been excluded from this website. Any use search of data on the website, other than by a consumer looking to purchase real estate, is prohibited. If Houzeo suspect “scraping” of the data has occurred, the suspicion and any evidence will be reported to the MLS. IDX information is provided exclusively for consumers' personal non-commercial use. It may not be used for any purpose other than to identify prospective properties consumers may be interested in purchasing. The data is deemed reliable but is not guaranteed by REcolorado®. The use of the IDX Data may be subject to an end user license agreement prescribed by REcolorado® as amended from time to time.
Based on information submitted to the MLS GRID as of Oct 29, 2026, 06:30AM. All data is obtained from various sources and may not have been verified by broker or MLS GRID. Supplied Open House information is subject to change without notice. All information should be independently reviewed and verified for accuracy. Properties may or may not be listed by the office/agent presenting the information. ©2026 REcolorado®, Inc. All Rights Reserved.
 Advertising Broker: Albert Gollas | Gollas and Company, Inc.
