- Overview
- Description
- Property Details
- Location
- Facts & Features
- Getting Around
- Nearby Homes

Street View
$1,100,000
Monthly Est:$5,475
 5 Beds
 5 Baths
 7,183sqft
1909 Homestead Rd, Greeley, CO 80634
$1,100,000
$5,475/moEst:
Get Pre-Approved
Single Family Residence
Built in 1986
$-- HOA
24,323 sqft lot
$153/sq.ft
Description
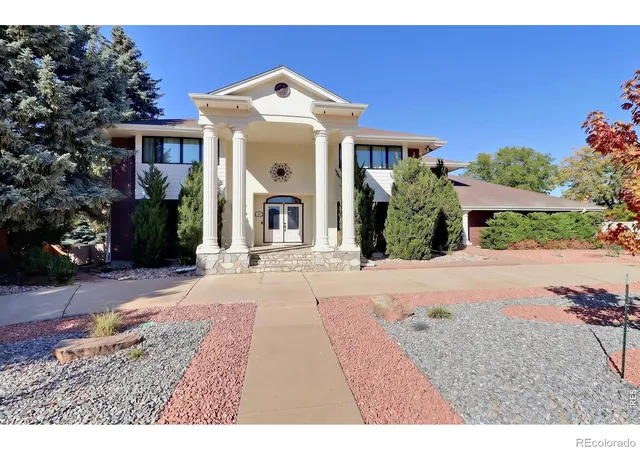
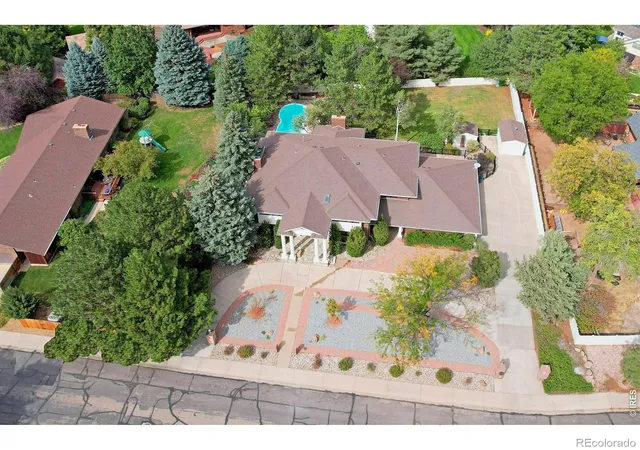
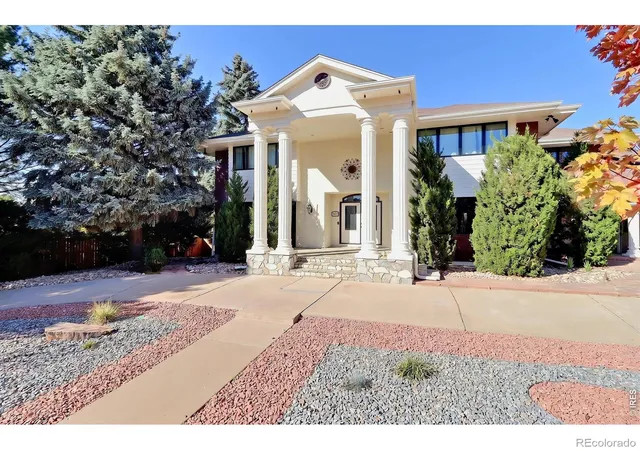
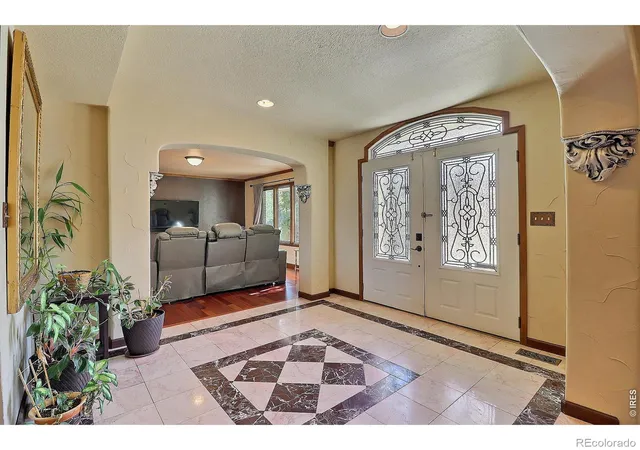
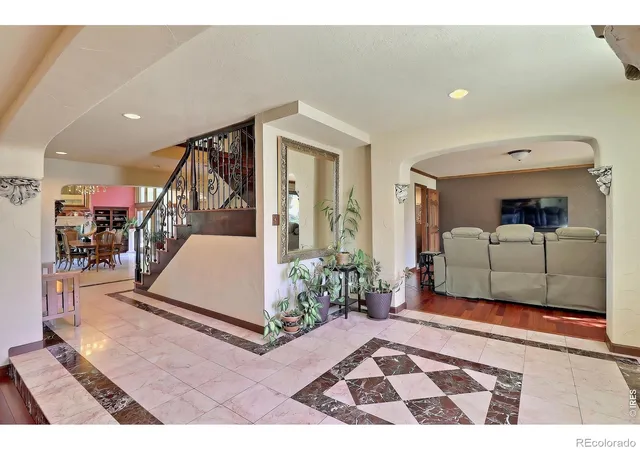
Welcome to your own private retreat! Nestled on more than half an acre, this custom-built home offers over 7,000 square feet of luxurious living space with 5 bedrooms, 5 bathrooms, and exceptional amenities designed for both everyday living and entertaining. From the moment you enter, you'll appreciate the stunning Brazilian cherry hardwood and marble flooring throughout the main and upper levels. Newly installed Pella windows & doors fill the home with natural light, while four fireplaces add warmth and ambiance throughout. The expansive primary suite is a true sanctuary, featuring a fireplace, extraordinary closet space, & a spa-inspired bath with a three-head shower, granite seating, and an oversized jetted soaking tub with skylight. The gourmet kitchen is a chef's dream, complete with granite countertops, stainless steel appliances, abundant cabinetry,& a large center island perfect for gathering with family and guests. A unique upstairs office/library, accessible from either the primary suite or a charming spiral staircase, includes a wet bar and provides an ideal workspace or private retreat. The fully finished basement is designed for recreation and entertainment, featuring a game area large enough for a pool table, a theater room with sound system, & an additional wet bar. Recent upgrades include high-efficiency furnaces, central air conditioning units, water heaters, a whole-house humidifier, and a whole-house fan for year-round comfort and efficiency. Step outside to your own backyard oasis, complete with a private pool, expansive patio, newer Trex decking and railings, a fully fenced yard, sprinkler system, two storage sheds, and a freshly painted exterior. The oversized 3-car garage offers extensive built-in storage. Conveniently located just minutes from the University of Northern Colorado and Highway 34, with easy access to Denver and the mountains, this exceptional property offers resort-style living with NO HOA. Schedule your private showing today!
- Houzeo last checked: 2 hours ago
- Listing updated: October 28, 2026 at 4:21 pm
- Listing Provided by: Steve Baker (970) 302-0879 , Seth Baker | Sears Real Estate (970) 330-7700
- Source: DENVER (RE COLORADO) MLS-CO | MLS#: IR1070983

Property Details
Status
Active
Type
Single Family Residence
No. of Stories
-
County
City
Neighborhood
--
Year Built
1986
HOA Fees
-
Finished Area
7,183 sqft
Lot Size
24,323 sqft lot
Basement Area
- sqft
MLS Name
DENVER (RE COLORADO) MLS
MLS Number
IR1070983
MLS Status
Active
Days on Market
7

Continue Your Journey in App
Find your dream home, receive real-time updates, and many more!
Continue Your Journey in App
Find your dream home, receive real-time updates, and many more!
Location
Facts & Features
Rooms
Bedrooms & bathrooms
Bedrooms: 5
Bathrooms: 5
Bedroom
Level: Upper
Area: Square Feet
Dimensions: 360.00
Bedroom
Level: Upper
Area: Square Feet
Dimensions: 210.00
Bedroom
Level: Upper
Area: Square Feet
Dimensions: 144.00
Bedroom
Level: Upper
Area: Square Feet
Dimensions: 210.00
Bedroom
Level: Basement
Area: Square Feet
Dimensions: 357.00
Dining Room
Level: Main
Area: Square Feet
Dimensions: 210.00
Great Room
Level: Main
Area: Square Feet
Dimensions: 374.00
Kitchen
Level: Main
Area: Square Feet
Dimensions: 182.00
Laundry
Level: Main
Area: Square Feet
Dimensions: 80.00
Living Room
Level: Main
Area: Square Feet
Dimensions: 374.00
Office
Level: Upper
Area: Square Feet
Dimensions: 361.00
Bathroom Full
Level: Upper
Family Room
Level: Basement
Area: Square Feet
Dimensions: 425.00
Interior
Flooring
Tile, Wood
Cooling
Central Air
Heating
Forced Air
Appliances
Bar Fridge, Dishwasher, Humidifier, Microwave, Oven, Refrigerator
Interior Features
Five Piece Bath, Kitchen Island, Vaulted Ceiling(s), Walk In Closet(s), Wet Bar
Sewer
Public Sewer
Window Features
Window Coverings
Construction
Year Built
Year Built: 1986
Home type
Single Family Residence
Roof
Composition
Construction Materials
Brick, Frame
Utilities & Energy
Basement
Full
Water Source
Public
Parking Features
Oversized
Utilities
Electricity Available, Natural Gas Available
Fireplace Features
Gas, Gas Log, Great Room, Living Room, Primary Bedroom
Other Features
Lot Features
Sprinklers In Front
Subdivision Name
Rangeview Crest
Price History
| Date | Event | Price |
|---|---|---|
10/21/2026 Source: | Listed for Sale | $1,100,000 $153/sqft |

Nearby Homes
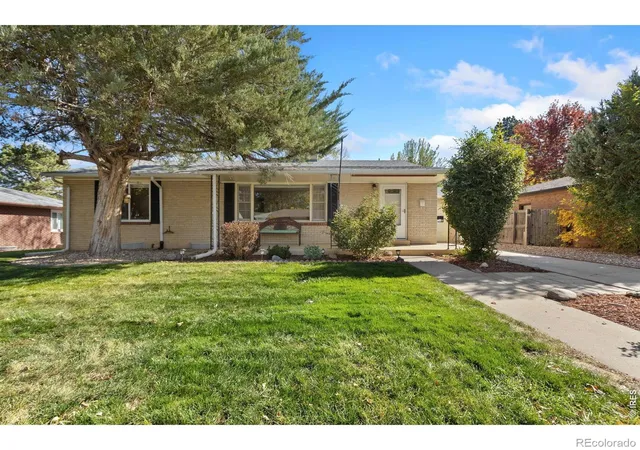
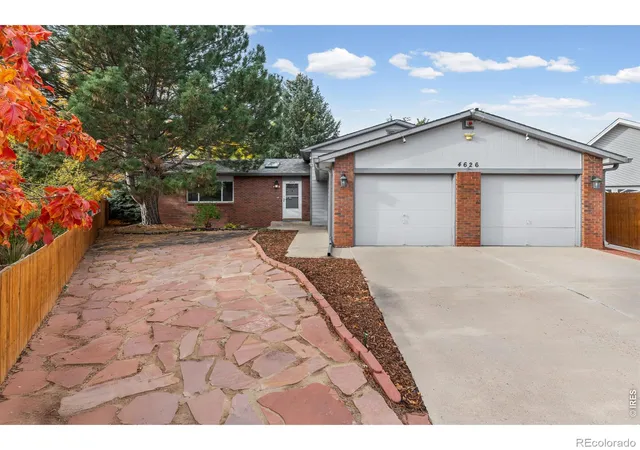
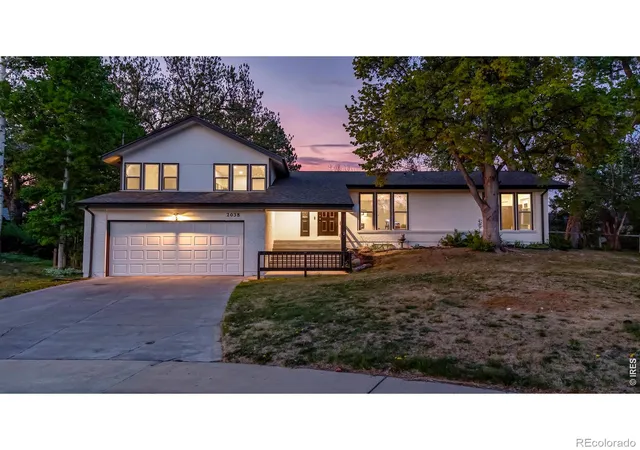
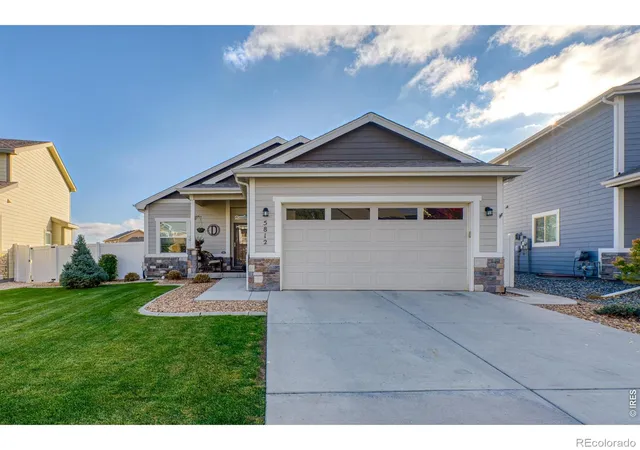
Find Homes by Property Features in Greeley, CO

Based on information from REcolorado®, Inc.through Oct 29, 2026, 06:30AM. Not all properties were listed and/or closed by Company. This representation is based in whole or in part on content supplied by REcolorado®, Inc. REcolorado®, Inc. does not guarantee nor is it in any way responsible for its accuracy. Content maintained by REcolorado®, Inc. may not reflect all real estate activity in the market. Some IDX listings have been excluded from this website. Any use search of data on the website, other than by a consumer looking to purchase real estate, is prohibited. If Houzeo suspect “scraping” of the data has occurred, the suspicion and any evidence will be reported to the MLS. IDX information is provided exclusively for consumers' personal non-commercial use. It may not be used for any purpose other than to identify prospective properties consumers may be interested in purchasing. The data is deemed reliable but is not guaranteed by REcolorado®. The use of the IDX Data may be subject to an end user license agreement prescribed by REcolorado® as amended from time to time.
Based on information submitted to the MLS GRID as of Oct 29, 2026, 06:30AM. All data is obtained from various sources and may not have been verified by broker or MLS GRID. Supplied Open House information is subject to change without notice. All information should be independently reviewed and verified for accuracy. Properties may or may not be listed by the office/agent presenting the information. ©2026 REcolorado®, Inc. All Rights Reserved.
 Advertising Broker: Albert Gollas | Gollas and Company, Inc.
