- Overview
- Description
- Property Details
- Location
- HOA Management
- Facts & Features
- Getting Around
- Nearby Homes




$464,990
Monthly Est:$2,314
 3 Beds
 2 Baths
2 full baths
 1,801sqft
1200 Country Clb Dr #1206, Largo, FL 33771
$464,990
$2,314/moEst:
Get Pre-Approved
Condominium
Built in 2003
$-- HOA
-- sqft lot
$258/sq.ft
Description
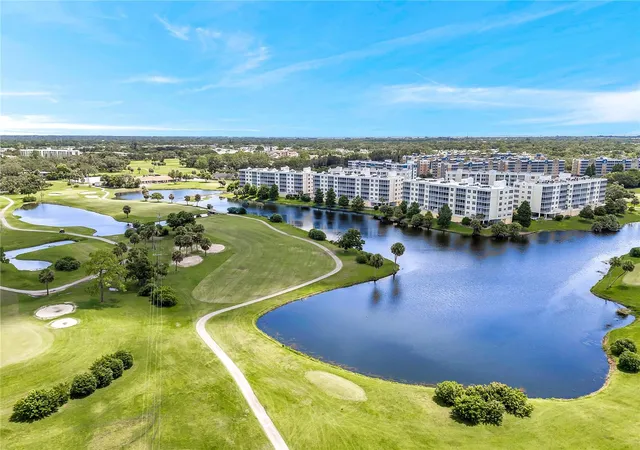
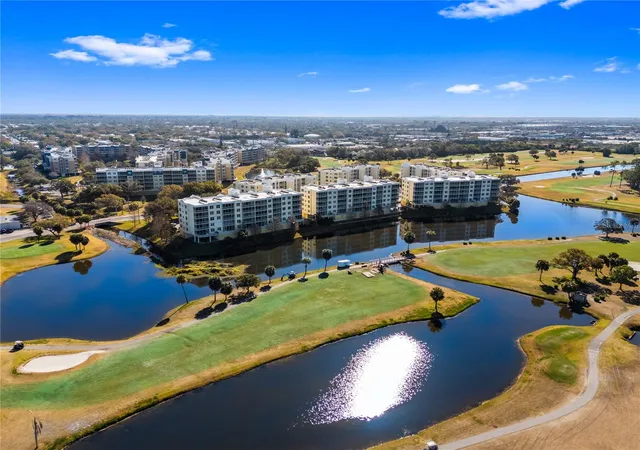
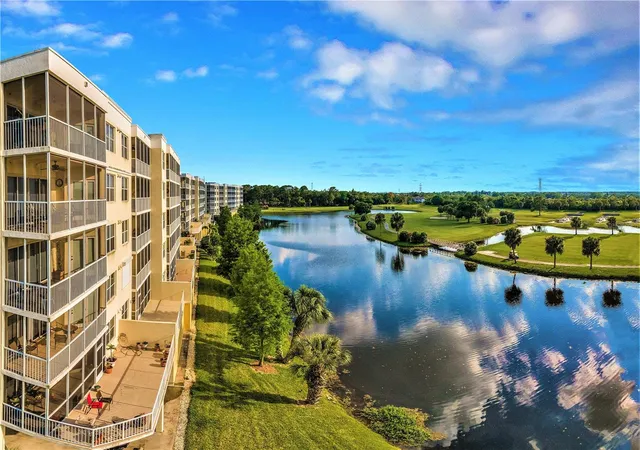
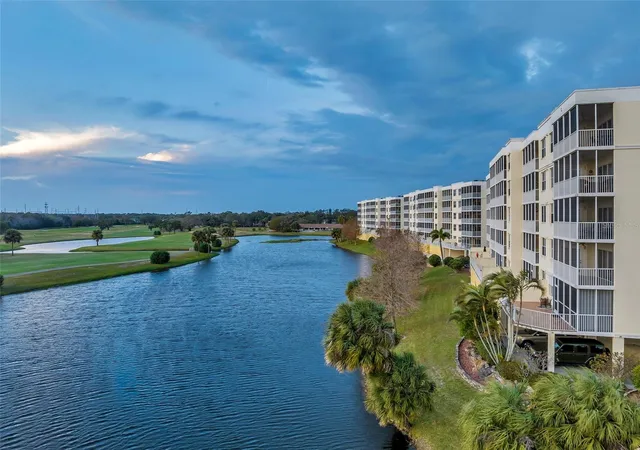
For an IMMEDIATE walk through at your own pace - VIEW the amazing 3D TOUR _ THEN schedule your private in person showing! ___________________________________________________________________________________________________________________ This Superb Spacious PREMIUM PRIVATE Corner Condo at Country Club has a fantastic WEST FACING LAKESIDE & GOLF FRONT LOCATION. Enjoy lake-reflected skies-ablaze magical spectacular SUPERB SUNSETS a hundred plus times a year. IMAGINE these exceptional MILLION DOLLAR views are yours for about 50% less! See 180 DEGREE serene spring fed LAKE WATERS; WIDE OPEN Green Spaces; WONDERFUL wildlife - from the corner screened covered lanai directly from living room and from large main bedroom suite. So welcome to luxury living in this exquisite penthouse condo, perfectly situated with breathtaking views of the 18th hole and serene Golf Course. THE BEST FOREVER VIEWS. A NATURE PRESERVE beyond the fairways. Here is a spacious peaceful PRIME LOCATION within a WELCOMING community, like a rural village. TRANQUIL TWILIGHT evenings like a sanctuary drenched in natural light and silent nights here CAN BE YOURS. ___________________________________________________________________________________________________________________ UPDATED & UPGRADED vinyl plank effect flooring; Guest BA remodeled 5/24 Primary BA remodeled 2024 - $51,000 -combined! AC & water heater replaced 2019; ALL APPLIANCES replaced - stove, microwave, fridge 2018; dishwasher 2025; washer & dryer 2019; disposal 2023; hot ; garage opener 2024; smoke alarms 2022. OPEN concept living dining room layout - FABULOUS kitchen - SPLIT plan bedrooms privacy for all - ELEGANT spa-like bathroom - TWIN sinks – double size shower - all together a serene atmosphere ideal for relaxation and entertaining. 1206 IS SPACIOUS with large windows on 3 sides invite the outdoors in and ensure you need never miss a sunrise or sunset. Luxurious Bathrooms: The master bathroom features new cabinets with granite countertops, custom walk-in shower, new tile floors for a spa-like experience, twin vanities & two walk in closets. Guest bath is equally impressive. The 1206 sale and legal description DOES include under-building over-sized private Garage G-16 with garage door & remote.
___________________________________________________________________________________________________________________ CCC Building ONE has durable all-concrete construction with proven strength and safety. Elevated and located in a non-evacuation zone. No structural milestone or SIRS concerns. FIRST SIRS report completed and all maintenance recommended was undertaken - only minor repairs - all paid for from reserves - zero special assessment. PROFESSIONAL property manager on site. PROACTIVE HOA Board WELL FUNDED reserves. BUILDING 1 is financially & physically well managed. Recent membrane re-roofed, sealed and re-painted. CCC COMMUNITY delivers stability, investment value and peace of mind FOR ALL OWNERS. ___________________________________________________________________________________________________________________ ALL OF THIS AND MORE combines to make luxuriously unique prime property 1206 UNBEATABLE VALUE IN A PREMIER TAMPA BAY location combining comfort, style, stunning views in a tranquil setting with STRENGTH, SAFETY, SECURITY. To experience the peace & beauty of living here please contact us any-time-any-day for your private showing of #1206, HERE IS AN OPPORTUNITY OF A LIFETIME.
- Houzeo last checked: 2 minutes ago
- Listing updated: October 7, 2026 at 8:38 am
- Listing Provided by: Steve Iles (727) 667-2553 | ILES REALTORS (727) 667-2553
- Source: Stellar MLS-FL | MLS#: TB8485306

Part of

Property Details
Status
Active
Type
Condominium
No. of Stories
2
County
City
Neighborhood
--
Year Built
2003
HOA Fees
-
Finished Area
1,801 sqft
Lot Size
-- sqft lot
Basement Area
- sqft
MLS Name
Stellar MLS
MLS Number
TB8485306
MLS Status
Active
Days on Market
182
Cumulative Days on Market
169
Open House

Continue Your Journey in App
Find your dream home, receive real-time updates, and many more!
Download App
Continue Your Journey in App
Find your dream home, receive real-time updates, and many more!
Location
HOA Management
Country Club Master HOA
HOA Fees
$-/
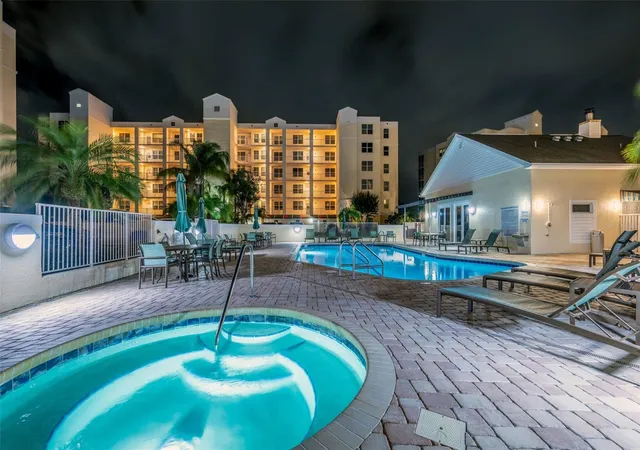
Amenities
 Amenities and services may be covered by one or multiple associations and service providers.
 Elevator
 Trash Pickup
 Cable TV
 Water
Water
 Maintenance
 Sewer
Sewer
 Pool
Pool
 Spa
Spa
 Private Road
Escrow Reserves Fund
Disclaimer: Amenities are based on third-party information and may vary; buyers must independently verify all amenities, as information is deemed reliable but not guaranteed.
Facts & Features
Rooms
Bedrooms & bathrooms
Bedrooms: 3
Bathrooms: 2
Bedroom 2
Level: First
Area: 120.00 Square Feet
Dimensions: 12x10
Bedroom 3
Level: First
Area: 156.00 Square Feet
Dimensions: 13x12
Dining Room
Level: First
Area: 209.00 Square Feet
Dimensions: 19x11
Kitchen
Level: First
Area: 60.00 Square Feet
Dimensions: 10x6
Living Room
Level: First
Area: 247.00 Square Feet
Dimensions: 19x13
Primary Bathroom
Level: First
Primary Bedroom
Level: First
Area: 240.00 Square Feet
Dimensions: 16x15
Utility Room
Level: First
Area: 85.00 Square Feet
Dimensions: 17x5
Foyer
Level: First
Area: 70.00 Square Feet
Dimensions: 14x5
Balcony/Porch/Lanai
Level: First
Area: 126.00 Square Feet
Dimensions: 18x7
Interior
Flooring
Carpet, Ceramic Tile, Laminate
Heating
Central, Electric
Appliances
Dishwasher, Disposal, Dryer, Electric Water Heater, Microwave, Range, Refrigerator, Washer
Cooling
Central Air
Window Features
Blinds
Exterior Features
Lighting
Interior Features
Built In Features, Ceiling Fans(s), Elevator, Living Room/dining Room Combo, Open Floorplan, Split Bedroom, Tray Ceiling(s), Walk In Closet(s)
Sewer
Public Sewer
Construction
Year Built
Year Built: 2003
Home type
Condominium
Construction Materials
Block, Stucco
Foundation Details
Slab
Architectural Style
Other
Roof
Other
Utilities & Energy
Security Features
Fire Sprinkler System, Smoke Detector(s)
Water Source
Public
Parking Features
Guest
Association Amenities
Elevators, Spa/hot Tub
Laundry Features
Laundry Room
Utilities
Bb/hs Internet Available, Cable Available, Cable Connected, Electricity Connected, Public
Pool Features
Gunite, Heated, In Ground
Other Features
Community Features
Buyer Approval Required, Deed Restrictions, Pool
Patio And Porch Features
Deck, Patio, Porch, Screened
Lot Features
City Limits, On Golf Course, Paved, Private
Subdivision Name
Country Club Condo At East Bay
Price History
| Date | Event | Price |
|---|---|---|
09/26/2026 Source: | Price Decreased | $464,990 -3.11% $258/sqft |
08/04/2026 Source: | Price Decreased | $479,900 -1.03% $266/sqft |
07/30/2026 Source: | Price Decreased | $484,900 -1.02% $269/sqft |
07/04/2026 Source: | Price Decreased | $489,900 -1.01% $272/sqft |
05/12/2026 Source: | Price Increased | $494,900 +1.02% $275/sqft |

Show more
Nearby Homes
Find Homes by Property Features in Largo, FL
Nearby New Homes For Sale

Based on information from Stellar MLS® through Oct 08, 2026, 10:45PM as submitted to and distributed by MLS GRID. All data is obtained from various sources and may not have been verified by the broker or MLS GRID. Supplied Open House Information is subject to change without notice. All information should be independently reviewed and verified for accuracy. Properties may or may not be listed by the office/agent presenting the information. IDX information is provided exclusively for consumers’ personal non-commercial use. It may not be used for any purpose other than to identify prospective properties consumers may be interested in purchasing. The data is deemed reliable but is not guaranteed by MLS GRID. The use of the MLS GRID Data may be subject to an end-user license agreement prescribed by the Member Participant’s applicable MLS, if any, and as amended from time to time. © 2026 Stellar MLS. All Rights Reserved.
 Advertising Broker: Fred McGill | Simple Showing, Inc