- Overview
- Description
- Property Details
- Location
- HOA Management
- Facts & Features
- Getting Around
- Nearby Homes



$329,900
Monthly Est:$1,642
 2 Beds
 2 Baths
2 full baths
 1,320sqft
1200 Country Club Dr #5402, Largo, FL 33771
$329,900
$1,642/moEst:
Get Pre-Approved
Condominium
Built in 2005
$-- HOA
18,173 sqft lot
$250/sq.ft
Description
PRICE IMPROVEMENT — $40,000 REDUCTION!
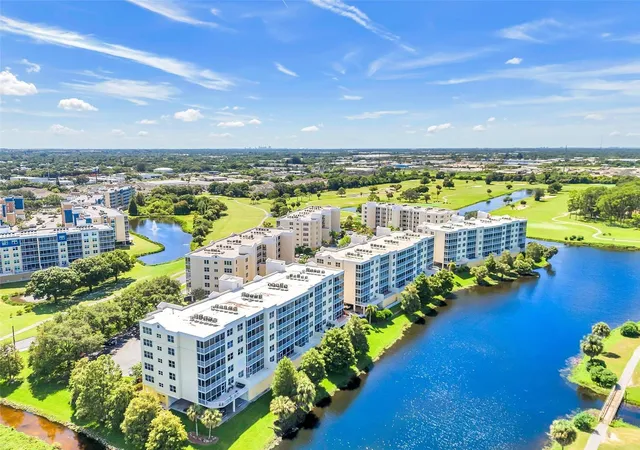
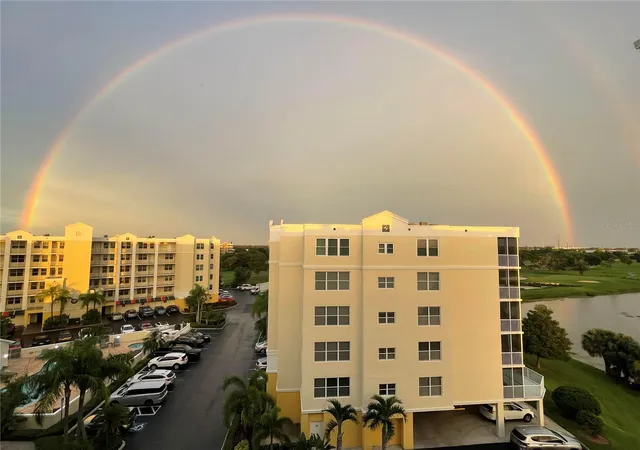
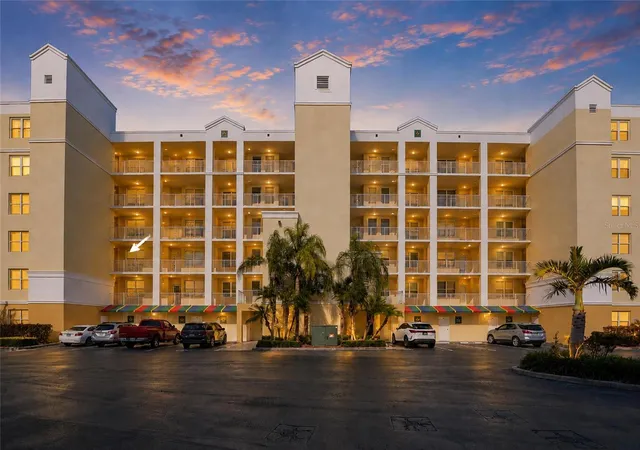
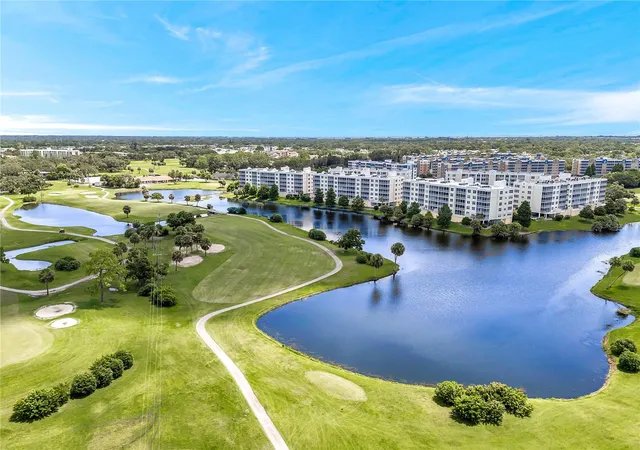
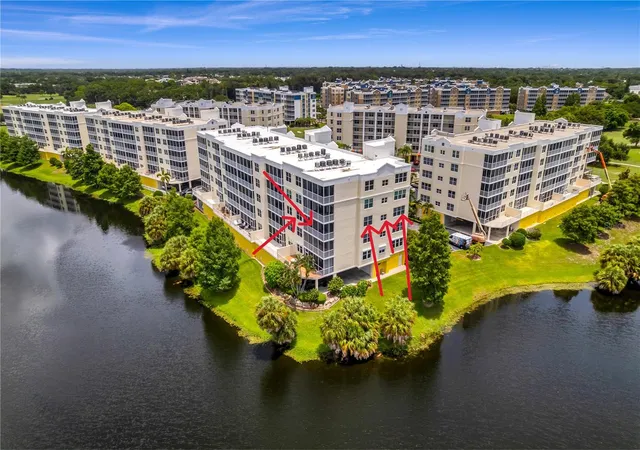
Welcome to your Florida escape in the highly sought-after Country Club Condominiums, set along the scenic East Bay Golf Course. This elevated, solid concrete block building sits in a NON-FLOOD ZONE, meaning no flood insurance is required — a rare and valuable peace of mind in today's market. With SIRS completed and milestone inspections still over 8 years away, this building is financially sound and structurally secure, positioning it well ahead of many older condo communities buyers are encountering right now.
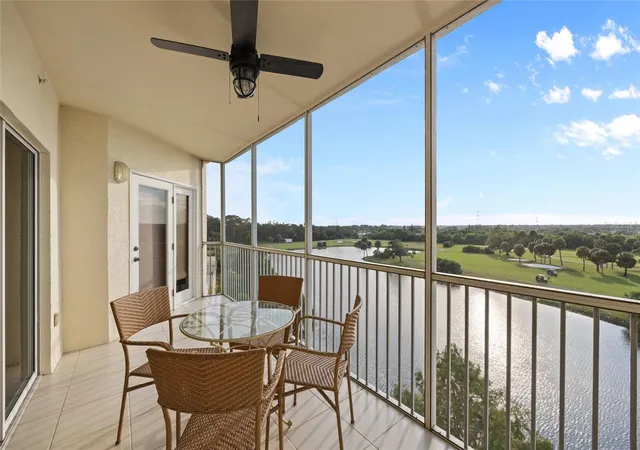
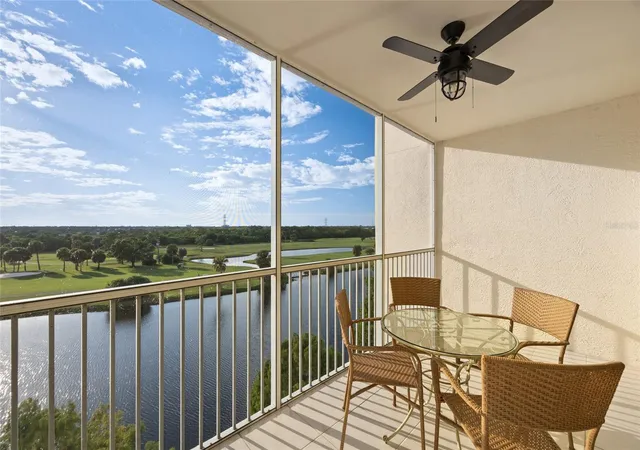
This 2-bedroom, 2-bath lakefront residence offers sweeping west-facing views of the golf course, where tranquil water, lush green space, and spectacular sunsets set the scene every evening. Beautifully updated throughout, the home features new luxury vinyl plank flooring, Golden Statuario quartz countertops in the kitchen and both baths, gold hardware accents, fresh neutral paint throughout, and gorgeous new tile flooring in the primary En suite. The possibility to purchase fully furnished is available and always negotiable. Whether you're seeking a primary residence, a vacation getaway, or an investment property, this one checks all the boxes.
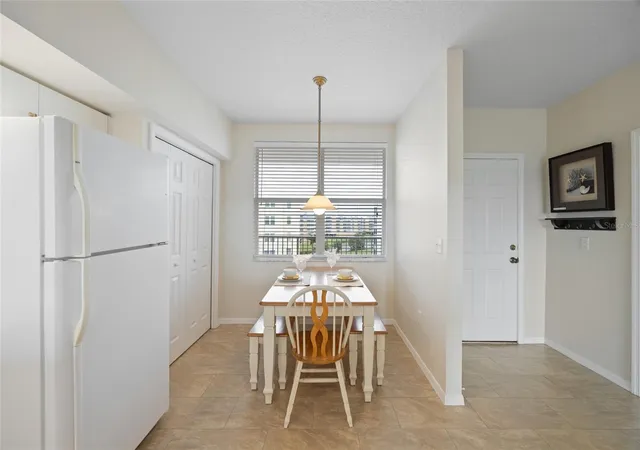
The split-bedroom floor plan offers privacy and flow, with a spacious primary suite featuring dual walk-in closets, his-and-hers vanities, a spa-style walk-in shower, and direct lanai access. The open living and dining area extends seamlessly to the screened lanai — perfect for sunbathing or evening cocktails as the sky glows at sunset. The kitchen includes an eat-in nook and breakfast bar, ideal for morning coffee and easy everyday living. A designated parking space, ample guest parking, and secure elevator access round out the convenience.
Residents enjoy a resort-inspired lifestyle: a heated pool and spa, a recently updated clubhouse with catering kitchen and lounge, illuminated landscaping, and the option to golf without mandatory membership fees. A new roof was completed two years ago, and the low HOA fee covers property insurance, cable, internet, water, and exterior maintenance.
Just minutes to Gulf beaches, shopping, and dining, and under 30 minutes to Tampa International, St. Pete/Clearwater airport, and downtown St. Pete or Tampa. Pet-friendly (two small dogs permitted for owners) and rental-friendly (3-month minimum).
Furnished, updated, and maintenance-free — this lakefront oasis is a rare opportunity to enjoy golf, leisure, and endless sunsets in the heart of Pinellas County.
- Houzeo last checked: 13 minutes ago
- Listing updated: September 27, 2026 at 5:05 pm
- Listing Provided by: Deidre Gray (813) 892-2456 | COLDWELL BANKER REALTY (813) 253-2444
- Source: Stellar MLS-FL | MLS#: TB8409606

Part of

Property Details
Status
Active
Type
Condominium
No. of Stories
5
County
City
Neighborhood
--
Year Built
2005
HOA Fees
-
Finished Area
1,320 sqft
Lot Size
18,173 sqft lot
Basement Area
- sqft
MLS Name
Stellar MLS
MLS Number
TB8409606
MLS Status
Active
Days on Market
370
Cumulative Days on Market
359

Continue Your Journey in App
Find your dream home, receive real-time updates, and many more!
Download App
Continue Your Journey in App
Find your dream home, receive real-time updates, and many more!
Location
HOA Management
Terry Cross
HOA Fees
$-/ Monthly
Country Club
HOA Fees
$-/
Amenities
 Amenities and services may be covered by one or multiple associations and service providers.
 Gym
Gym
 Insurance
 Pool
Pool
 Internet
 Sewer
Sewer
 Maintenance
 Elevator
 Spa
Spa
 Cable TV
 Pest Control
 Trash Pickup
 Water
Water
 wheel Chair
Management
Private Road
Escrow Reserves Fund
Common Area Taxes
Disclaimer: Amenities are based on third-party information and may vary; buyers must independently verify all amenities, as information is deemed reliable but not guaranteed.
Facts & Features
Rooms
Bedrooms & bathrooms
Bedrooms: 2
Bathrooms: 2
Primary Bedroom
Level: First
Area: 196.00 Square Feet
Dimensions: 14x14
Bedroom 2
Level: First
Area: 143.00 Square Feet
Dimensions: 13x11
Balcony/Porch/Lanai
Level: First
Area: 126.00 Square Feet
Dimensions: 18x7
Dining Room
Level: First
Area: 140.00 Square Feet
Dimensions: 14x10
Kitchen
Level: First
Area: 144.00 Square Feet
Dimensions: 16x9
Living Room
Level: First
Area: 180.00 Square Feet
Dimensions: 15x12
Primary Bathroom
Level: First
Bathroom 2
Level: First
Interior
Cooling
Central Air
Exterior Features
Balcony
Interior Features
Eat In Kitchen, High Ceilings, Living Room/dining Room Combo, Open Floorplan, Primary Bedroom Main Floor, Split Bedroom, Thermostat, Walk In Closet(s), Window Treatments
Sewer
Public Sewer
Window Features
Blinds, Drapes
Heating
Central, Electric
Appliances
Dishwasher, Disposal, Dryer, Electric Water Heater, Ice Maker, Microwave, Range, Refrigerator, Washer
Flooring
Luxury Vinyl, Tile
Construction
Year Built
Year Built: 2005
Home type
Condominium
Property Condition
Completed
Architectural Style
Contemporary
Roof
Membrane
Foundation Details
Slab
Construction Materials
Concrete
Utilities & Energy
Utilities
Bb/hs Internet Available, Cable Available, Cable Connected, Electricity Connected, Public, Sewer Connected, Underground Utilities, Water Connected
Pool Features
Heated, In Ground
Security Features
Fire Alarm, Fire Sprinkler System, Smoke Detector(s)
Association Amenities
Cable Tv, Elevators, Fitness Center, Pool, Spa/hot Tub, Wheelchair Access
Water Source
Public
Parking Features
Assigned, Guest
Laundry Features
Inside, Laundry Closet
Other Features
Patio And Porch Features
Covered, Screened
Community Features
Buyer Approval Required, Clubhouse, Community Mailbox, Golf Carts Ok, Golf, No Truck/rv/motorcycle Parking, Pool
Lot Features
Landscaped, On Golf Course, Street Dead End, Paved
Subdivision Name
Country Club Condo At East Bay
Price History
| Date | Event | Price |
|---|---|---|
07/11/2026 Source: | Price Decreased | $334,900 -2.62% $254/sqft |
05/25/2026 Source: | Price Decreased | $343,900 -2.85% $261/sqft |
03/26/2026 Source: | Price Decreased | $354,000 -2.75% $268/sqft |
01/30/2026 Source: | Price Decreased | $364,000 -1.36% $276/sqft |
12/07/2025 Source: | Price Increased | $369,000 +11.85% $280/sqft |

Show more
Nearby Homes
Find Homes by Property Features in Largo, FL
Nearby New Homes For Sale

Based on information from Stellar MLS® through Oct 09, 2026, 12:00PM as submitted to and distributed by MLS GRID. All data is obtained from various sources and may not have been verified by the broker or MLS GRID. Supplied Open House Information is subject to change without notice. All information should be independently reviewed and verified for accuracy. Properties may or may not be listed by the office/agent presenting the information. IDX information is provided exclusively for consumers’ personal non-commercial use. It may not be used for any purpose other than to identify prospective properties consumers may be interested in purchasing. The data is deemed reliable but is not guaranteed by MLS GRID. The use of the MLS GRID Data may be subject to an end-user license agreement prescribed by the Member Participant’s applicable MLS, if any, and as amended from time to time. © 2026 Stellar MLS. All Rights Reserved.
 Advertising Broker: Fred McGill | Simple Showing, Inc