- Overview
- Description
- Property Details
- Location
- Facts & Features
- Getting Around
- Nearby Homes



$545,000
Monthly Est:$2,713
 3 Beds
 2 Baths
2 full baths
 2,446sqft
1200 Lake Harney Rd, Geneva, FL 32732
$545,000
$2,713/moEst:
Get Pre-Approved
Single Family Residence
Built in 1960
$-- HOA
2.34 acres lot
$223/sq.ft
Description
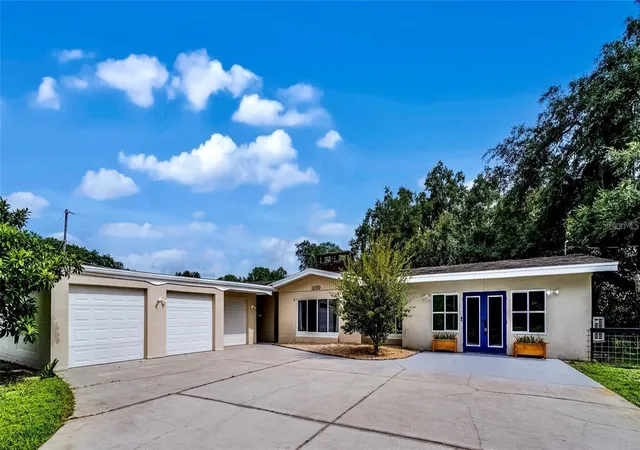
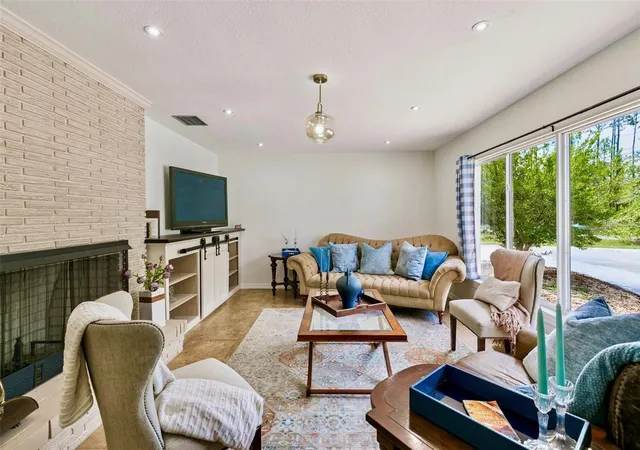
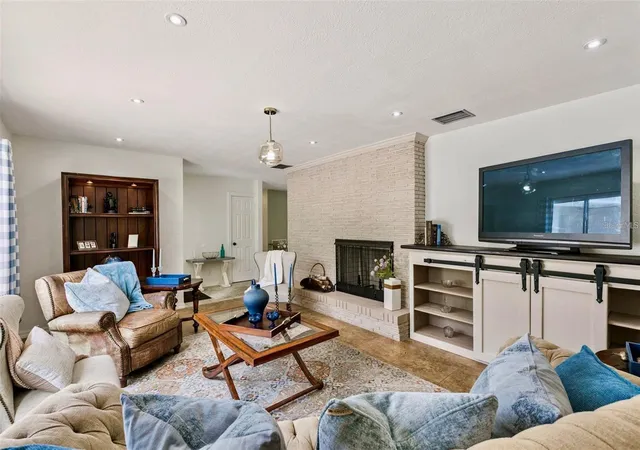
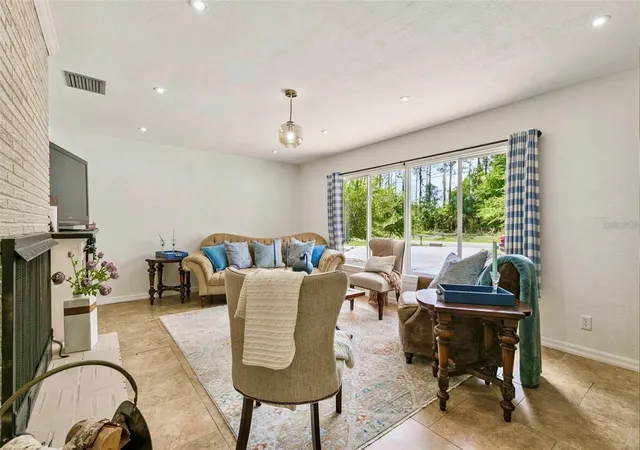
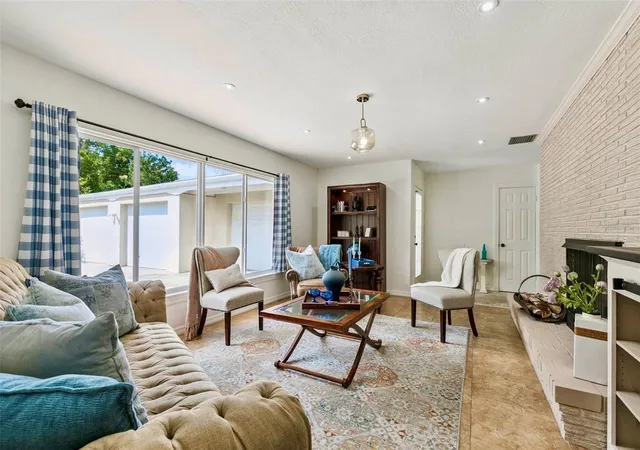
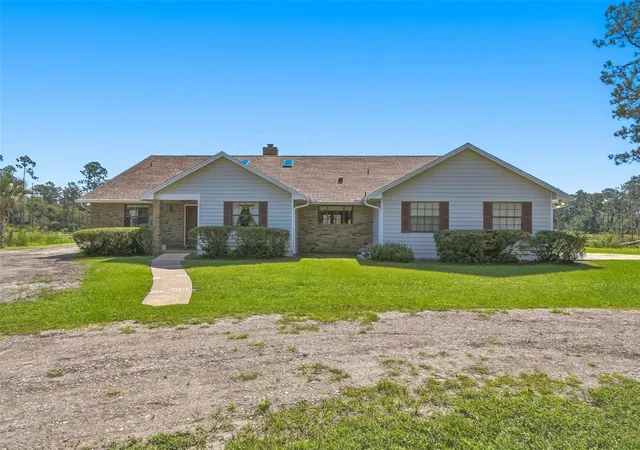
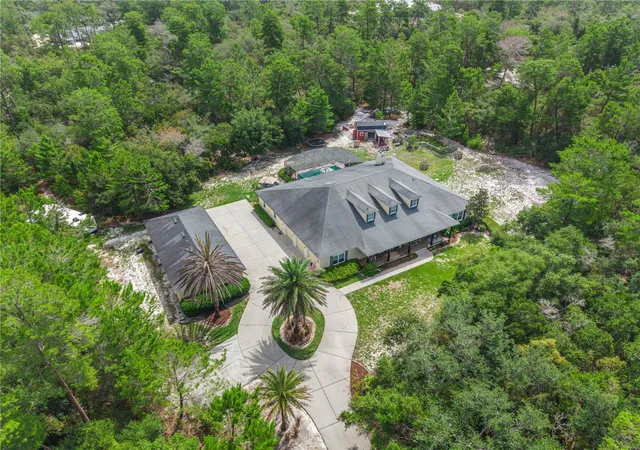
Under contract-accepting backup offers. Accepting Back Up Offers. Nestled on 2.4 beautiful fenced acres, this charming 3-bedroom, 2-bath home offers more than 2,400 square feet of living space surrounded by mature trees and peaceful natural beauty. A picturesque pond serves as the centerpiece of the property, creating a serene setting perfect for enjoying Florida's outdoor lifestyle. Inside, you'll find spacious living areas with plenty of room for family gatherings, entertaining, or simply relaxing. The expansive acreage provides endless possibilities for gardening, recreation, animals, or future improvements while still offering privacy and tranquility. Whether you're looking for a country retreat or a place to spread out and enjoy nature, this unique property is a rare opportunity. Inside, the home features a warm and inviting living room with a fireplace and built-in shelving, plus a second fireplace that opens to the dining area and open-concept kitchen, ideal for entertaining. The kitchen offers abundant cabinetry, granite countertops, a breakfast island, brand-new appliances, and serene views of the backyard. Sliding glass doors lead to a patio perfect for grilling, relaxing, and enjoying Florida’s beautiful weather. The right wing of the home includes three updated bedrooms and two bathrooms filled with natural light. On the opposite side, you’ll find a large laundry room, mudroom, office, and an expansive bonus room with a private exterior entrance—perfect as a game room, studio, guest suite, or fourth bedroom. Schedule your private showing today!
- Houzeo last checked: 7 minutes ago
- Listing updated: September 1, 2026 at 7:20 pm
- Listing Provided by: Lee Torres (407) 545-3515 | COLDWELL BANKER REALTY (407) 647-1211
- Source: Stellar MLS-FL | MLS#: O6425840

Property Details
Status
Active Under Contract
Type
Single Family Residence
No. of Stories
1
County
City
Neighborhood
--
Year Built
1960
HOA Fees
-
Finished Area
2,446 sqft
Lot Size
2.34 acres lot
Basement Area
- sqft
MLS Name
Stellar MLS
MLS Number
O6425840
MLS Status
Pending
Days on Market
83
Cumulative Days on Market
320

Continue Your Journey in App
Find your dream home, receive real-time updates, and many more!
Download App
Continue Your Journey in App
Find your dream home, receive real-time updates, and many more!
Location
Facts & Features
Rooms
Bedrooms & bathrooms
Bedrooms: 3
Bathrooms: 2
Kitchen
Level: First
Area: 168.00 Square Feet
Dimensions: 10.5x16
Primary Bedroom
Level: First
Area: 132.00 Square Feet
Dimensions: 12x11
Great Room
Level: First
Area: 483.00 Square Feet
Dimensions: 23x21
Living Room
Level: First
Area: 80.00 Square Feet
Dimensions: 8x10
Laundry
Level: First
Area: 234.00 Square Feet
Dimensions: 26x9
Dining Room
Level: First
Area: 228.00 Square Feet
Dimensions: 19x12
Office
Level: First
Area: 88.00 Square Feet
Dimensions: 8x11
Breezeway
Level: First
Area: 145.00 Square Feet
Dimensions: 5x29
Utility Room
Level: First
Area: 116.25 Square Feet
Dimensions: 7.5x15.5
Bedroom 2
Level: First
Area: 120.75 Square Feet
Dimensions: 11.5x10.5
Bedroom 3
Level: First
Area: 120.75 Square Feet
Dimensions: 11.5x10.5
Interior
Sewer
Septic Tank
Exterior Features
Lighting, Other, Private Mailbox
Interior Features
Ceiling Fans(s), Eat In Kitchen, Kitchen/family Room Combo, Primary Bedroom Main Floor, Solid Wood Cabinets, Stone Counters, Thermostat
Window Features
Aluminum Frames, Double Pane Windows, Insulated Windows, Rods
Flooring
Laminate, Luxury Vinyl, Tile
Cooling
Central Air, Mini Split Unit(s)
Heating
Central, Electric
Appliances
Dishwasher, Dryer, Range, Range Hood, Refrigerator, Washer, Water Filtration System, Water Purifier
Construction
Year Built
Year Built: 1960
Home type
Single Family Residence
Foundation Details
Slab
Architectural Style
Ranch
Roof
Shingle
Property Condition
Completed
Construction Materials
Block
Utilities & Energy
Security Features
Closed Circuit Camera(s), Security System Owned, Smoke Detector(s)
Fireplace Features
Family Room, Other, Wood Burning
Parking Features
Boat, Driveway, Garage Door Opener, Guest, Oversized, Workshop In Garage
Water Source
Private, Well
Utilities
Bb/hs Internet Available, Electricity Connected
Laundry Features
Electric Dryer Hookup, Inside, Laundry Closet, Laundry Room, Washer Hookup
Other Features
Vegetation
Fruit Trees, Mature Landscaping, Oak Trees
Lot Features
Cleared, Corner Lot, Pasture, Paved, Unincorporated, Zoned For Horses
Subdivision Name
Lake Harney Acrettes
Patio And Porch Features
Patio
Price History
| Date | Event | Price |
|---|---|---|
07/23/2026 Source: #MFRO6425840 | Contingent (Active Under Contract) | $545,000 $223/sqft |
07/17/2026 Source: | Listed for Sale | $545,000 +1.30% $223/sqft |
06/06/2026 Source: | Listing Removed | $538,000 $220/sqft |
06/05/2026 Source: | Listed for Sale | $538,000 $220/sqft |
05/29/2026 Source: | Pending | $538,000 $220/sqft |

Show more
Nearby Homes

Find Homes by Property Features in Geneva, FL
Nearby New Homes For Sale

Based on information from Stellar MLS® through Oct 09, 2026, 03:45AM as submitted to and distributed by MLS GRID. All data is obtained from various sources and may not have been verified by the broker or MLS GRID. Supplied Open House Information is subject to change without notice. All information should be independently reviewed and verified for accuracy. Properties may or may not be listed by the office/agent presenting the information. IDX information is provided exclusively for consumers’ personal non-commercial use. It may not be used for any purpose other than to identify prospective properties consumers may be interested in purchasing. The data is deemed reliable but is not guaranteed by MLS GRID. The use of the MLS GRID Data may be subject to an end-user license agreement prescribed by the Member Participant’s applicable MLS, if any, and as amended from time to time. © 2026 Stellar MLS. All Rights Reserved.
 Advertising Broker: Fred McGill | Simple Showing, Inc