- Overview
- Description
- Property Details
- Location
- Facts & Features
- Getting Around
- Nearby Homes



$500,000
Monthly Est:$2,489
 2 Beds
 2 Baths
2 full baths
 1,100sqft
2462 Fort Ln Rd, Geneva, FL 32732
$500,000
$2,489/moEst:
Get Pre-Approved
Single Family Residence
Built in 1955
$-- HOA
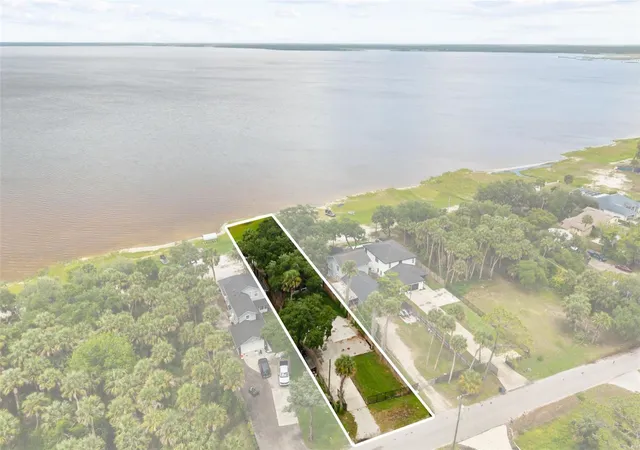
17,424 sqft lot
$455/sq.ft
Description
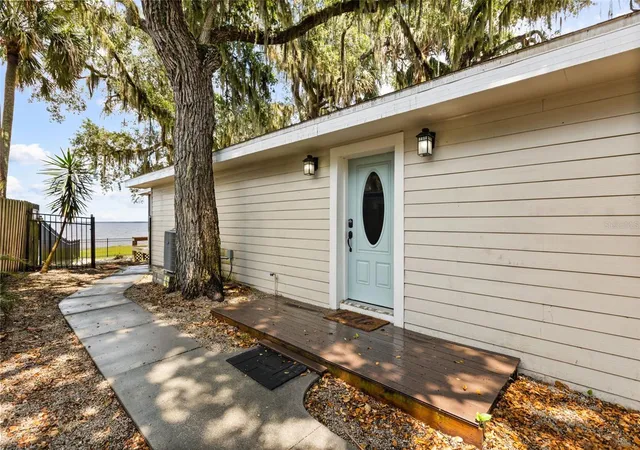
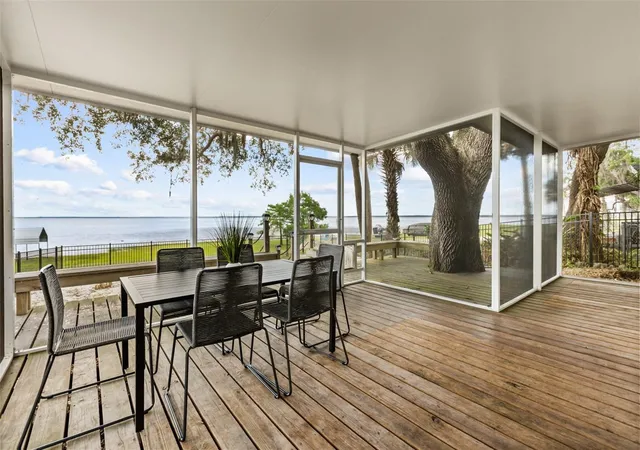
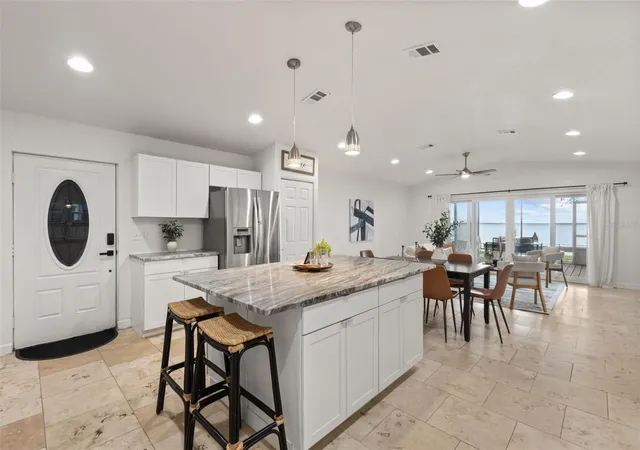
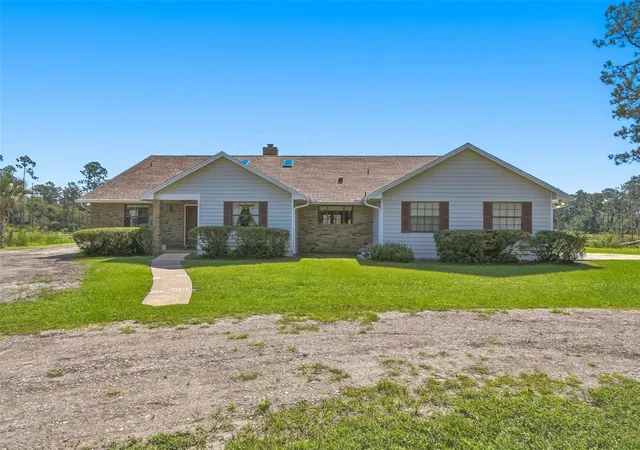
Nestled on a breathtaking .4-acre lot on beautiful Lake Harney, this charming 2-bedroom, 2-bathroom home offers approximately 1,100 square feet of comfortable living space paired with truly unforgettable waterfront views. Tucked away on a quiet road in an exceptionally safe and peaceful neighborhood, the property provides the perfect blend of privacy and tranquility. A private gated entrance welcomes you into a lush, maturely landscaped setting that creates a serene retreat feel from the moment you arrive.
Inside, the home features an inviting open floor plan designed to maximize both space and natural light while capturing stunning lake views throughout the main living areas. Recent upgrades have transformed this property into a move-in-ready oasis, including new double-pane windows and sliding glass doors, new blinds and window treatments, a brand-new AC and heat pump system with both air handler and compressor, and a new tankless water heater installed in 2026. Additional improvements include updated interior and exterior electrical panels and breakers, new toilets, a whole-house water filtration system, and a reverse osmosis water purification system for exceptional water quality.
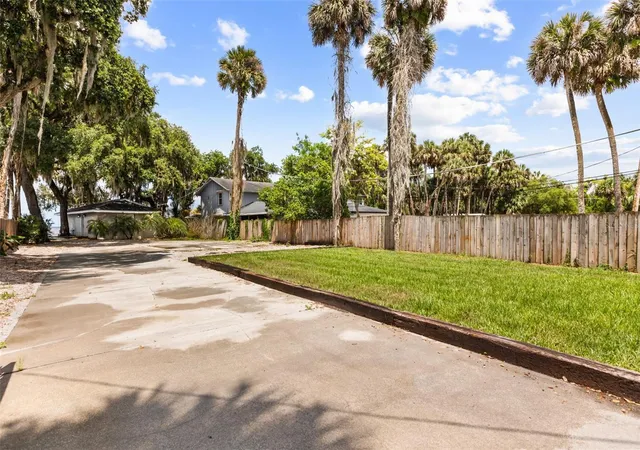
The exterior amenities are equally impressive, offering extensive enhancements completed in 2024 and 2025. Enjoy the outdoors year-round from the newly constructed aluminum screen room with an insulated roof, while both lakeside and street-side aluminum fencing provide beauty and security. The entire lot was professionally re-landscaped in 2025, creating a stunning outdoor environment that complements the priceless lakefront setting. For added convenience and future flexibility, the property also features a newly permitted aerobic septic system designed for up to a 4-bedroom, 4-bathroom home, along with a new 50-amp electrical and sewer hookup ready for RV parking. This is a rare opportunity to own a beautifully updated lakefront property with unmatched privacy, modern upgrades, and incredible potential.
- Houzeo last checked: 9 minutes ago
- Listing updated: October 5, 2026 at 6:09 pm
- Listing Provided by: Joseph Sipp (407) 820-7016 , Jonah Garrison | KELLER WILLIAMS WINTER PARK (407) 545-6430
- Source: Stellar MLS-FL | MLS#: O6410136

Property Details
Status
Active
Type
Single Family Residence
No. of Stories
1
County
City
Neighborhood
--
Year Built
1955
HOA Fees
-
Finished Area
1,100 sqft
Lot Size
17,424 sqft lot
Basement Area
- sqft
MLS Name
Stellar MLS
MLS Number
O6410136
MLS Status
Active
Days on Market
139
Cumulative Days on Market
136

Continue Your Journey in App
Find your dream home, receive real-time updates, and many more!
Download App
Continue Your Journey in App
Find your dream home, receive real-time updates, and many more!
Location
Facts & Features
Rooms
Bedrooms & bathrooms
Bedrooms: 2
Bathrooms: 2
Kitchen
Level: First
Area: 224.00 Square Feet
Dimensions: 16x14
Living Room
Level: First
Area: 176.00 Square Feet
Dimensions: 16x11
Bedroom 1
Level: First
Area: 120.00 Square Feet
Dimensions: 12x10
Primary Bedroom
Level: First
Area: 110.00 Square Feet
Dimensions: 11x10
Interior
Interior Features
Kitchen/family Room Combo, Living Room/dining Room Combo, Primary Bedroom Main Floor, Solid Surface Counters, Stone Counters
Sewer
Septic Tank
Cooling
Central Air
Flooring
Travertine
Exterior Features
Private Mailbox, Sidewalk, Storage
Appliances
Dishwasher, Dryer, Freezer, Microwave, Range, Refrigerator, Tankless Water Heater, Washer
Heating
Central
Construction
Year Built
Year Built: 1955
Home type
Single Family Residence
Roof
Shingle
Foundation Details
Slab
Construction Materials
Block, Hardi Plank Type, Frame
Utilities & Energy
Utilities
Cable Available, Electricity Available, Electricity Connected, Phone Available, Water Available, Water Connected
Laundry Features
Inside
Water Source
Public
Parking Features
Driveway, Garage Faces Side
Other Features
Subdivision Name
Lake Harney Beach
Patio And Porch Features
Deck
Price History
| Date | Event | Price |
|---|---|---|
06/11/2026 Source: | Price Increased | $525,000 +5.00% $477/sqft |
05/22/2026 Source: | Price Decreased | $500,000 -9.09% $455/sqft |
05/22/2026 Source: | Listed for Sale | $550,000 $500/sqft |

Getting Around 2462 Fort Ln Rd
Bike Score®

Somewhat Bikeable
27/100
Walk Score®

Car-Dependent
0/100
Data provided by Redfin
Nearby Homes
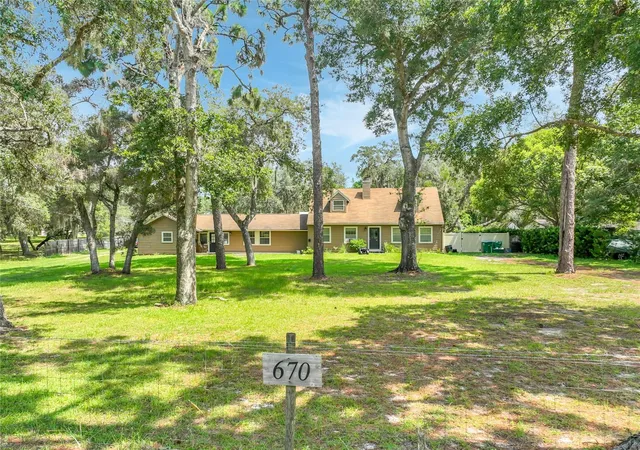
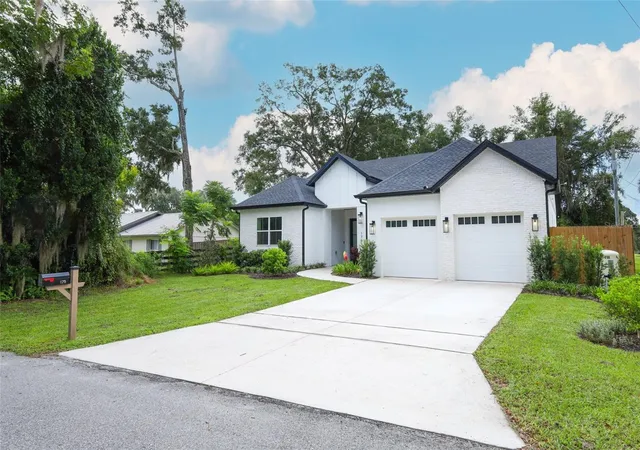
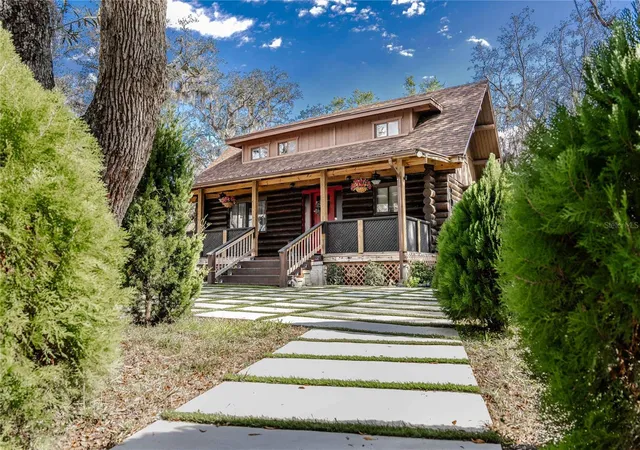
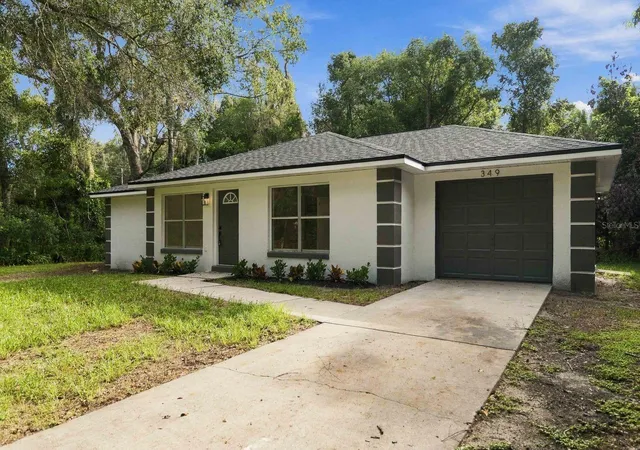

Find Homes by Property Features in Geneva, FL
Nearby New Homes For Sale

Based on information from Stellar MLS® through Oct 09, 2026, 02:30AM as submitted to and distributed by MLS GRID. All data is obtained from various sources and may not have been verified by the broker or MLS GRID. Supplied Open House Information is subject to change without notice. All information should be independently reviewed and verified for accuracy. Properties may or may not be listed by the office/agent presenting the information. IDX information is provided exclusively for consumers’ personal non-commercial use. It may not be used for any purpose other than to identify prospective properties consumers may be interested in purchasing. The data is deemed reliable but is not guaranteed by MLS GRID. The use of the MLS GRID Data may be subject to an end-user license agreement prescribed by the Member Participant’s applicable MLS, if any, and as amended from time to time. © 2026 Stellar MLS. All Rights Reserved.
 Advertising Broker: Fred McGill | Simple Showing, Inc