- Overview
- Description
- Property Details
- Location
- Facts & Features
- Getting Around
- Nearby Homes


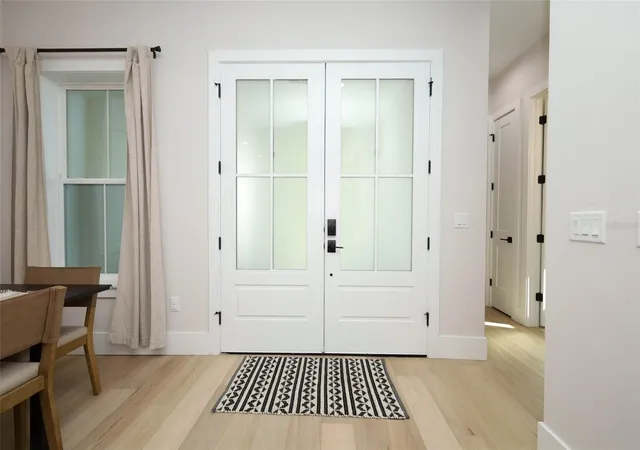


$549,500
Monthly Est:$2,735
 4 Beds
 3 Baths
3 full baths
 2,031sqft
175 Pine St, Geneva, FL 32732
$549,500
$2,735/moEst:
Get Pre-Approved
Single Family Residence
Built in 2025
$-- HOA
9,048 sqft lot
$271/sq.ft
Description
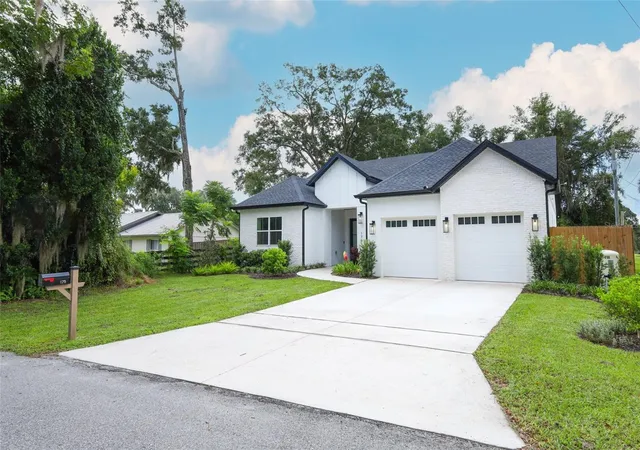
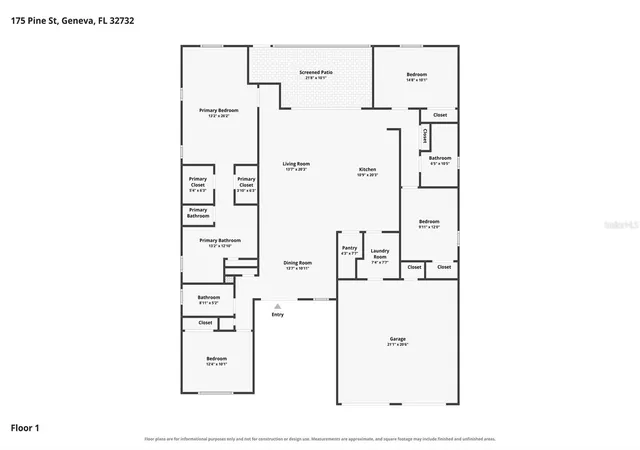
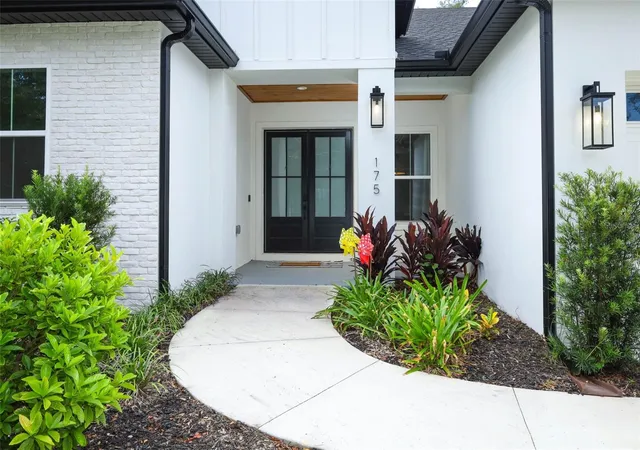
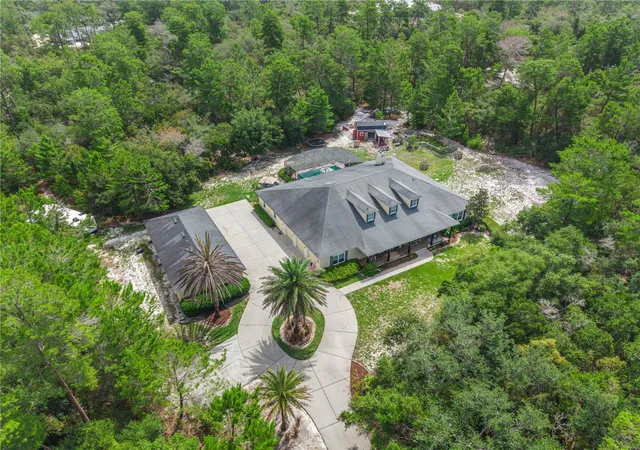
Incredible opportunity to own a nearly new 4-bedroom, 3-bathroom home in the heart of Geneva with NO HOA & ultimate privacy! Built in 2025, this stunning residence offers all the benefits of new construction with thoughtful upgrades and custom finishes throughout. Step inside and be welcomed by gorgeous engineered hardwood flooring, open floor plan, and beautiful tongue-and-groove ceiling details in both the great room and primary suite. The spacious owner's retreat includes a cozy sitting area, dual walk-in closets, and a luxurious spa-inspired bathroom featuring double vanities, a private water closet, walk-in shower, and a relaxing garden tub. The chef's kitchen is the centerpiece of the home, showcasing an oversized QUARTZ countertop island, black STAINLESS STEEL appliances, a beautiful farmhouse sink, and an impressive walk-in butler's pantry. A desirable three-way split floor plan provides privacy and flexibility, with one bedroom and full bath at the front of the home and two additional bedrooms with a shared bath located off the kitchen. Both guest bathrooms are beautifully appointed with floor-to-ceiling tile in shower/tub areas and leathered quartz countertops. Additional premium features include 8-inch baseboards, custom board-and-batten accents, FRAMED window and door casings, BIRCH shelving in every closet, SONOS speakers in living, garage & patio, CORE FOAM inflation & updated bats, structured CAT6 wiring, a Dahua SECURITY camera system, a WATER SOFTENER and FILTRATION system, and a fully fenced backyard. Offering exceptional craftsmanship, modern conveniences, and luxurious finishes throughout, this move-in-ready home is a rare find in one of Geneva's most desirable locations. Conveniently located to shopping, top rated schools, and travel.
- Houzeo last checked: 6 minutes ago
- Listing updated: October 8, 2026 at 10:26 pm
- Listing Provided by: Kendra Haywood (407) 733-0436 | COLDWELL BANKER REALTY (407) 696-8000
- Source: Stellar MLS-FL | MLS#: O6444180

Property Details
Status
Active
Type
Single Family Residence
No. of Stories
-
County
City
Neighborhood
--
Year Built
2025
HOA Fees
-
Finished Area
2,031 sqft
Lot Size
9,048 sqft lot
Basement Area
- sqft
MLS Name
Stellar MLS
MLS Number
O6444180
MLS Status
Active
Days on Market
13
Cumulative Days on Market
13

Continue Your Journey in App
Find your dream home, receive real-time updates, and many more!
Download App
Continue Your Journey in App
Find your dream home, receive real-time updates, and many more!
Location
Facts & Features
Rooms
Bedrooms & bathrooms
Bedrooms: 4
Bathrooms: 3
Great Room
Level: First
Dining Room
Level: First
Kitchen
Level: First
Laundry
Level: First
Primary Bedroom
Level: First
Bedroom 2
Level: First
Bedroom 3
Level: First
Bedroom 4
Level: First
Interior
Exterior Features
Lighting, Private Mailbox, Private Yard, Rain Gutters
Cooling
Central Air
Interior Features
Ceiling Fans(s), Coffered Ceiling(s), Eat In Kitchen, High Ceilings, Kitchen/family Room Combo, Open Floorplan, Primary Bedroom Main Floor, Solid Wood Cabinets, Split Bedroom, Stone Counters, Thermostat, Tray Ceiling(s), Walk In Closet(s), Window Treatments
Heating
Central, Electric
Sewer
Septic Tank
Flooring
Hardwood
Window Features
Double Pane Windows, Drapes, Energy Star Qualified Windows, Insulated Windows
Appliances
Built In Oven, Convection Oven, Cooktop, Dishwasher, Disposal, Freezer, Ice Maker, Microwave, Refrigerator, Water Filtration System, Water Purifier, Water Softener
Construction
Year Built
Year Built: 2025
Home type
Single Family Residence
Roof
Shingle
Foundation Details
Slab
Construction Materials
Block, Brick, Stucco
Utilities & Energy
Water Source
Well
Security Features
Security System, Security System Owned, Smoke Detector(s)
Utilities
Cable Available, Electricity Available, Public
Laundry Features
Electric Dryer Hookup, Inside, Laundry Room, Washer Hookup
Other Features
Subdivision Name
Whitcombs 1st & 2nd Adds To Geneva
Price History
| Date | Event | Price |
|---|---|---|
09/25/2026 Source: | Price Decreased | $549,500 -0.99% $271/sqft |
09/25/2026 Source: | Listed for Sale | $555,000 $273/sqft |

Getting Around 175 Pine St
Bike Score®

Somewhat Bikeable
42/100
Walk Score®

Car-Dependent
31/100
Data provided by Redfin
Nearby Homes

Find Homes by Property Features in Geneva, FL
Nearby New Homes For Sale

Based on information from Stellar MLS® through Oct 09, 2026, 02:30AM as submitted to and distributed by MLS GRID. All data is obtained from various sources and may not have been verified by the broker or MLS GRID. Supplied Open House Information is subject to change without notice. All information should be independently reviewed and verified for accuracy. Properties may or may not be listed by the office/agent presenting the information. IDX information is provided exclusively for consumers’ personal non-commercial use. It may not be used for any purpose other than to identify prospective properties consumers may be interested in purchasing. The data is deemed reliable but is not guaranteed by MLS GRID. The use of the MLS GRID Data may be subject to an end-user license agreement prescribed by the Member Participant’s applicable MLS, if any, and as amended from time to time. © 2026 Stellar MLS. All Rights Reserved.
 Advertising Broker: Fred McGill | Simple Showing, Inc