- Overview
- Description
- Property Details
- Location
- Facts & Features
- Getting Around
- Nearby Homes




$587,000
Monthly Est:$2,922
 4 Beds
 3 Baths
2 full baths + 1 half bath
 2,416sqft
1200 Waverly Way, Longwood, FL 32750
$587,000
$2,922/moEst:
Get Pre-Approved
Single Family Residence
Built in 1974
$-- HOA
30,843 sqft lot
$243/sq.ft
Description
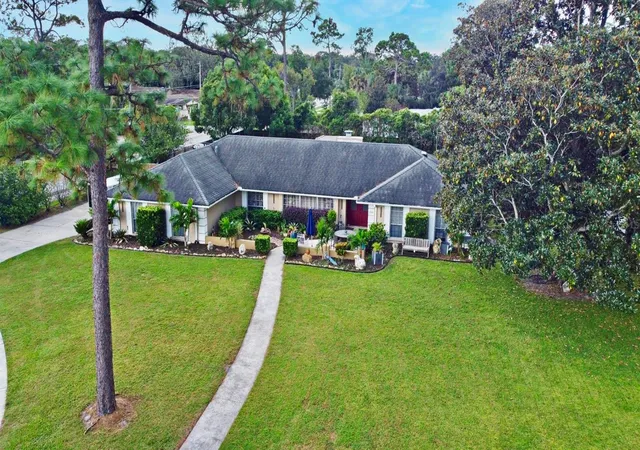
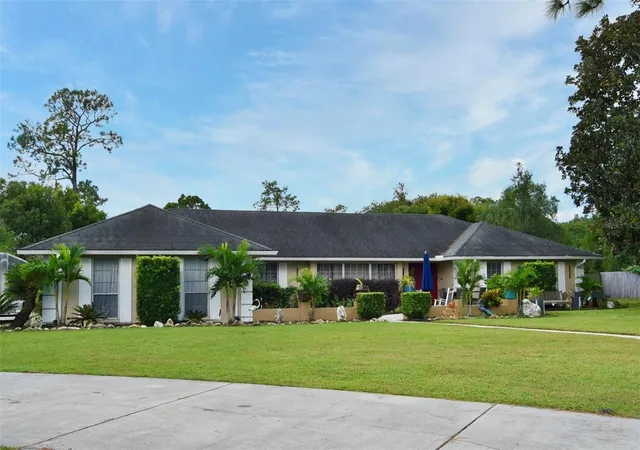
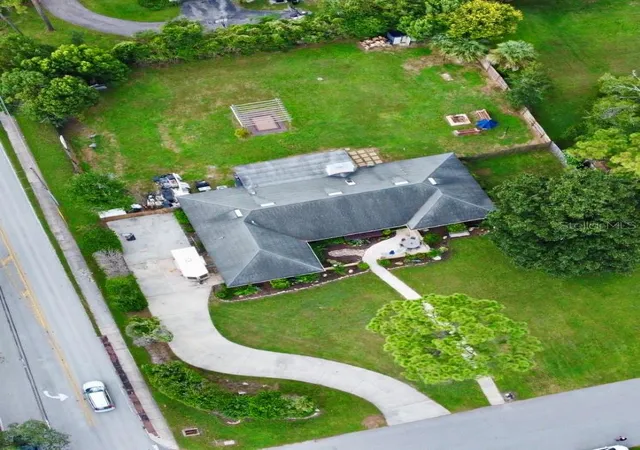
Your Dream Home Awaits! Discover the perfect combination of space, comfort, and endless possibilities in this charming ranch-style home, ideally positioned on an impressive 0.71-acre corner lot in the highly sought-after Knollwood community of Seminole County.
Offering 4 spacious bedrooms, 2.5 bathrooms, and 2,416 square feet of living space, this home is designed for growing families, entertaining, and creating memories that will last a lifetime. From the moment you arrive, you'll appreciate the oversized driveway with abundant parking and the expansive yard that provides limitless opportunities to design your own private retreat—whether you envision a sparkling pool, outdoor kitchen, garden, playground, or the ultimate backyard entertainment space.
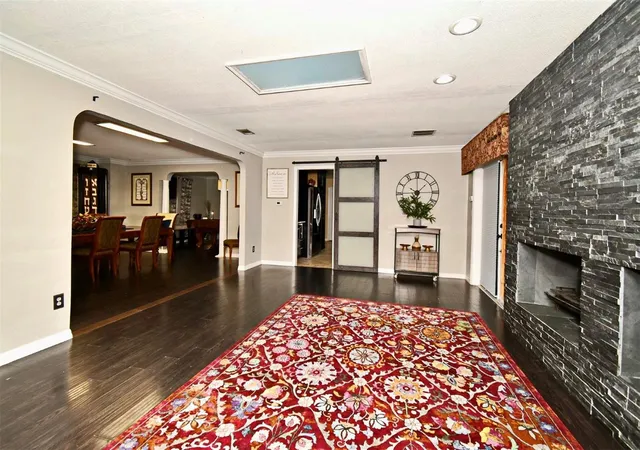
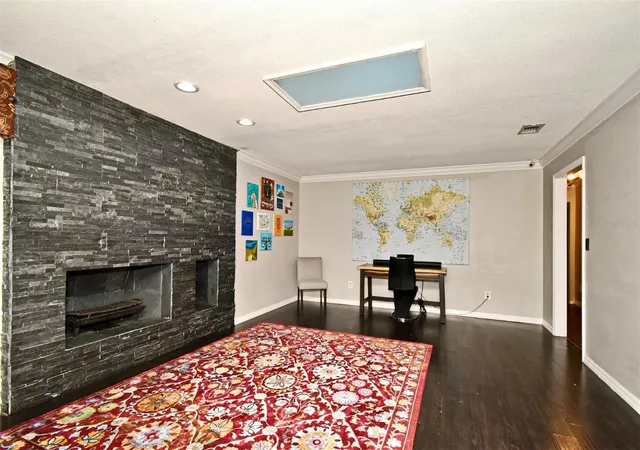
Step inside to a warm and welcoming interior where timeless charm meets modern comfort. The inviting living room features elegant crown molding, a cozy wood-burning fireplace, and beautiful rustic barn doors that lead into the heart of the home—an updated kitchen complete with stainless steel appliances, sleek countertops, generous cabinetry, and abundant natural light, making it the perfect place to gather with family and friends.
Built with the quality and craftsmanship of a classic 1974 ranch, this home offers solid construction, spacious living areas, and incredible potential to personalize and make it uniquely yours while enjoying its timeless character.
Perfectly located within one of Seminole County's most desirable school districts, you'll enjoy convenient access to premier shopping, dining, parks, major highways, and everything Central Florida has to offer.
Homes with this much land, this much living space, and this prime location rarely become available. Whether you're searching for your forever home or an exceptional investment, this property offers a rare opportunity to own one of Knollwood's most desirable homes.
Don't miss your chance to make this incredible property yours—schedule your private showing today before it's gone!
- Houzeo last checked: 12 hours ago
- Listing updated: October 8, 2026 at 11:06 pm
- Listing Provided by: Milena Phan (407) 716-0107 | UNITED REAL ESTATE PREFERRED (407) 243-8840
- Source: Stellar MLS-FL | MLS#: O6421707

Property Details
Status
Active
Type
Single Family Residence
No. of Stories
-
County
City
Neighborhood
--
Year Built
1974
HOA Fees
-
Finished Area
2,416 sqft
Lot Size
30,843 sqft lot
Basement Area
- sqft
MLS Name
Stellar MLS
MLS Number
O6421707
MLS Status
Active
Days on Market
99
Cumulative Days on Market
292

Continue Your Journey in App
Find your dream home, receive real-time updates, and many more!
Download App
Continue Your Journey in App
Find your dream home, receive real-time updates, and many more!
Location
Facts & Features
Rooms
Bedrooms & bathrooms
Bedrooms: 4
Bathrooms: 3
Living Room
Level: First
Area: 308.00 Square Feet
Dimensions: 22x14
Dining Room
Level: First
Area: 168.00 Square Feet
Dimensions: 14x12
Family Room
Level: First
Area: 375.00 Square Feet
Dimensions: 25x15
Kitchen
Level: First
Area: 182.00 Square Feet
Dimensions: 14x13
Primary Bedroom
Level: First
Area: 304.00 Square Feet
Dimensions: 19x16
Bedroom 2
Level: First
Area: 156.00 Square Feet
Dimensions: 13x12
Bedroom 3
Level: First
Area: 132.00 Square Feet
Dimensions: 12x11
Bedroom 4
Level: First
Area: 110.00 Square Feet
Dimensions: 11x10
Interior
Sewer
Septic Tank
Window Features
Skylight(s), Blinds
Cooling
Central Air
Interior Features
Crown Molding, Primary Bedroom Main Floor, Solid Wood Cabinets, Split Bedroom, Stone Counters
Heating
Central
Appliances
Built In Oven, Cooktop, Dishwasher, Disposal, Refrigerator
Flooring
Ceramic Tile, Laminate, Travertine
Construction
Year Built
Year Built: 1974
Home type
Single Family Residence
Roof
Shingle
Architectural Style
Traditional
Foundation Details
Slab
Construction Materials
Block
Utilities & Energy
Parking Features
Garage Faces Rear, Garage Faces Side
Water Source
Public
Utilities
Cable Available, Electricity Available
Fireplace Features
Family Room, Wood Burning
Laundry Features
Inside
Other Features
Community Features
Deed Restrictions
Vegetation
Mature Landscaping, Trees/landscaped
Patio And Porch Features
Deck, Patio, Porch, Screened
Lot Features
Corner Lot, City Limits, In County, Landscaped, Near Public Transit, Paved
Subdivision Name
Knollwood 3rd Add Amd
Price History
| Date | Event | Price |
|---|---|---|
07/03/2026 Source: | Listed for Sale | $587,000 $243/sqft |
06/01/2026 Source: | Listing Removed | $587,000 $243/sqft |
05/20/2026 Source: | Price Decreased | $587,000 -1.68% $243/sqft |
02/13/2026 Source: | Listed for Sale | $597,000 $247/sqft |
01/09/2026 Source: | Listing Removed | $597,000 +0.34% $247/sqft |

Show more
Nearby Homes
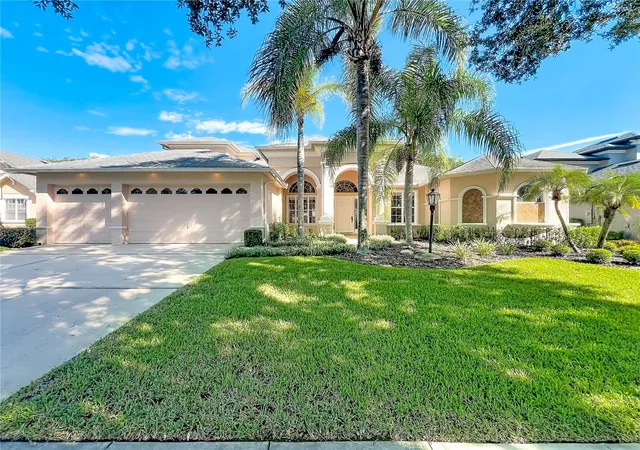
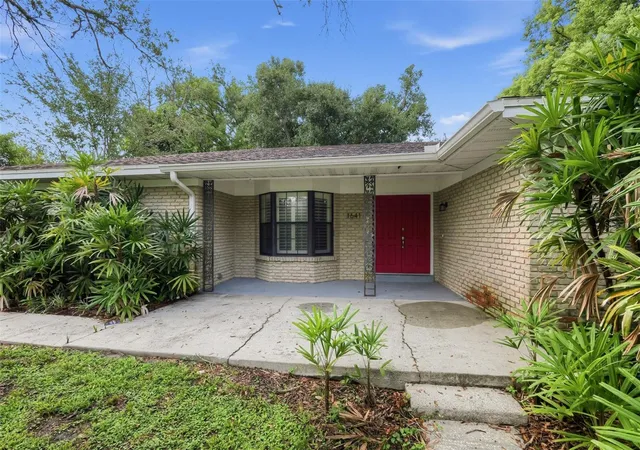
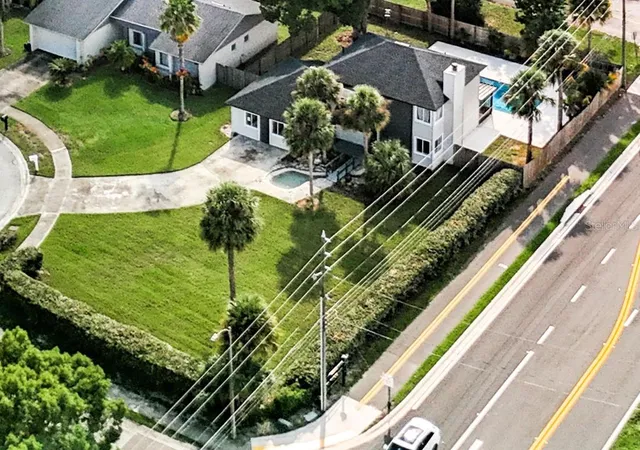
Find Homes by Property Features in Longwood, FL
Nearby New Homes For Sale

Based on information from Stellar MLS® through Oct 09, 2026, 02:30PM as submitted to and distributed by MLS GRID. All data is obtained from various sources and may not have been verified by the broker or MLS GRID. Supplied Open House Information is subject to change without notice. All information should be independently reviewed and verified for accuracy. Properties may or may not be listed by the office/agent presenting the information. IDX information is provided exclusively for consumers’ personal non-commercial use. It may not be used for any purpose other than to identify prospective properties consumers may be interested in purchasing. The data is deemed reliable but is not guaranteed by MLS GRID. The use of the MLS GRID Data may be subject to an end-user license agreement prescribed by the Member Participant’s applicable MLS, if any, and as amended from time to time. © 2026 Stellar MLS. All Rights Reserved.
 Advertising Broker: Fred McGill | Simple Showing, Inc