- Overview
- Description
- Property Details
- Location
- HOA Management
- Facts & Features
- Getting Around
- Nearby Homes
 New Construction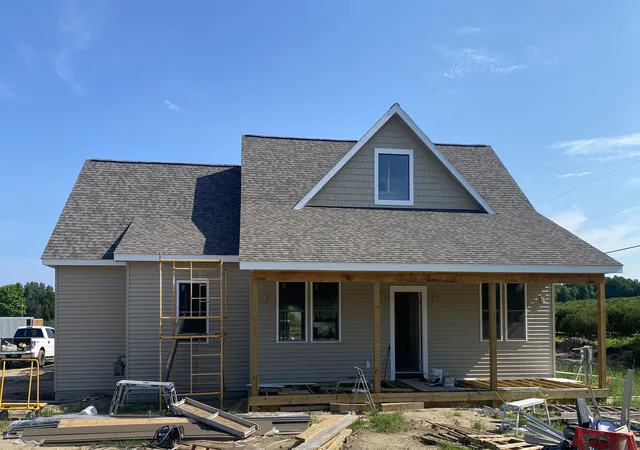
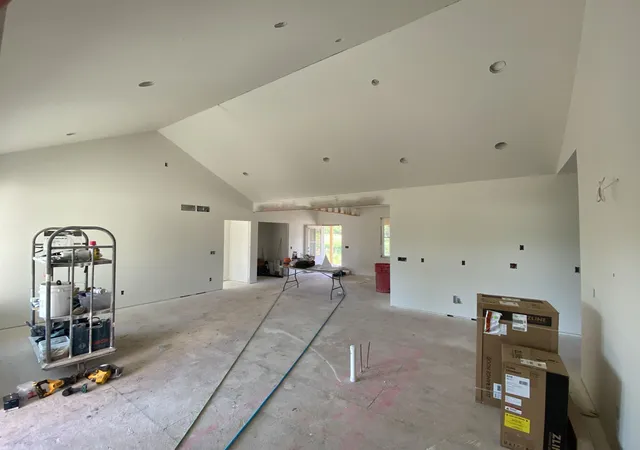

Street View
$649,950
Monthly Est:$3,235
 3 Beds
 3 Baths
2 full baths + 1 half bath
 1,772sqft
12000 Barkley Ln #Lot: 3, Rapid City, MI 49676
$649,950
$3,235/moEst:
Get Pre-Approved
Farm
Built in 2026
$16.67/mo HOA
2.02 acres lot
$367/sq.ft
Description
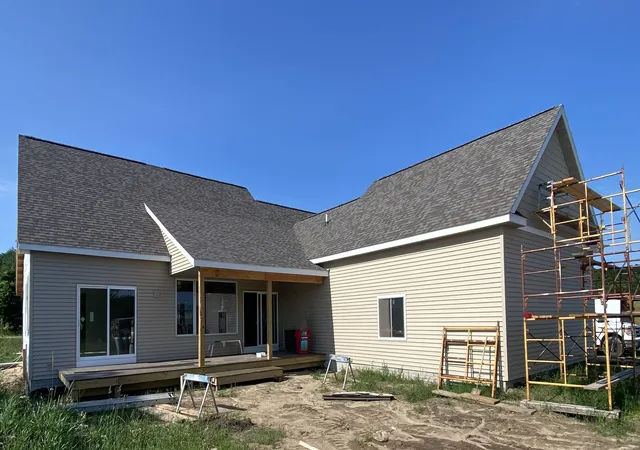
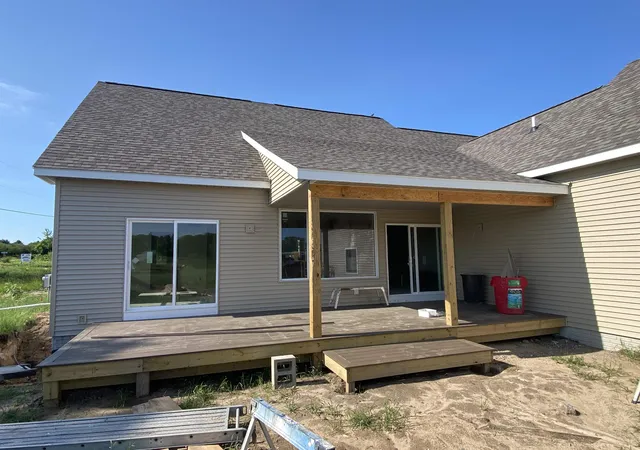
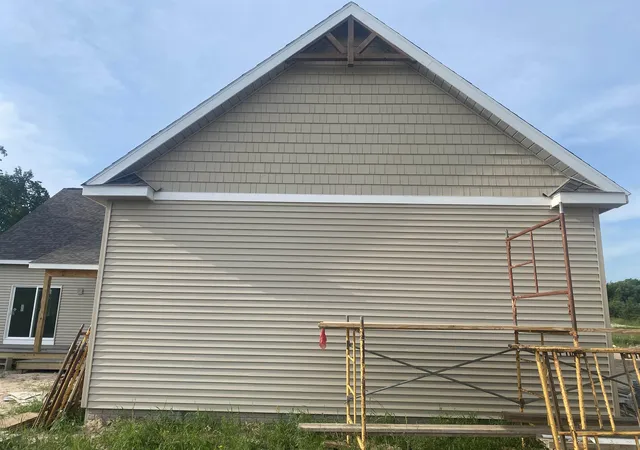
Discover this ideally located ranch-style home nestled between Elk and Torch Lakes, offering stunning views of a nearby cherry orchard. With its spacious covered front porch, this newly constructed three-bedroom, 2 1/2-bathroom home features an attached two-car garage. The main floor includes a primary bedroom with a private bath and tiled shower. A full lower level is ready for your creative touch and is already plumbed for a full bathroom. Enjoy modern conveniences such as central air, cable internet, and natural gas. The kitchen features granite countertops, an island, and custom hand made cabinetry, complemented by durable waterproof flooring. Cathedral ceilings enhance the open feel. This energy-efficient home has R21 insulation in the walls and R49 in the attic, ensuring comfort and low utility bills. Set on over two acres, there is potential for outbuildings, and short-term rentals are allowed. The annual association fee is only $200. Secure your future home now to personalize your finishes!
- Houzeo last checked: 4 minutes ago
- Listing updated: October 5, 2026 at 10:04 am
- Listing Provided by: Dewayne Kirkman (231) 392-6534 DRE #6506042472 | REO-TCRandolph-233022 (231) 946-4040
- Source: MiRealSource MLS-MI | MLS#: 80072789

Property Details
Status
Active
Type
Single Family Residence
No. of Stories
1
County
City
Neighborhood
--
Year Built
2026
HOA Fees
$16.67/mo
Finished Area
1,772 sqft
Lot Size
2.02 acres lot
Basement Area
- sqft
MLS Name
MiRealSource MLS
MLS Number
80072789
MLS Status
Active
Days on Market
47
Cumulative Days on Market
39

Continue Your Journey in App
Find your dream home, receive real-time updates, and many more!
Download App
Continue Your Journey in App
Find your dream home, receive real-time updates, and many more!
Location
HOA Management
N/A
HOA Fees
$200/ Annually
Amenities
 Amenities and services may be covered by one or multiple associations and service providers.
 Snow Removal
Disclaimer: Amenities are based on third-party information and may vary; buyers must independently verify all amenities, as information is deemed reliable but not guaranteed.
Facts & Features
Rooms
Bedrooms & bathrooms
Bedrooms: 3
Bathrooms: 3
Interior
Heating
Natural Gas, Forced Air
Appliances
Dishwasher, Microwave, Refrigerator, Electric Water Heater
Cooling
Ceiling Fan(s), Central Air, Exhaust Fan
Sewer
Septic Tank
Interior Features
Cathedral/vaulted Ceiling, Walk In Closet(s)
Construction
Year Built
Year Built: 2026
Home type
Farm
Construction Materials
Vinyl Siding
Architectural Style
Farm House, Ranch
Utilities & Energy
Parking Features
Garage
Utilities
Cable Available
Laundry Features
Main Level
Water Source
Private Well
Basement
Daylight, Full, Poured
Other Features
Patio And Porch Features
Patio, Porch
Subdivision Name
Western Meadows
Lot Features
Rolling Slope
Price History
| Date | Event | Price |
|---|---|---|
08/25/2026 Source: | Listing Removed | $649,950 $367/sqft |
08/25/2026 Source: | Listed for Sale | $649,950 $367/sqft |

Nearby Homes


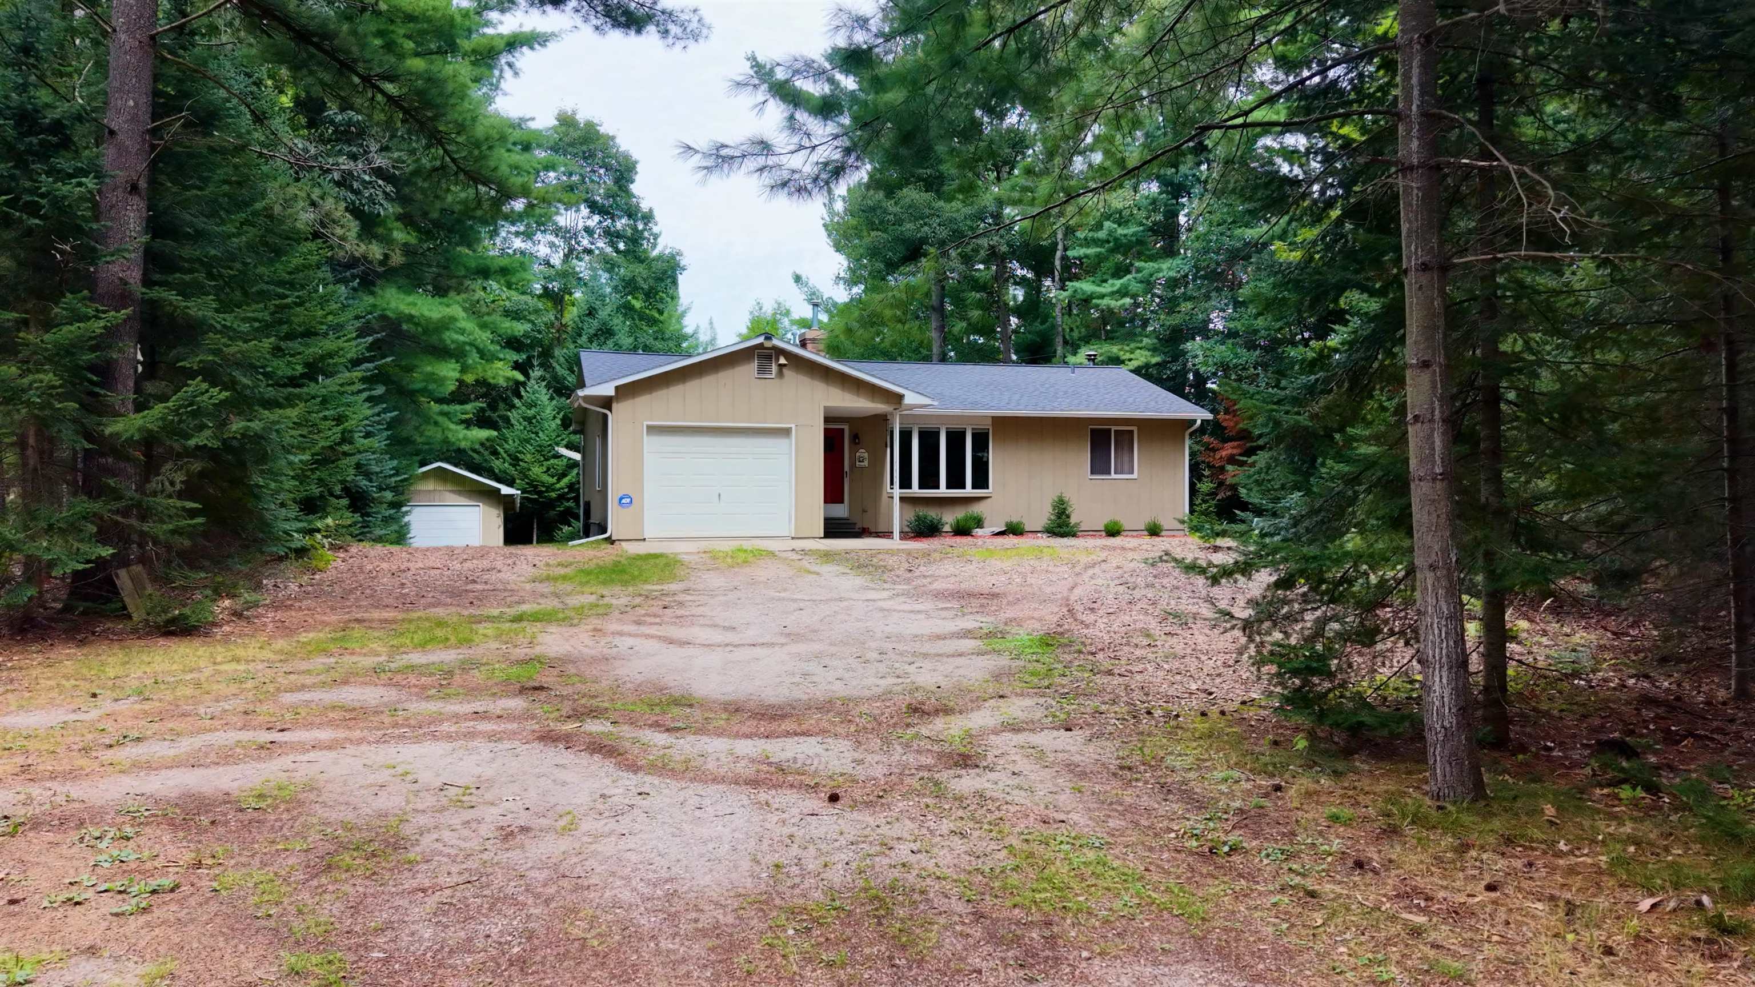
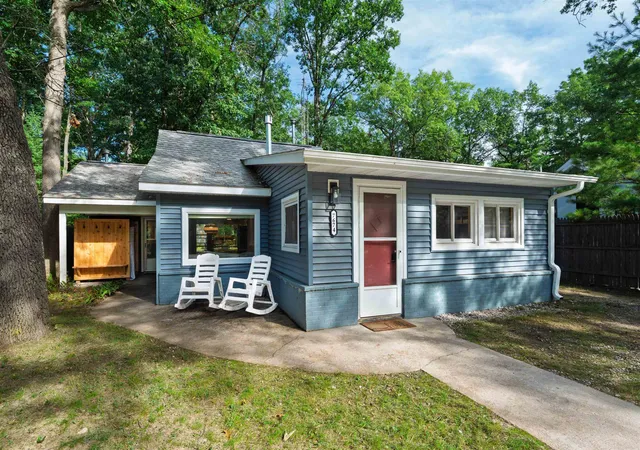
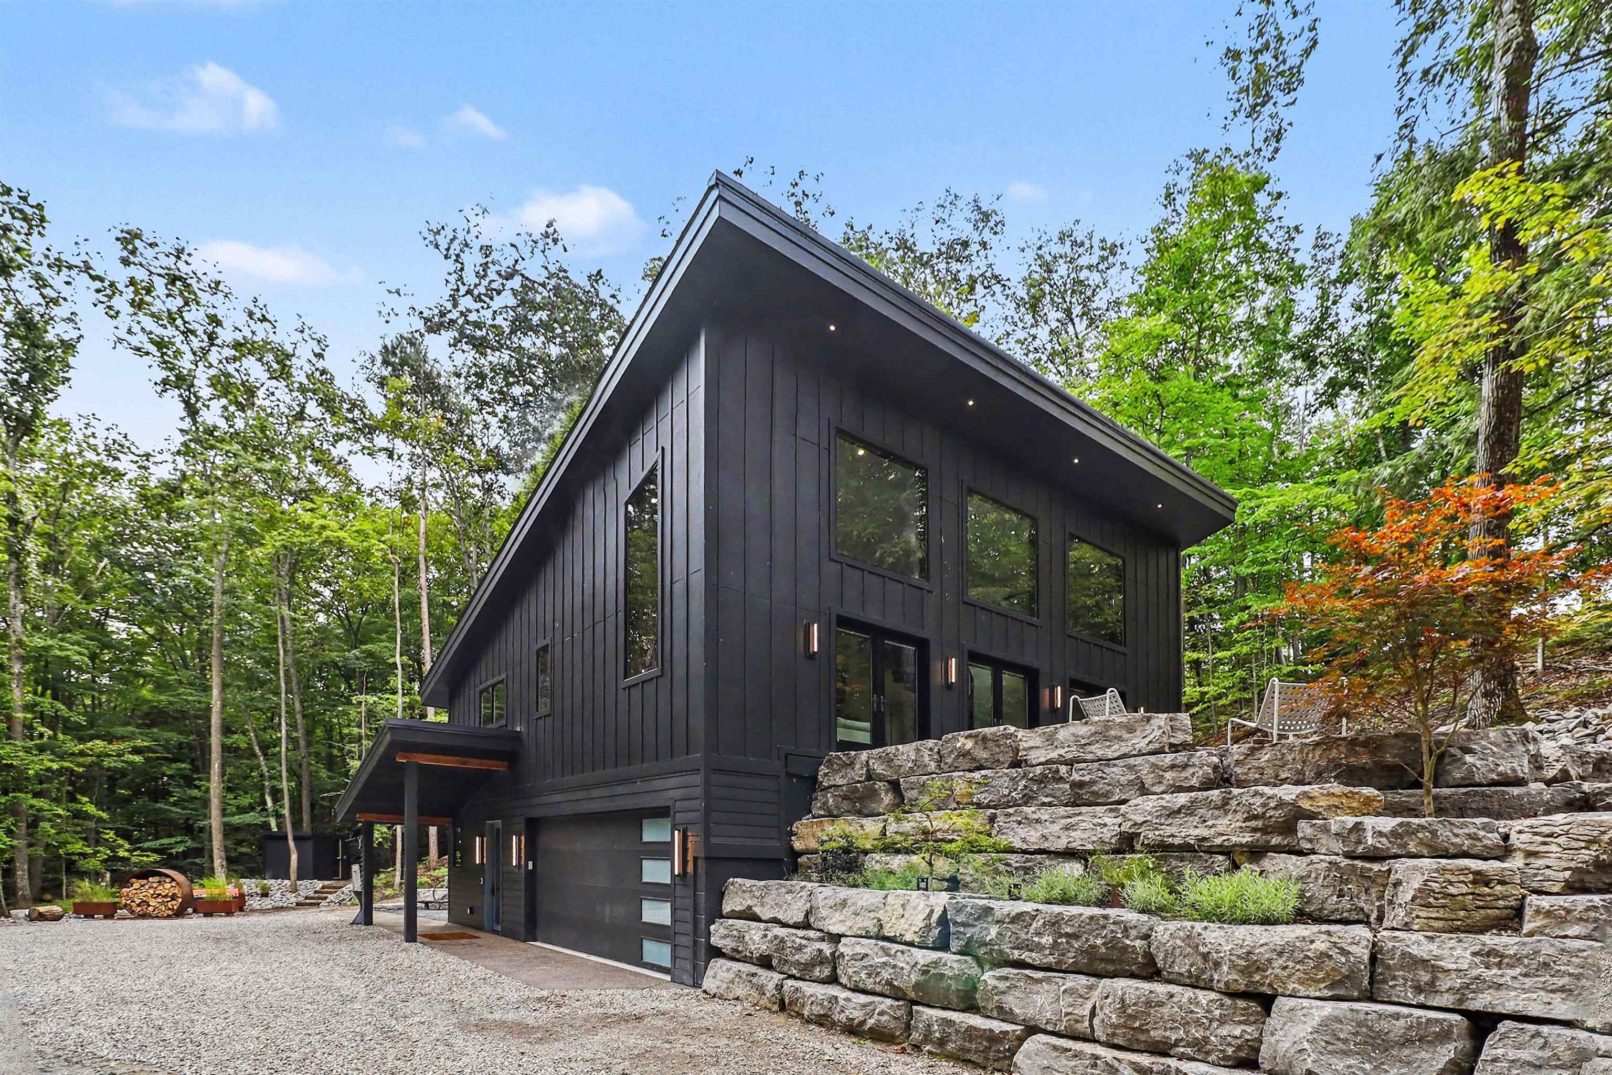
Find Homes by Property Features in Rapid City, MI
Nearby New Homes For Sale


Based on information from MiRealSource through Oct 11, 2026, 06:45PM . All information is provided exclusively for personal, non-commercial use, and may not be used for any purpose other than to identify prospective properties consumers may be interested in purchasing. The accuracy of all information, regardless of source, is not guaranteed or warranted. All information should be independently verified. Provided through IDX via MiRealSource, Inc. Courtesy of MiRealSource Shareholder. © 2026 MiRealSource. All Rights Reserved.
 Advertising Broker: Andover Real Estate | Andover Real Estate