Andover RE
Powered by 
- 0
- 2
- Overview
- Description
- Property Details
- Location
- Facts & Features
- Getting Around
- Nearby Homes


Street View
$1,200,000
Monthly Est:$5,973
 4 Beds
 1 Bath
1 full bath
 1,177sqft
12147 SW Torch Lake Dr, Rapid City, MI 49676
$1,200,000
$5,973/moEst:
Get Pre-Approved
Single Family Residence
Built in 1950
$-- HOA
23,958 sqft lot
$1,020/sq.ft
Description
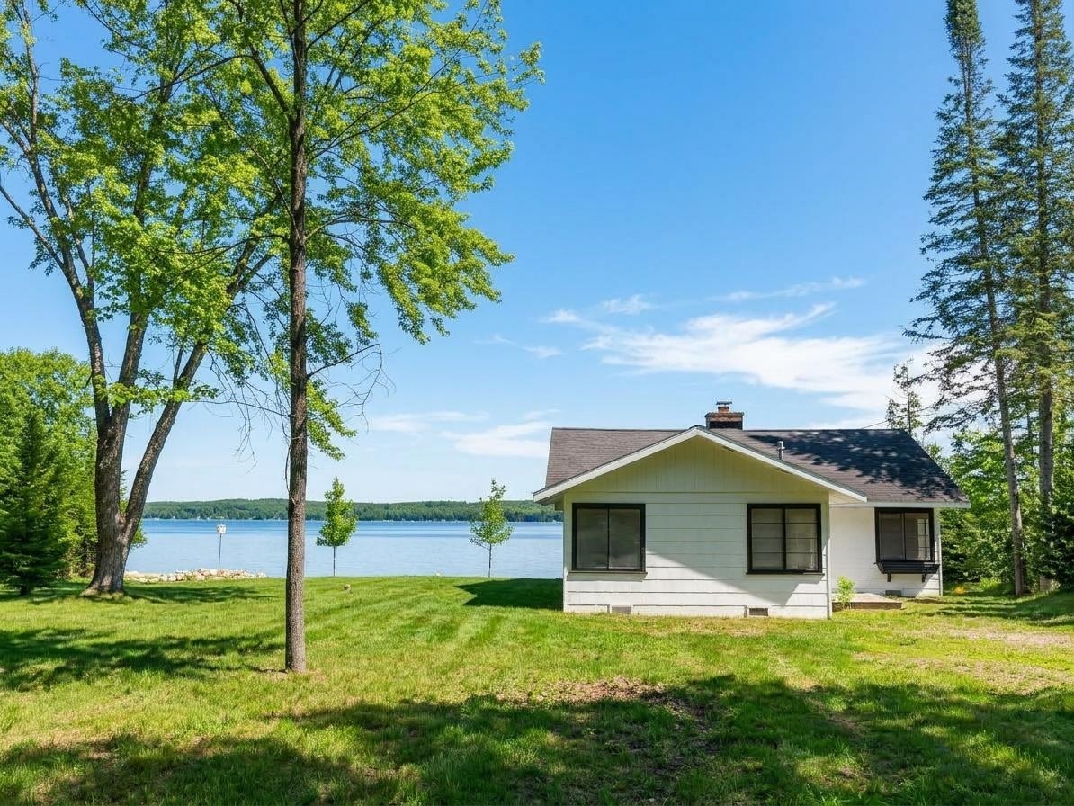
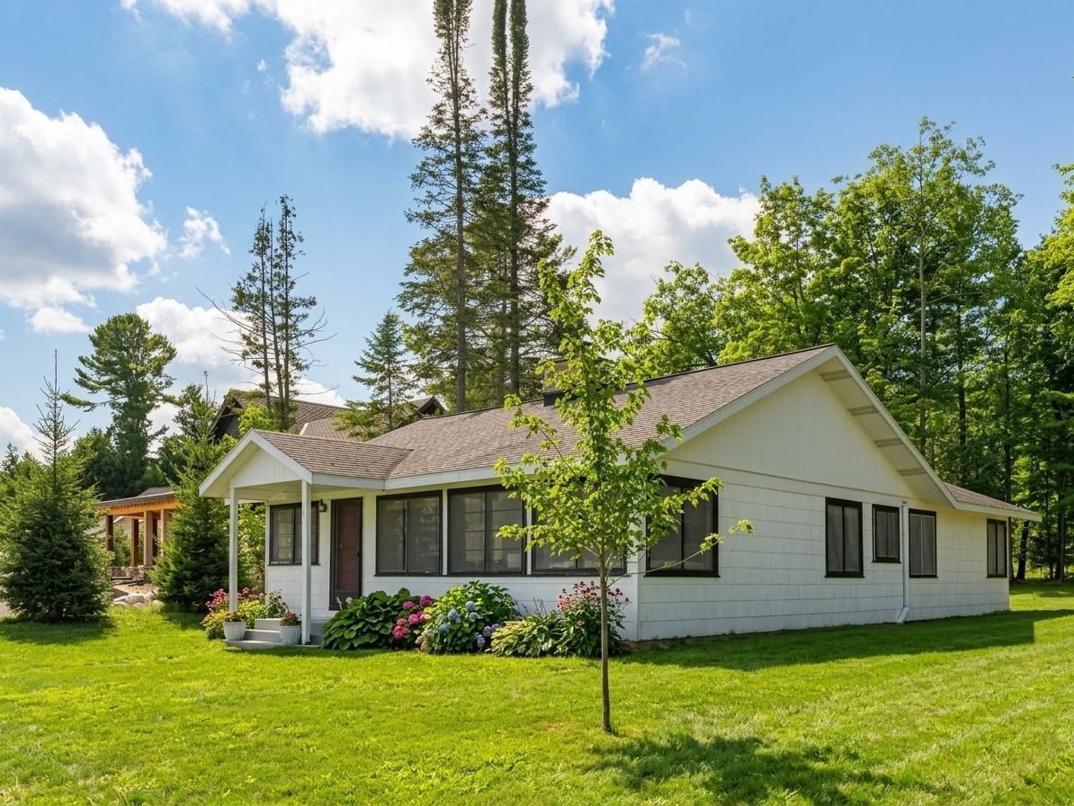
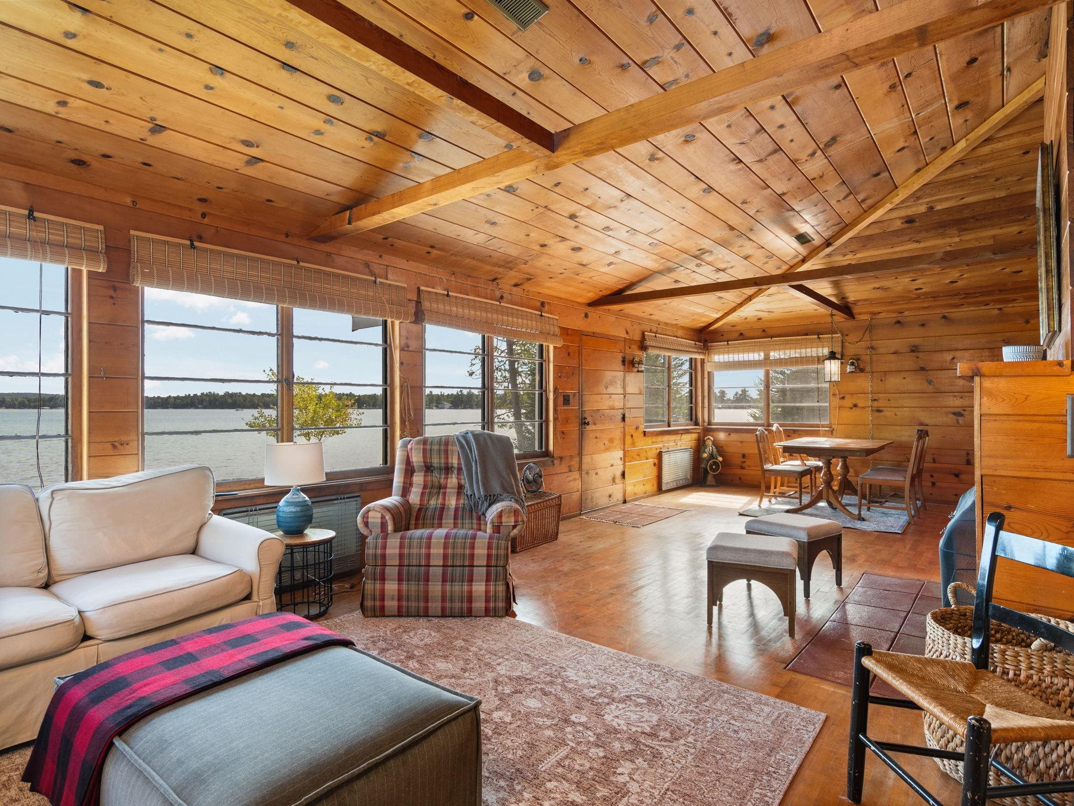
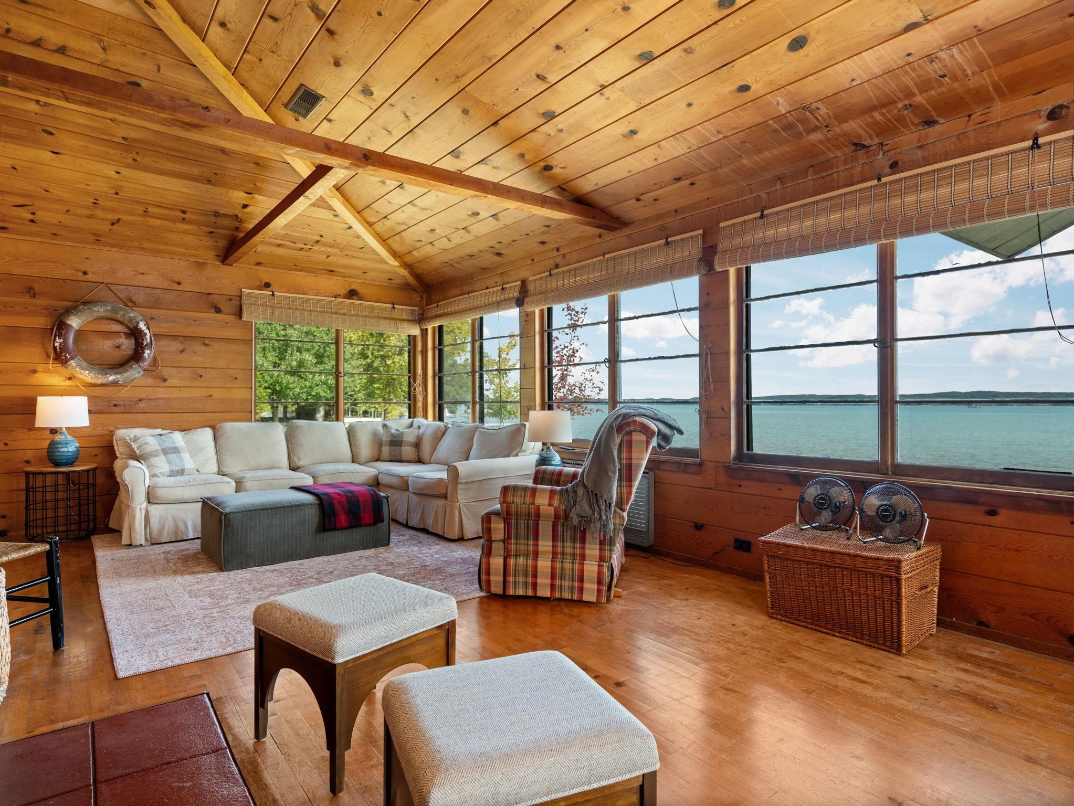
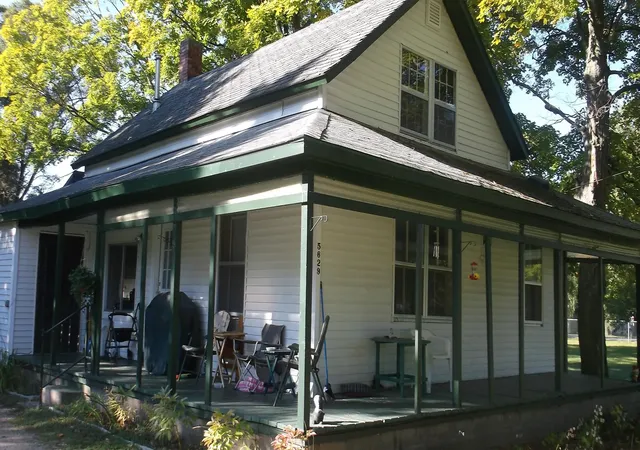
Torch Lake sets the stage for this well-kept cottage, where the water's famous turquoise hues are part of everyday life. Inside, a sunlit living room is wrapped in windows, bringing the lake into view from nearly every angle. Knotty pine walls and warm hardwood floors give the home a classic Northern Michigan character, and the dining area invites long evenings of conversation and card games. The kitchen pairs open shelving with glimpses of the water just beyond. Four bedrooms, a cozy fireplace, central air, and sweeping views complete the interior. Outside, a spacious tree-lined yard offers a peaceful spot to unwind to the sound of gentle waves. Step onto 100 feet of sandy-bottom frontage and set out to explore the Chain of Lakes from this prime location. A brand-new septic system adds peace of mind. Enjoy it as a turnkey lakefront escape, or build your custom vision on one of Northern Michigan's most coveted shorelines.
- Houzeo last checked: 54 minutes ago
- Listing updated: October 7, 2026 at 8:22 pm
- Listing Provided by: BJ Brick (231) 883-7570 | REMAX Bayshore - West Shore Dr TC (231) 941-4500
- Source: Realcomp MLS-MI | MLS#: 78080074132

- Originating MLS: Aspire North REALTORS
Property Details
Status
Active
Type
Single Family Residence
No. of Stories
-
County
City
Neighborhood
--
Year Built
1950
HOA Fees
-
Finished Area
1,177 sqft
Lot Size
23,958 sqft lot
Basement Area
- sqft
MLS Name
Realcomp MLS
MLS Number
78080074132
MLS Status
Active
Days on Market
6
Cumulative Days on Market
6

Continue Your Journey in App
Find your dream home, receive real-time updates, and many more!
Download App
Continue Your Journey in App
Find your dream home, receive real-time updates, and many more!
Location
Facts & Features
Rooms
Bedrooms & bathrooms
Bedrooms: 4
Bathroom: 1
Interior
Heating
Baseboard, Electric
Appliances
Oven, Refrigerator, Range
Sewer
Septic Tank
Construction
Year Built
Year Built: 1950
Home type
Single Family Residence
Architectural Style
Cottage
Foundation Details
Crawl Space
Construction Materials
Wood Siding
Utilities & Energy
Water Source
Well
Other Features
Disclosures
Taxes Not Homestead Exempt
Subdivision Name
N/a
Lot Features
Water View
Price History
| Date | Event | Price |
|---|---|---|
10/01/2026 Source: | Listed for Sale | $1,200,000 +6.67% $1,020/sqft |
02/12/2026 Source: | Sold | $1,125,000 -1.75% $956/sqft |
12/12/2025 Source: | Price Decreased | $1,145,000 -4.18% $973/sqft |
10/21/2025 Source: | Price Decreased | $1,195,000 -4.40% $1,015/sqft |
07/10/2025 Source: | Price Decreased | $1,250,000 -7.41% $1,062/sqft |

Show more
Nearby Homes

Find Homes by Property Features in Rapid City, MI
Nearby New Homes For Sale


Based on information from the Board/Association of REALTORS® (alternatively, from the Realcomp II Ltd. MLS) through Oct 08, 2026, 07:30AM. All information provided is deemed reliable, but is not guaranteed to be accurate and should be independently verified. IDX provided courtesy of Realcomp II Ltd. via Andover Real Estate & Houzeo, Copyright 2026 Realcomp II Ltd. Shareholders Any use of search facilities of data on the site, other than by a consumer looking to purchase real estate, is prohibited. IDX information is provided exclusively for consumers' personal, noncommercial use and may not be used for any purpose other than to identify prospective properties consumers may be interested in purchasing. The accuracy of all information, regardless of source, is not guaranteed or warranted. All information should be independently verified. Listing Information presented by local MLS brokerage: Andover Real Estate, local REALTOR®- Scott Rubin - (248)206-3666 . Any use of search facilities of data on the site, other than by a consumer looking to purchase real estate, is prohibited. © 2024 Realcomp II Ltd. MLS. All Rights Reserved.
 Advertising Broker: Andover Real Estate | Andover Real Estate