- Overview
- Description
- Property Details
- Location
- HOA Management
- Facts & Features
- Getting Around
- Nearby Homes

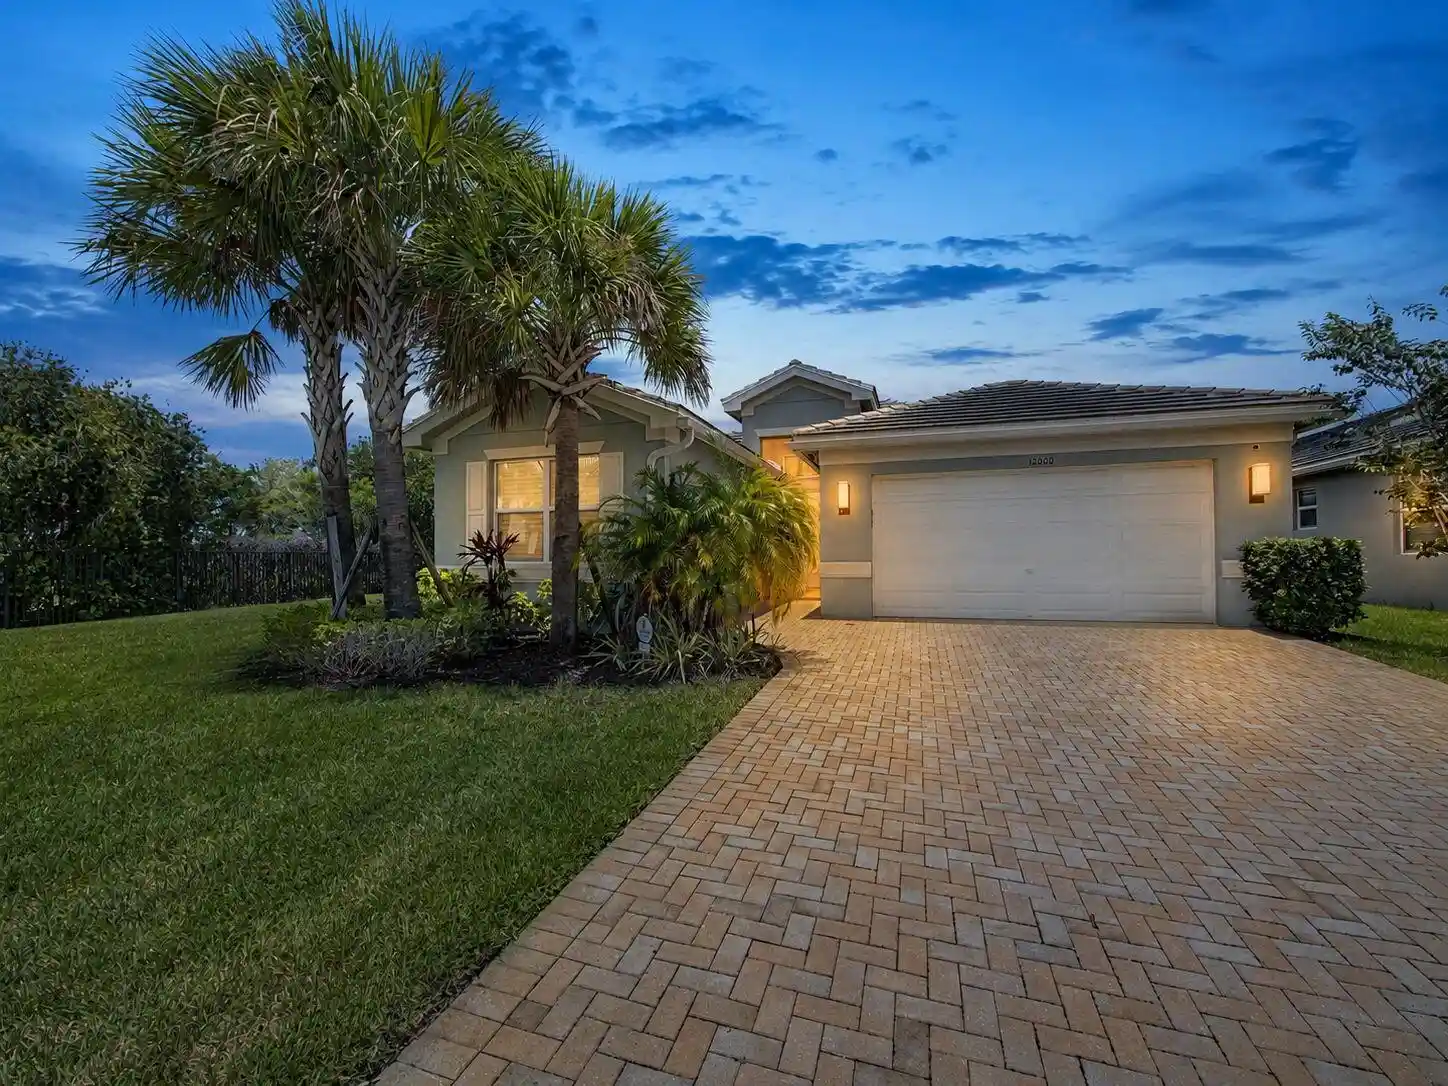


$625,000
Monthly Est:$3,111
 3 Beds
 3 Baths
2 full baths + 1 half bath
 2,167sqft
12000 SW Bristol Bay Dr, Port Saint Lucie, FL 34987
$625,000
$3,111/moEst:
Get Pre-Approved
Single Family Residence
Built in 2022
$496.33/mo HOA
12,196.8 sqft lot
$288/sq.ft
Description
Rare oversized quarter-acre cul-de-sac homesite in Valencia Cay at Riverland! This extensively upgraded 2-bedroom plus den in this premier 55+ community features a heated saltwater pool, golf cart garage addition, natural gas summer kitchen, extended covered lanai, hurricane protection, whole-house water filtration, tankless water heater, EV charger, and western exposure with beautiful sunset and greenway views. Approximately $20,000 in hurricane screens provide added storm protection while allowing patio furniture and outdoor belongings to remain protected on the lanai. Additional exterior improvements include a portable generator connection, widened driveway and walkway, extensive paver upgrades, doggie door, and toad fence. The oversized quarter-acre homesite provides added privacy and outdoor space, with convenient access to Riverland's Paseo. Inside, the upgraded kitchen features white quartz countertops, a full-height matching quartz backsplash, above- and under-cabinet lighting, newer Samsung refrigerator, matching microwave, two ice makers, and under-sink filtered drinking water. The versatile den includes pocket doors, recessed lighting, blinds, and a floor electrical outlet, making it ideal for a home office, media room, or guest space. The primary suite features an upgraded bathroom with quartz countertops, rectangular undermount sinks, upgraded faucets, frameless glass shower enclosure, ceiling-height tile, and pocket door. The former half bath has been customized with a deep soaking tub in place of the original toilet, while the guest bathroom includes an additional deep soaking tub, upgraded faucet, comfort-height toilet, grab bar, and frosted privacy window. Additional upgrades include a variable-speed HVAC system, whole-house water filtration, gas tankless water heater, electric vehicle charger, upgraded GE washer and dryer, laundry sink with cabinetry, added shelving, Uba Tuba granite laundry countertop, polyaspartic garage flooring, upgraded glass front door panel, screened front entry, and designer lighting. With its rare quarter-acre cul-de-sac setting, heated saltwater pool, golf cart garage, summer kitchen, hurricane protection, sunset views, and extensive efficiency and lifestyle upgrades, this Valencia Cay at Riverland home offers a distinctive combination of indoor comfort, outdoor living, storage, privacy, and functionality.
- Houzeo last checked: 0 minutes ago
- Listing updated: October 30, 2026 at 11:26 pm
- Listing Provided by: Cesar Trujillo DRE #3241675, Jeanne Marie Trujillo (786) 717-3501 DRE #3414318 | Keller Williams Realty of PSL (772) 236-5700
- Source: Beaches MLS-FL | MLS#: B26051410

Property Details
Status
Active
Type
Single Family Residence
No. of Stories
1
County
City
Neighborhood
--
Year Built
2022
HOA Fees
$496.33/mo
Finished Area
2,167 sqft
Lot Size
12,196.8 sqft lot
Basement Area
- sqft
MLS Name
Beaches MLS
MLS Number
B26051410
MLS Status
Active
Days on Market
118
Cumulative Days on Market
112

Continue Your Journey in App
Find your dream home, receive real-time updates, and many more!
Continue Your Journey in App
Find your dream home, receive real-time updates, and many more!
Location
HOA Management
Valencia Cay at Riverland
HOA Fees
$1,489/ Quarterly
Amenities
 Amenities and services may be covered by one or multiple associations and service providers.
 Maintenance
 Gym
 Club House
 Pool
 Security Gate
 Basket Ball
 Bike Trails
 Tennis
 Spa
 Security Guard
 Restaurant
Sports Court
Cabana
BilliardRoom
CommonAreas
Management
RecreationFacilities
Disclaimer: Amenities are based on third-party information and may vary; buyers must independently verify all amenities, as information is deemed reliable but not guaranteed.
Facts & Features
Rooms
Bedrooms & bathrooms
Bedrooms: 3
Bathrooms: 3
Den
Level: Main
Area: 143.00 Square Feet
Dimensions: 11 X 13
Bedroom2
Level: Main
Area: 134.56 Square Feet
Dimensions: 11.6 X 11.6
DiningRoom
Level: Main
Area: 179.40 Square Feet
Dimensions: 13.8 X 13
PrimaryBedroom
Level: Main
Area: 238.00 Square Feet
Dimensions: 14 X 17
Kitchen
Level: Main
Area: 148.84 Square Feet
Dimensions: 12.2 X 12.2
LivingRoom
Level: Main
Area: 423.72 Square Feet
Dimensions: 19.8 X 21.4
Interior
Window Features
Blinds, Drapes
Heating
Central, Electric
Appliances
Dryer, Dishwasher, Gas Range, Gas Water Heater, Ice Maker, Microwave, Oven, Range, Refrigerator, Tankless Water Heater, Water Heater, Washer
Exterior Features
Built In Barbecue, Barbecue, Garden, Lighting, Outdoor Living Area, Outdoor Shower
Cooling
Central Air, Ceiling Fans, Electric
Flooring
Carpet, Ceramic Tile, Tile
Interior Features
Breakfast Bar, Built In Features, Breakfast Area, Dual Sinks, Entrance Foyer, Garden Tub Roman Tub, High Ceilings, Kitchen Island, Living Dining Room, Pantry, Split Bedrooms, Separate Shower, Walk In Closets
Sewer
Public Sewer
Construction
Year Built
Year Built: 2022
Home type
Single Family Residence
Architectural Style
Contemporary, Ranch
Foundation Details
Slab
Construction Materials
Cbs Concrete Block Structure, Block, Concrete, Stucco
Roof
Concrete, Flat, Tile
Property Condition
Resale
Utilities & Energy
Electric
Phases3
Association Amenities
Basketball Court, Bocce Court, Billiard Room, Cabana, Clubhouse, Fitness Center, Gated, Indoor Pool, Management, Pickleball, Pool, Recreation Facilities, Restaurant, Spa Hot Tub, Tennis Courts, Trails
Laundry Features
Inside, Laundry Closet, Laundry Room, Laundry Tub, Sink
Security Features
Fire Alarm, Gated With Guard, Gated Community, Smoke Detectors
Water Source
Public
Parking Features
Attached, Driveway, Garage, Golf Cart Garage, Garage Door Opener, Paver Block
Utilities
Cable Available, Electricity Connected, Natural Gas Available, Sewer Connected, Underground Utilities, Water Connected
Pool Features
Fenced, In Ground, Salt Water, Association, Heated
Other Features
Patio And Porch Features
Covered, Patio, Screened
Community Features
Home Owners Association, Gated, Property Manager On Site, Sidewalks
Subdivision Name
Riverland Parcel A Plat Two
Lot Features
Corner Lot, Quarter To Half Acre Lot, Sprinklers Automatic
Price History
| Date | Event | Price |
|---|---|---|
09/10/2026 Source: | Price Decreased | $649,000 -7.27% $299/sqft |
08/28/2026 Source: | Off Market | $699,900 $323/sqft |
08/28/2026 Source: | Listed for Sale | $699,900 -9.69% $323/sqft |
08/18/2026 Source: | Price Decreased | $775,000 -3.12% $358/sqft |
08/04/2026 Source: | Price Increased | $800,000 +0.63% $369/sqft |

Show more
Nearby Homes
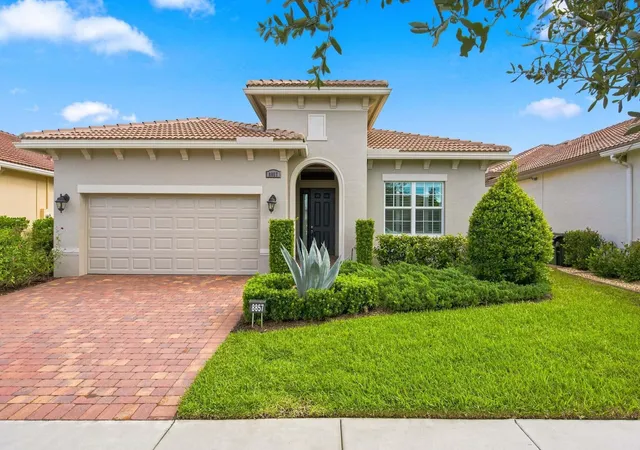
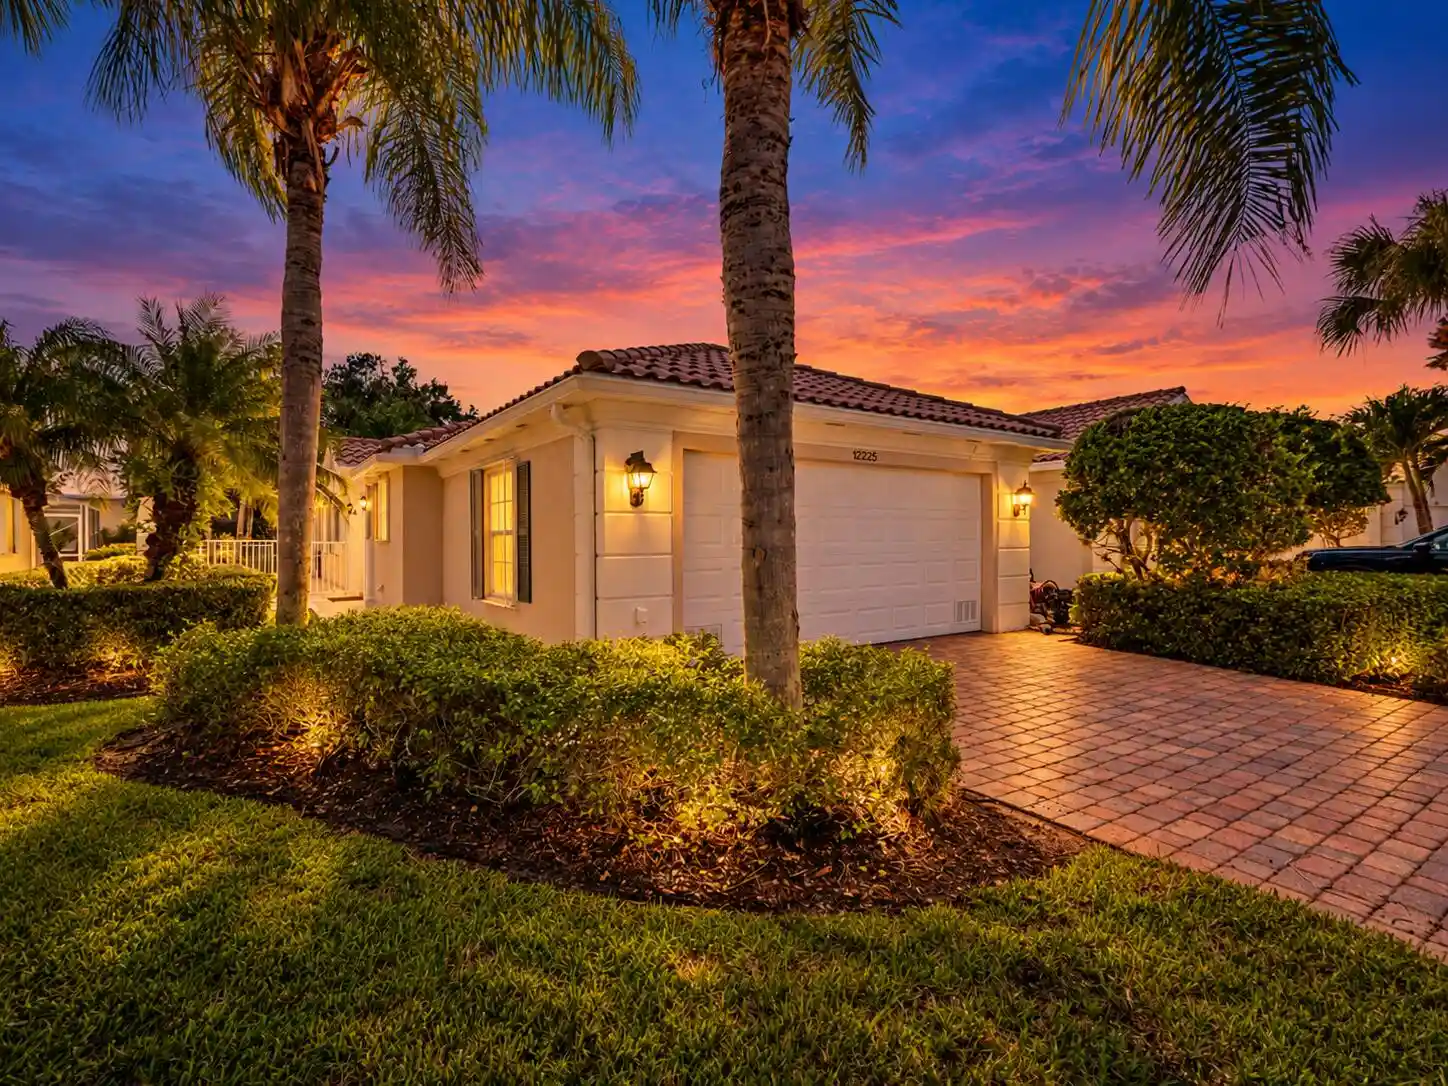
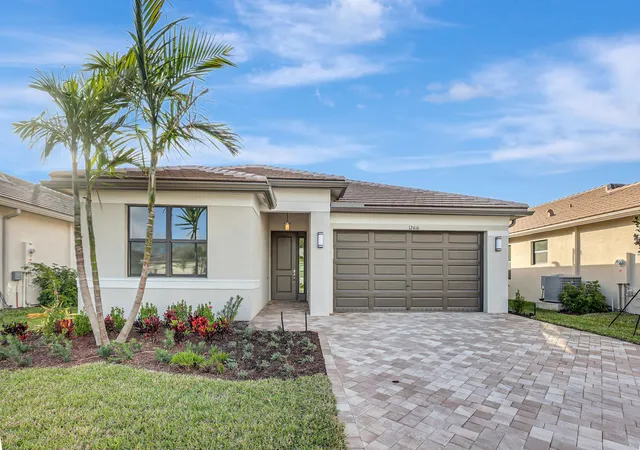
Find Homes by Property Features in Port Saint Lucie, FL
Nearby New Homes For Sale


IDX information is provided exclusively for consumers’ personal, non-commercial use, that it may not be used for any purpose other than to identify prospective properties consumers may be interested in purchasing, and that the data is deemed reliable but is not guaranteed accurate by BeachesMLS. All listings featuring the BMLS logo are provided by BeachesMLS, Inc. This data is not verified for authenticity or accuracy and may not reflect all real estate activity in the market. Based on information © 2026 BeachesMLS, Inc. All Rights Reserved.
 Advertising Broker: Moe Mossa (Savvy Avenue) | Savvy Avenue, LLC
