- Overview
- Description
- Property Details
- Location
- HOA Management
- Facts & Features
- Getting Around
- Nearby Homes




$569,000
Monthly Est:$2,832
 3 Beds
 2 Baths
2 full baths
 2,039sqft
12004 Steppingstone Blvd, Tampa, FL 33635
$569,000
$2,832/moEst:
Get Pre-Approved
Single Family Residence
Built in 1989
$55.83/mo HOA
6,500 sqft lot
$279/sq.ft
Description
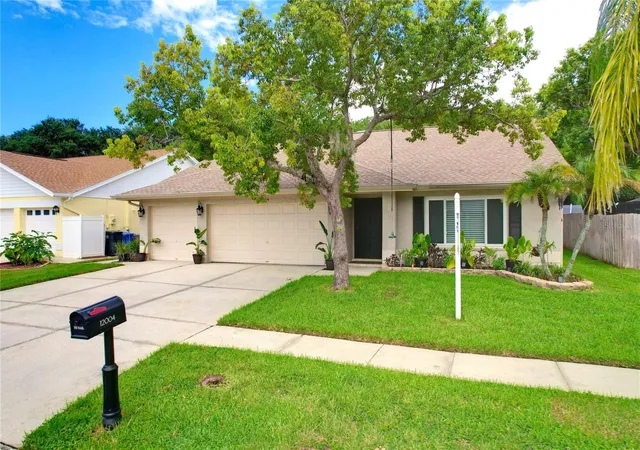
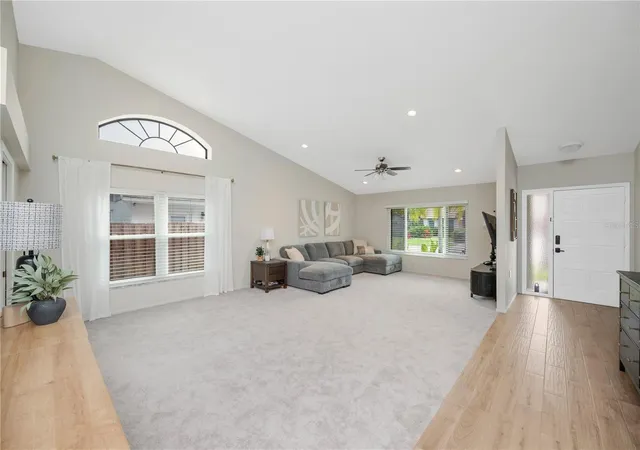
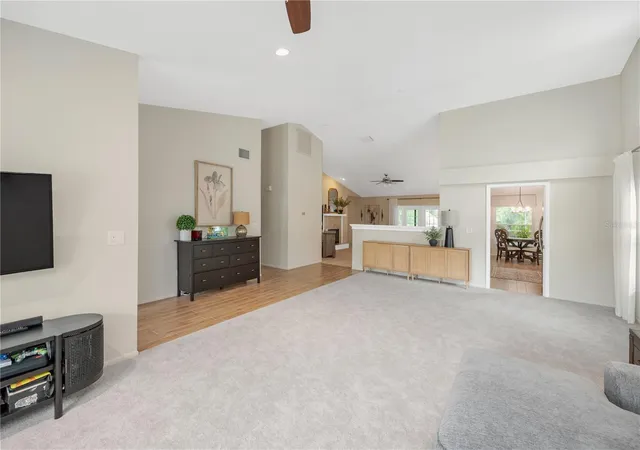
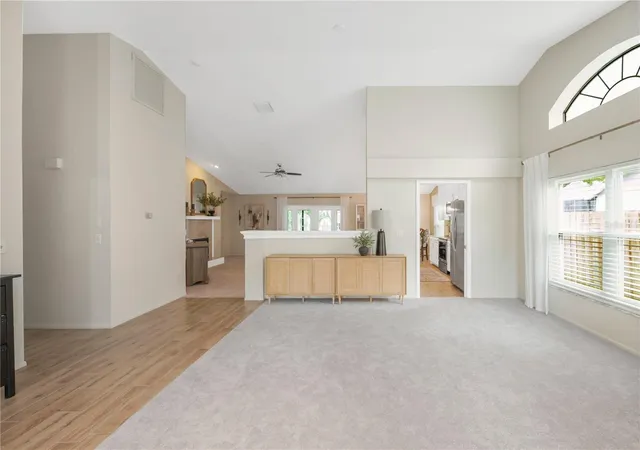
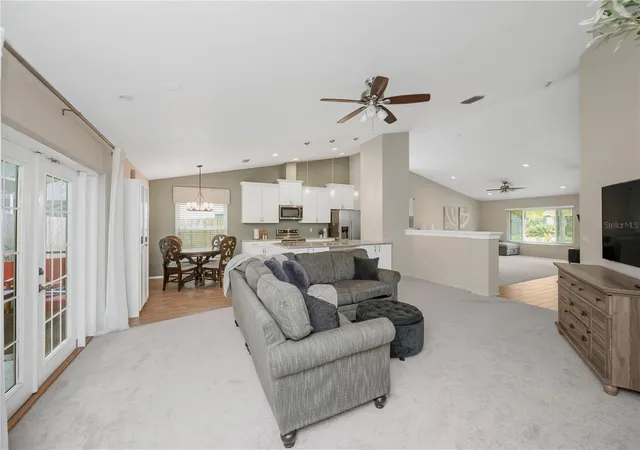
Under contract-accepting backup offers. Beautifully renovated 3-bedroom +office, 2-bath pool home (almost 3,000 sqft total with a/c) offering a spacious open-concept layout with formal living and dining rooms, a cozy family room with fireplace, and a stunning eat-in kitchen featuring white cabinetry, quartz countertops, and stainless steel appliances. The primary suite includes a walk-in closet and an updated bath with dual vanities and a walk-in shower. Enjoy the flexibility of a converted third-car garage perfect as a home office or optional fourth bedroom, while the insulated, air-conditioned two-car garage remains fully functional for parking or can easily continue serving as a bonus room, gym, or playroom. Step outside to your private screened lanai with covered patio, sparkling pool and spa, solar pool heating, newer pool resurfacing and peaceful preserve views with no rear neighbors. Major updates provide peace of mind, including insulated double-pane vinyl windows throughout, a newer HVAC system (5 years), newer water heater (2 years), and a roof with many years of life remaining. Indoor laundry room and countless thoughtful upgrades make this home truly move-in ready. Countryway residents enjoy low HOA fees and no CDD, along with community amenities including tennis courts, parks, playgrounds, basketball and volleyball courts, a dog park, and an executive golf course. The home is conveniently located just minutes from Publix, Target, West Park Village shops and restaurants, Tampa International Airport, downtown Tampa, and the Gulf beaches.
- Houzeo last checked: 11 minutes ago
- Listing updated: October 13, 2026 at 4:02 pm
- Listing Provided by: Andrea Melendez (727) 798-0785 | CHARLES RUTENBERG REALTY INC (727) 538-9200
- Source: Stellar MLS-FL as distributed by MLS GRID | MLS#: W7887089

Property Details
Status
Active Under Contract
Type
Single Family Residence
No. of Stories
1
County
City
Neighborhood
--
Year Built
1989
HOA Fees
$55.83/mo
Finished Area
2,039 sqft
Lot Size
6,500 sqft lot
Basement Area
- sqft
MLS Name
Stellar MLS
MLS Number
W7887089
MLS Status
Pending
Days on Market
127
Cumulative Days on Market
109

Continue Your Journey in App
Find your dream home, receive real-time updates, and many more!
Continue Your Journey in App
Find your dream home, receive real-time updates, and many more!
Location
HOA Management
Maria Yulick
HOA Fees
$380/ Annually
Countryway Stonecrossing
HOA Fees
$290/ Annually
Amenities
 Amenities and services may be covered by one or multiple associations and service providers.
 Park Playground
 Tennis
Disclaimer: Amenities are based on third-party information and may vary; buyers must independently verify all amenities, as information is deemed reliable but not guaranteed.
Facts & Features
Rooms
Bedrooms & bathrooms
Bedrooms: 3
Bathrooms: 2
Living Room
Level: First
Area: 225.00 Square Feet
Dimensions: 15x15
Primary Bedroom
Level: First
Area: 252.00 Square Feet
Dimensions: 14x18
Kitchen
Level: First
Area: 220.00 Square Feet
Dimensions: 11x20
Interior
Sewer
Public Sewer
Interior Features
Cathedral Ceiling(s), Ceiling Fans(s), High Ceilings, Living Room/dining Room Combo, Stone Counters, Thermostat, Vaulted Ceiling(s), Walk In Closet(s)
Flooring
Carpet, Ceramic Tile
Heating
Electric
Appliances
Convection Oven, Dishwasher, Disposal, Dryer, Electric Water Heater, Exhaust Fan, Microwave, Range, Range Hood, Refrigerator, Touchless Faucet, Washer
Exterior Features
Private Mailbox, Rain Gutters, Sidewalk
Cooling
Central Air
Construction
Year Built
Year Built: 1989
Home type
Single Family Residence
Foundation Details
Slab
Construction Materials
Block
Roof
Shingle
Utilities & Energy
Pool Features
Child Safety Fence, In Ground, Screen Enclosure, Solar Heat
Utilities
Cable Available, Fiber Optics, Water Connected
Water Source
Public
Fireplace Features
Family Room, Wood Burning
Association Amenities
Park, Playground, Tennis Court(s)
Laundry Features
Inside, Laundry Room
Other Features
Lot Features
Conservation Area
Subdivision Name
Countryway Prcl B Trct 21 Ph 2
Price History
| Date | Event | Price |
|---|---|---|
10/13/2026 Source: | Contingent (Active Under Contract) | $569,000 $279/sqft |
10/03/2026 Source: | Price Decreased | $569,000 -1.88% $279/sqft |
09/04/2026 Source: #MFRW7887089 | Price Decreased | $579,900 -3.03% $284/sqft |
08/09/2026 Source: | Price Decreased | $598,000 -4.32% $293/sqft |
06/26/2026 Source: | Listed for Sale | $625,000 +203.16% $307/sqft |

Show more
Nearby Homes

Find Homes by Property Features in Tampa, FL
Nearby New Homes For Sale

Based on information from Stellar MLS® through Nov 01, 2026, 04:01AM as submitted to and distributed by MLS GRID. All data is obtained from various sources and may not have been verified by the broker or MLS GRID. Supplied Open House Information is subject to change without notice. All information should be independently reviewed and verified for accuracy. Properties may or may not be listed by the office/agent presenting the information. IDX information is provided exclusively for consumers’ personal non-commercial use. It may not be used for any purpose other than to identify prospective properties consumers may be interested in purchasing. The data is deemed reliable but is not guaranteed by MLS GRID. The use of the MLS GRID Data may be subject to an end-user license agreement prescribed by the Member Participant’s applicable MLS, if any, and as amended from time to time. © 2026 Stellar MLS. All Rights Reserved.
 Advertising Broker: Fred McGill | Simple Showing, Inc
